2460 Flint Creek Drive, Cumming, GA 30041
Local realty services provided by:CENTURY 21 Results
Listed by:
 Virginia Hennigar(770) 616 - 1110CENTURY 21 Results

Office: century 21 results
MLS#:10887448
Source:METROMLS
Price summary
- Price:$1,295,000
- Monthly HOA dues:$141.67
About this home
Exceptional space, privacy, and value in Creekstone EstatesCooffered at $1,295,000. With six bedrooms, 5.5 baths, a main-level primary suite, and versatile terrace-level living, this beautifully maintained residence deserves a place at the top of your Creekstone Estates tour. An appealing new price makes this an outstanding opportunity in this sought-after community. Timeless architectural details, extensive millwork, and light-filled interiors define the homeCOs inviting character. The two-story great room features a fireplace and an impressive wall of windows overlooking the wooded setting. A separate dining room provides an elegant backdrop for gatherings, while the kitchen offers double ovens, a gas cooktop, a center island, and a generous walk-in pantry. The adjoining breakfast room and fireside keeping room create comfortable spaces for everyday living. The main-level primary suite offers a peaceful retreat, while additional bedrooms provide flexibility for guests, work, and relaxation. The finished terrace level expands the possibilities with a bar and multiple rooms suited for entertaining, recreation, a home gym, or extended-stay guests. Outdoor living includes an elevated deck with a built-in gas grill and a private backyard framed by mature trees. According to the sellers, a pool company has reviewed the property and indicated that a pool is feasible, offering an exciting opportunity to create a private outdoor retreat. Pool images illustrate a proposed concept; final design and installation remain subject to applicable approvals. Creekstone Estates residents enjoy clubhouse, fitness, swimming, and recreational amenities. Conveniently located near Halcyon, The Collection at Forsyth, Downtown Alpharetta, and GA 400, the home combines neighborhood living with easy access to shopping, dining, entertainment, and medical facilities. Photography includes virtual staging. Furnishings and dcor are illustrative. Designated kitchen images depict proposed renovations, and pool images show a conceptual addition; these improvements are not existing features....
Contact an agent
Home facts
- Year built:2004
- Subdivision & Development:Creekstone Estates
- Listing ID #:10887448
- Updated:November 19, 2026 at 12:07 PM
Rooms and interior
- Bedrooms:6
- Total bathrooms:6
- Full bathrooms:5
- Half bathrooms:1
- Flooring:Carpet, Vinyl
- Dining Description:Seats 12+
- Kitchen Description:Breakfast Bar, Dishwasher, Disposal, Double Oven, Refrigerator, Solid Surface Counters, Walk-in Pantry
- Bedroom Description:Master On Main Level, Walk-In Closet(s)
- Basement Description:Bath Finished, Finished, Full
Heating and cooling
- Cooling:Ceiling Fan(s), Central Air
- Heating:Forced Air
- Central air:Yes
Structure and exterior
- Roof:Composition
- Year built:2004
- Lot area:0.76 Acres
- Lot Features:Level, Private
- Architectural Style:Brick 4 Side, Traditional
- Construction Materials:Brick
- Exterior Features:Deck, Deck/Patio, Gas Grill
- Levels:3+ Story
Schools
- High school:Denmark
- Middle school:Piney Grove
- Elementary school:Shiloh Point
Utilities
- Water:Public, Water Available
- Sewer:Public Sewer, Sewer Available
Finances and disclosures
- Price:$1,295,000
- Tax amount:$2,293 (2025)
Features and amenities
- Appliances:Dishwasher, Disposal, Double Oven, Refrigerator
- Laundry features:In Hall, Laundry
- Amenities:Bookcases, Double Pane Windows, Smoke Detector(s), Tray Ceiling(s), Vaulted Ceiling(s)
Parking
- Total parking spaces:3
- Parking description:Attached, Garage, Side/Rear Entrance
- Garage:Yes
2026 Georgia MLS. All rights reserved. Information Deem Reliable But Not Guaranteed November 19, 2026New listings near 2460 Flint Creek Drive
- Coming Soon
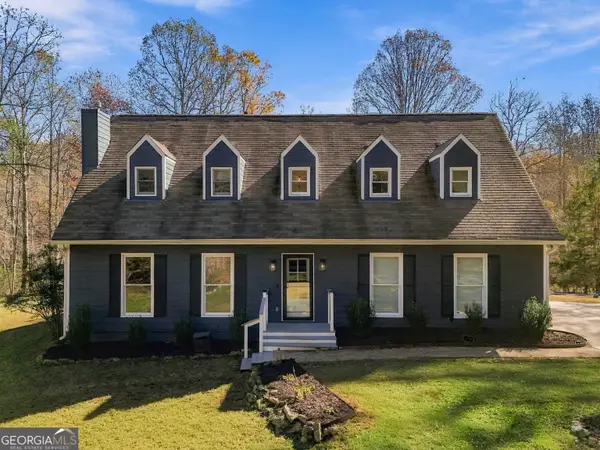 $700,000Coming Soon3 beds 3 baths
7440 Cox Road, Cumming, GA 30028
MLS# 10892581Listed by: Keller Williams Community Partners - Coming Soon
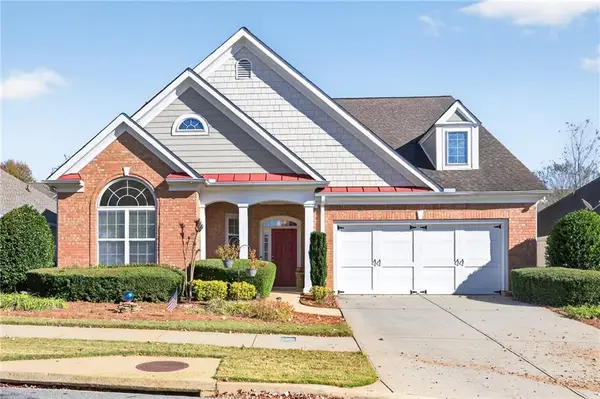 $500,000Coming Soon2 beds 2 baths2,342 sq. ft.
6105 Marlow Drive, Cumming, GA 30041
MLS# 7869801Listed by: ALLURE LUXE REALTY - Coming Soon
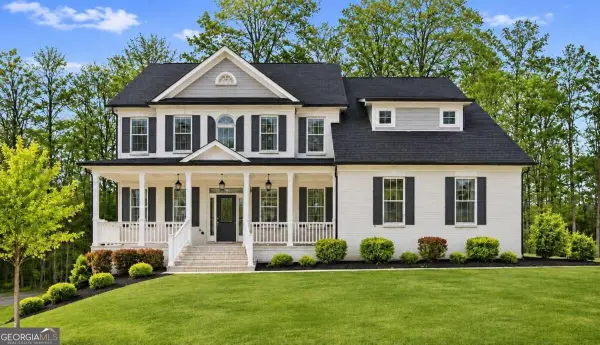 $1,100,000Coming Soon6 beds 5 baths
6330 Bentley Commons Drive, Cumming, GA 30040
MLS# 10891972Listed by: Coldwell Banker Realty - Coming Soon
 $950,000Coming Soon5 beds 4 baths5,198 sq. ft.
6234 Creekstone Path, Cumming, GA 30041
MLS# 7349056Listed by: BERKSHIRE HATHAWAY HOMESERVICES GEORGIA PROPERTIES - Coming Soon
 $640,000Coming Soon4 beds 3 baths2,891 sq. ft.
8170 Majors Mill Drive, Cumming, GA 30041
MLS# 7315292Listed by: KELLER WILLIAMS REALTY ATLANTA PARTNERS - Coming Soon

 $1,100,000Coming Soon5 beds 5 baths3,684 sq. ft.
7040 Cagle Drive, Cumming, GA 30041
MLS# 7311057Listed by: CENTURY 21 RESULTS - New
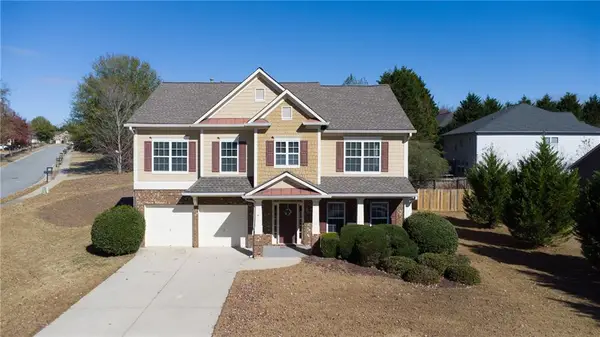 $474,900Active4 beds 3 baths2,726 sq. ft.
5030 Skyland Parkway, Cumming, GA 30028
MLS# 7867995Listed by: TEAM ONE REALTY PARTNERS, LLC - New
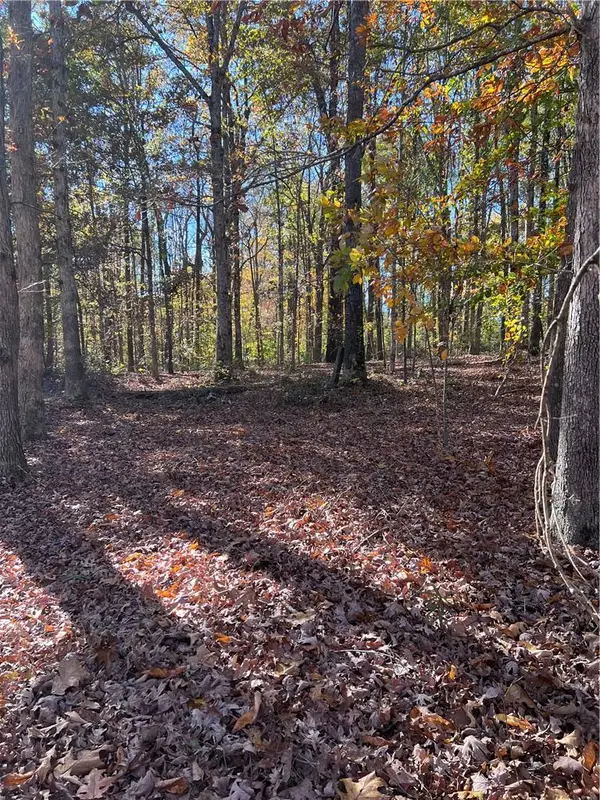 $299,000Active2.54 Acres
3610 Hunley Court, Cumming, GA 30028
MLS# 7870140Listed by: ANCHOR REAL ESTATE ADVISORS, LLC - New
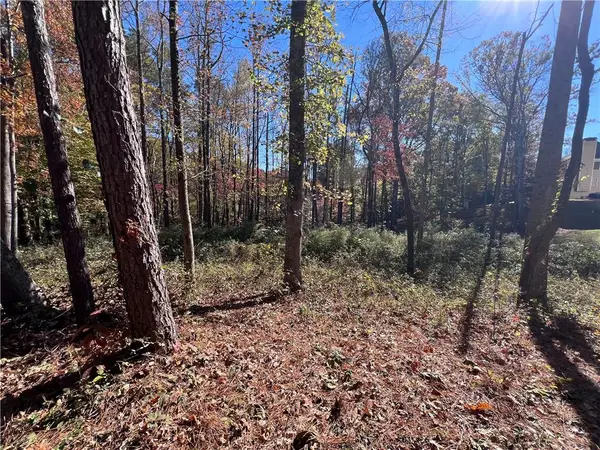 $149,000Active0.74 Acres
6935 Weybridge, Cumming, GA 30040
MLS# 7870177Listed by: ANCHOR REAL ESTATE ADVISORS, LLC - New
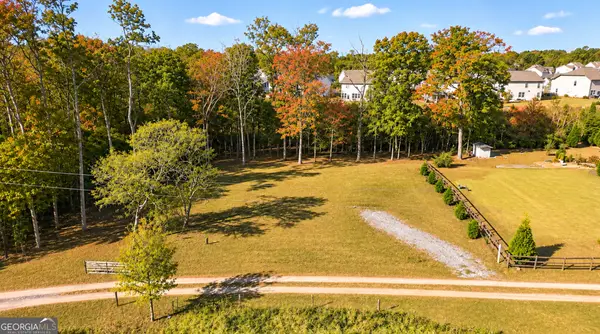 $175,000Active1 Acres
6060 Neisler Rd, Cumming, GA 30028
MLS# 10892826Listed by: Sloan & Company Real Estate


Protect your home and budget from life's surprises with an Assurant Home Warranty, backed by a partner that supports you through every step of homeownership. Explore Plans.
©2026 Century 21 Real Estate LLC. All rights reserved. CENTURY 21®, the CENTURY 21 Logo and C21® are service marks owned by Century 21 Real Estate LLC. Century 21 Real Estate LLC fully supports the principles of the Fair Housing Act and the Equal Opportunity Act. Each office is independently owned and operated. Listing information is deemed reliable but not guaranteed accurate.