
2570 Bertrand Way, Cumming, GA 30041
Local realty services provided by:CENTURY 21 The Avenues
2570 Bertrand Way,Cumming, GA 30041
$1,275,000
- 5 Beds
- 5 Baths
- 3,485 sq. ft.
- Single family
- Active
Upcoming open houses
- Sat, Sep 1902:00 pm - 04:00 pm
- Sun, Sep 2002:00 pm - 04:00 pm
Listed by: joanna krauz
Office: keller williams realty atlanta partners
MLS#:7837531
Source:FIRSTMLS
Price summary
- Price:$1,275,000
- Price per sq. ft.:$365.85
- Monthly HOA dues:$150
About this home
Move-in ready in sought-after Sterling Pointe! Fully upgraded and impeccably maintained, this modern farmhouse in the Denmark High
School district offers 5 bedrooms, 4.5 baths, a 3-car garage, dedicated main-level office and private guest suite on the main—delivering
exceptional space, functionality and flexibility. A welcoming covered front porch leads into the bright, open main level featuring 10-foot
ceilings, crown molding and thoughtful architectural details. Just off the foyer are a private home office and formal dining room. The
spacious great room with gas fireplace flows seamlessly into the kitchen and sunroom, creating an inviting layout for everyday living and
entertaining. The well-appointed kitchen combines style and functionality with abundant cabinetry, stone countertops, an oversized island,
stainless steel appliances, double ovens, gas cooktop and a convenient home management center. A private main-level guest suite with full
bath is ideal for overnight guests or multi-generational living. Upstairs, the spacious owner's retreat features tray ceilings, a generous
walk-in closet and a spa-inspired bath with dual vanities, soaking tub and separate shower. Three additional bedrooms, two full baths and a
versatile loft provide ample space for family, guests, work or recreation. Enjoy the private patio overlooking the expansive, level backyard
with plenty of usable space for entertaining, outdoor activities or simply relaxing. The 3-car garage provides valuable additional space for
vehicles, storage and hobbies. HOA-maintained lawn care adds everyday convenience, while resort-style community amenities include a
swimming pool with covered cabana, grilling station, firepit, playground, sidewalks and streetlights. Ideally located in South Forsyth near
Trader Joe's, Whole Foods, Publix, Halcyon, Avalon and The Collection at Forsyth, with Sharon Springs Park, Fowler Park and the Big Creek
Greenway nearby. Move-in ready and offering the advantages of new construction without the wait. Schedule your private tour today!...
Contact an agent
Home facts
- Year built:2024
- Subdivision & Development:Sterling Pointe
- Listing ID #:7837531
- Updated:September 17, 2026 at 01:42 PM
Rooms and interior
- Bedrooms:5
- Total bathrooms:5
- Full bathrooms:4
- Half bathrooms:1
- Flooring:Carpet, Hardwood
- Dining Description:Great Room, Open Concept
- Bathrooms Description:Double Vanity, Separate Tub/Shower, Soaking Tub
- Kitchen Description:Cabinets White, Dishwasher, Disposal, Double Oven, Gas Cooktop, Kitchen Island, Microwave, Stone Counters, View to Family Room
- Bedroom Description:Oversized Master
- Living area:3,485 sq. ft.
Heating and cooling
- Cooling:Central Air, Zoned
- Heating:Central, Forced Air
- Central air:Yes
Structure and exterior
- Roof:Composition, Shingle
- Year built:2024
- Building area:3,485 sq. ft.
- Lot area:0.43 Acres
- Lot Features:Landscaped
- Architectural Style:Farmhouse, Traditional
- Construction Materials:Cement Siding, HardiPlank Type
- Exterior Features:Covered, Front Porch, Patio, Rain Gutters
- Levels:2 Story
Schools
- High school:Denmark
- Middle school:Piney Grove
- Elementary school:Shiloh Point
Utilities
- Water:Public, Water Available
- Sewer:Public Sewer, Sewer Available
Finances and disclosures
- Price:$1,275,000
- Price per sq. ft.:$365.85
- Tax amount:$6,711 (2025)
Features and amenities
- Laundry features:In Hall, Laundry Room
- Amenities:Bookcases, Disappearing Attic Stairs, Entrance Foyer, Gas Water Heater, High Ceilings 10 ft Main, High Speed Internet, Low Flow Plumbing Fixtures, Tray Ceiling(s), Walk-In Closet(s)
Parking
- Parking description:Driveway, Garage, Kitchen Level, Level Driveway
- Garage spaces:3
 Listings identified with the FMLS IDX logo come from FMLS and are held by brokerage firms other than the owner of this website. The listing brokerage is identified in any listing details. Information is deemed reliable but is not guaranteed. If you believe any FMLS listing contains material that infringes your copyrighted work please click here (https://www.fmls.com/dmca) to review our DMCA policy and learn how to submit a takedown request. ©2026 First Multiple Listing Service, Inc.
New listings near 2570 Bertrand Way
- Coming Soon
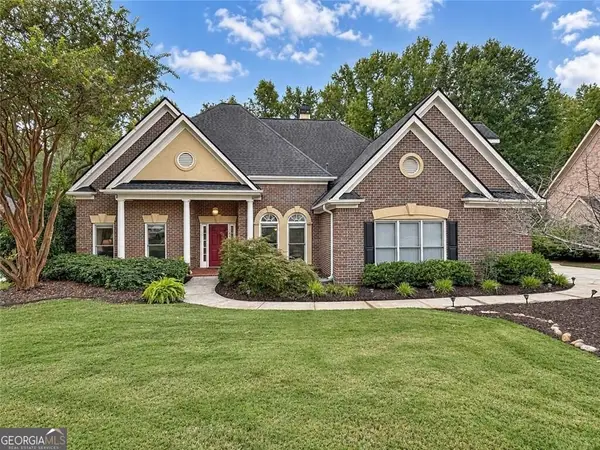 $725,000Coming Soon4 beds 4 baths3,121 sq. ft.
7040 Grassmoor Grange Way, Cumming, GA 30040
MLS# 10847693Listed by: Keller Williams Realty North Atlanta - Coming Soon
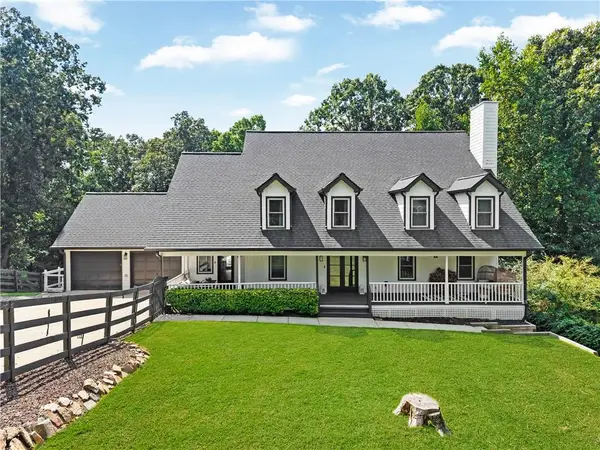 $1,000,000Coming Soon6 beds 5 baths4,436 sq. ft.
1850 Bernice Drive, Cumming, GA 30041
MLS# 7838777Listed by: COMPASS - Coming Soon
 $674,900Coming Soon4 beds 5 baths4,400 sq. ft.
5720 Red Maple Trace, Cumming, GA 30028
MLS# 7838537Listed by: VERIBAS REAL ESTATE, LLC - Coming Soon
 $989,990Coming Soon5 beds 4 baths
4330 Wildbrooke Parkway, Cumming, GA 30041
MLS# 10844981Listed by: HomeSmart - Coming Soon
 $420,000Coming Soon3 beds 2 baths1,943 sq. ft.
6940 Shady Oak Lane, Cumming, GA 30040
MLS# 7836366Listed by: HARRY NORMAN REALTORS - Coming Soon
 $420,000Coming Soon3 beds 2 baths2,274 sq. ft.
6940 Shady Oak Lane, Cumming, GA 30040
MLS# 10844292Listed by: Harry Norman Realtors - Coming Soon
 $965,000Coming Soon4 beds 4 baths4,454 sq. ft.
6065 Boulder Bluff Drive, Cumming, GA 30040
MLS# 7835549Listed by: VIRTUAL PROPERTIES REALTY. BIZ - Coming Soon
 $565,000Coming Soon3 beds 3 baths2,344 sq. ft.
4010 Emerald Glade Court, Cumming, GA 30040
MLS# 7830170Listed by: ANSLEY REAL ESTATE - Coming Soon
 $635,000Coming Soon4 beds 4 baths3,324 sq. ft.
7410 Colony Court, Cumming, GA 30041
MLS# 7826772Listed by: MARK SPAIN REAL ESTATE - Coming Soon
 $635,000Coming Soon4 beds 4 baths3,324 sq. ft.
7410 Colony Court, Cumming, GA 30041
MLS# 10832754Listed by: Mark Spain Real Estate


Protect your home and budget from life's surprises with an Assurant Home Warranty, backed by a partner that supports you through every step of homeownership. Explore Plans.
©2026 Century 21 Real Estate LLC. All rights reserved. CENTURY 21®, the CENTURY 21 Logo and C21® are service marks owned by Century 21 Real Estate LLC. Century 21 Real Estate LLC fully supports the principles of the Fair Housing Act and the Equal Opportunity Act. Each office is independently owned and operated. Listing information is deemed reliable but not guaranteed accurate.