2605 Alpine Terrace, Cumming, GA 30041
Local realty services provided by:CENTURY 21 Novus
2605 Alpine Terrace,Cumming, GA 30041
$785,000
- 4 Beds
- 4 Baths
- 3,079 sq. ft.
- Single family
- Active
Listed by: frank farkas
Office: pend realty, llc
MLS#:10799109
Source:METROMLS
Price summary
- Price:$785,000
- Price per sq. ft.:$254.95
- Monthly HOA dues:$91.67
About this home
Welcome to this HGTV-inspired rare PRISTINE LUXURY RANCH 4 Bedroom / 3 Full Bath HOME located in the HIGHLY sought-after Trammel Ridge community! This 3-SIDED BRICK, 3-CAR GARAGE home offers exceptional curb appeal and sits on a Large, Private, Professionally Landscaped Corner Lot. The thoughtfully designed floor plan is filled with High-End finishes and Designer details throughout. From the moment you enter, you are welcomed by a STUNNING Foyer with rich Hardwood Flooring, Elegant trim, UPGRADED lighting, and a warm, sophisticated neutral color palette. The main level features Beautiful Open living spaces, including a private office/study with coffered ceiling detail, an Elegant Dining Room with Board-and-Batten Wainscotting trim, and a spacious Fireside Family room with Vaulted Ceiling, Custom Built-ins, and a dramatic STACKED-STONED Fireplace. The chef-inspired kitchen is the HEART of the Home. It showcases White Cabinetry, Granite Countertops, Stainless Steel Appliances, Double ovens, Gas Cooktop, Subway Tile Backsplash, OVERSIZED ISLAND, designer pendant lighting, and OPEN views to the Breakfast area, Dining Room, and Family Room. The owner's suite is a true retreat with a tray ceiling, custom trim detail, spa-inspired bath, dual vanities, soaking tub, OVER-SIZED Tiled shower, and a beautifully finished neutral design. Generous secondary bedrooms and beautifully appointed baths continue the luxury feel throughout the home. One of the standout features is the HUGE upstairs BONUS/4th bedroom complete with its own FULL ENSUITE Bath, offering incredible flexibility for a private guest suite, teen suite, media room, home office, or additional living space. Outdoor living is equally impressive with a covered patio overlooking the private, professionally landscaped yard - the perfect setting for relaxing, grilling, or entertaining guests. Located in the PRESTIGIOUS, Award-Winning South Forsyth School District and just minutes from Championship Golf, The exciting Cumming City Center complex, Big Creek Greenway, luxury shopping, dining, parks, and everyday conveniences, this home delivers the perfect blend of elegance, comfort, location, and lifestyle. A rare opportunity in Trammel Ridge!...
Contact an agent
Home facts
- Year built:2016
- Listing ID #:10799109
- Updated:July 05, 2026 at 06:31 PM
Rooms and interior
- Bedrooms:4
- Total bathrooms:4
- Full bathrooms:3
- Half bathrooms:1
- Flooring:Carpet, Hardwood, Tile
- Dining Description:Seats 12+
- Bathrooms Description:Double Vanity, Separate Shower
- Kitchen Description:Breakfast Area, Breakfast Bar, Breakfast Room, Dishwasher, Disposal, Double Oven, Kitchen Island, Microwave, Oven (Wall), Walk-in Pantry
- Bedroom Description:Master On Main Level, Walk-In Closet(s)
- Living area:3,079 sq. ft.
Heating and cooling
- Cooling:Ceiling Fan(s), Central Air, Zoned
- Heating:Central, Forced Air, Natural Gas, Zoned
- Central air:Yes
Structure and exterior
- Roof:Composition
- Year built:2016
- Building area:3,079 sq. ft.
- Lot area:0.28 Acres
- Lot Features:Corner Lot, Level, Private
- Architectural Style:Brick 3 Side, Craftsman, Ranch, Traditional
- Construction Materials:Brick, Concrete, Stone
- Exterior Features:Deck/Patio
- Foundation Description:Slab
- Levels:1.5 Story
Schools
- High school:South Forsyth
- Middle school:Lakeside
- Elementary school:Haw Creek
Utilities
- Water:Public, Water Available
- Sewer:Public Sewer, Sewer Available, Sewer Connected
Finances and disclosures
- Price:$785,000
- Price per sq. ft.:$254.95
- Tax amount:$6,305 (2025)
Features and amenities
- Appliances:Dishwasher, Disposal, Double Oven, Gas Water Heater, Microwave, Oven (Wall)
- Laundry features:Laundry
- Amenities:Bookcases, Double Pane Windows, Gas Water Heater, High Ceilings, Pulldown Attic Stairs, Security System, Smoke Detector(s), Tray Ceiling(s), Vaulted Ceiling(s)
Parking
- Total parking spaces:3
- Parking description:Attached, Garage, Garage Door Opener, Kitchen Level, Storage
- Garage:Yes
 2026 Georgia MLS. All rights reserved. Information Deem Reliable But Not Guaranteed July 5, 2026 METROMLS Member Broker: Curtis North
New listings near 2605 Alpine Terrace
- Coming Soon
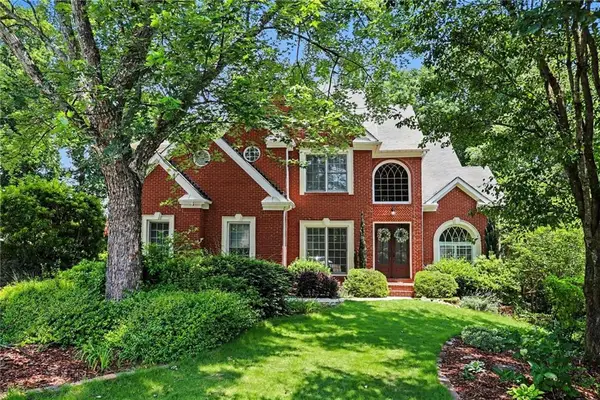 $649,999Coming Soon4 beds 4 baths
3895 Montglenn Court, Cumming, GA 30041
MLS# 7799060Listed by: HOMESOUTH RESIDENTIAL INCORPORATED - New
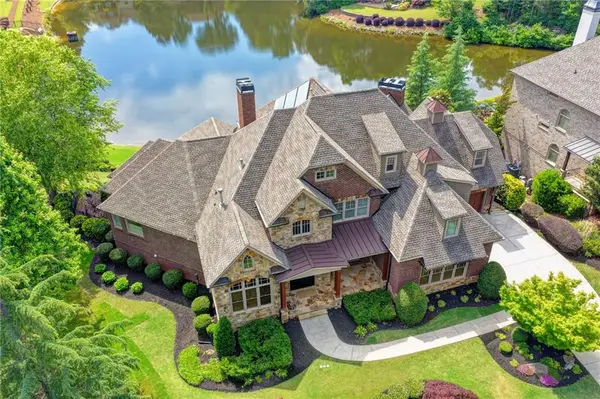 $1,999,000Active6 beds 8 baths8,134 sq. ft.
2565 Hermitage Dr Drive, Cumming, GA 30041
MLS# 7798917Listed by: SRBOA, INC. - New
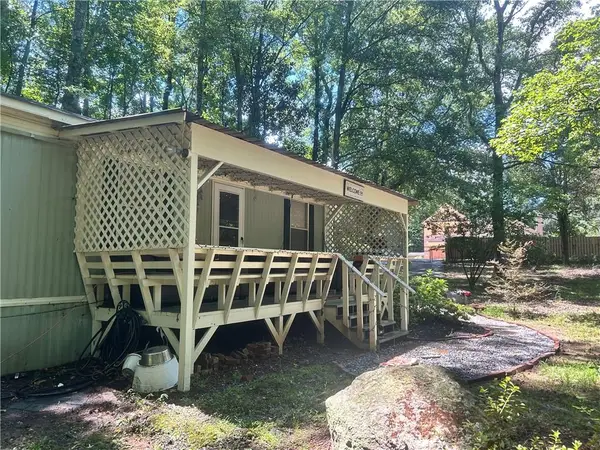 $249,000Active2 beds 1 baths784 sq. ft.
4120 Ruby Drive, Cumming, GA 30028
MLS# 7792198Listed by: BHGRE METRO BROKERS - New
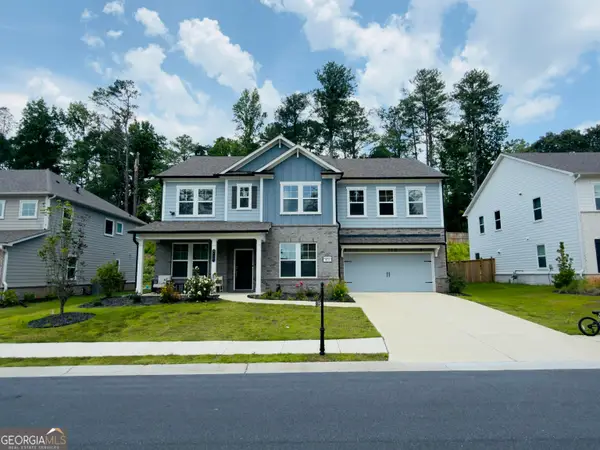 $675,000Active5 beds 5 baths3,190 sq. ft.
5145 Lansdale Court, Cumming, GA 30028
MLS# 10799024Listed by: Beycome Brokerage Realty LLC - New
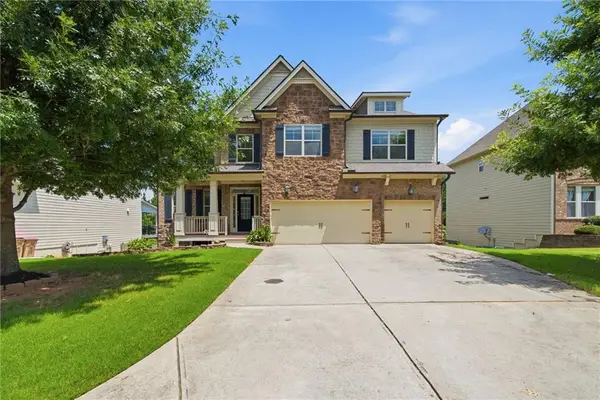
 $889,000Active8 beds 6 baths5,390 sq. ft.
4235 Isabelline Bluff, Cumming, GA 30040
MLS# 7790727Listed by: CENTURY 21 RESULTS - New
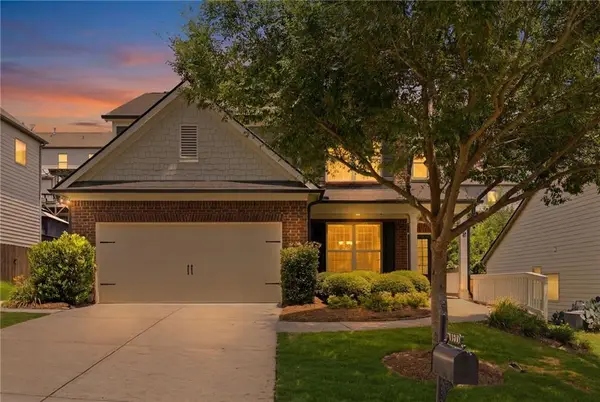 $435,000Active4 beds 3 baths2,228 sq. ft.
4855 Roseman Trail, Cumming, GA 30040
MLS# 7799148Listed by: SPALDING BROKERS, LLC. - New
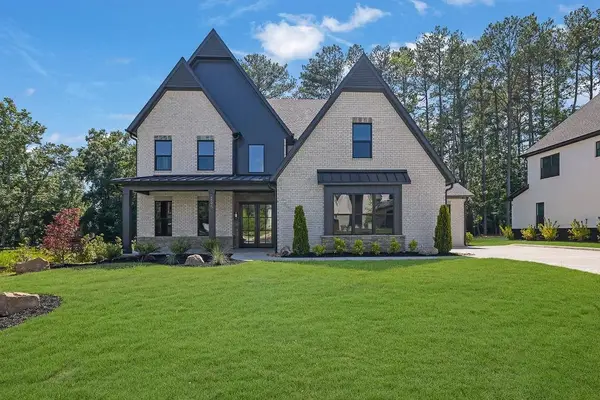 $1,455,000Active4 beds 5 baths4,090 sq. ft.
5315 West Parc Place, Cumming, GA 30040
MLS# 7799163Listed by: ATLANTA COMMUNITIES - New
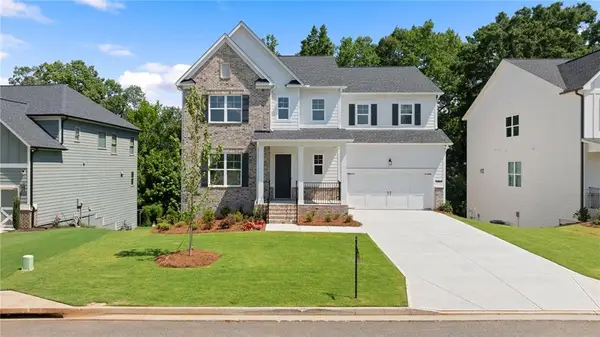 $874,000Active5 beds 5 baths3,425 sq. ft.
4770 Crestline View Road, Cumming, GA 30028
MLS# 7799200Listed by: COMPASS - New
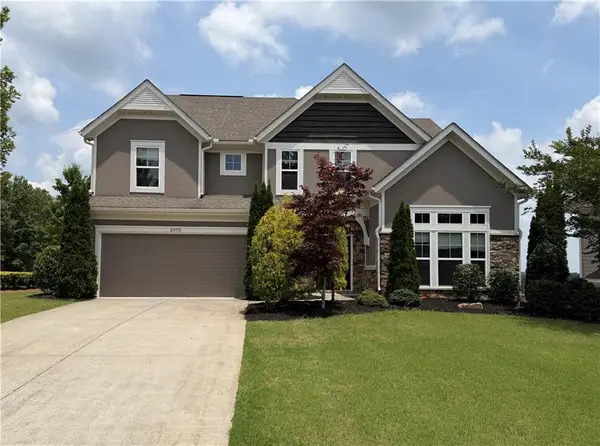 $630,000Active4 beds 4 baths2,828 sq. ft.
2070 Birmingham Court, Cumming, GA 30040
MLS# 7771371Listed by: METRO REALTY AND PROPERTIES, INC.


Protect your home and budget from life's surprises with an Assurant Home Warranty, backed by a partner that supports you through every step of homeownership. Explore Plans.
©2026 Century 21 Real Estate LLC. All rights reserved. CENTURY 21®, the CENTURY 21 Logo and C21® are service marks owned by Century 21 Real Estate LLC. Century 21 Real Estate LLC fully supports the principles of the Fair Housing Act and the Equal Opportunity Act. Each office is independently owned and operated. Listing information is deemed reliable but not guaranteed accurate.