
4120 Ruby Drive, Cumming, GA 30028
Local realty services provided by:CENTURY 21 North East
4120 Ruby Drive,Cumming, GA 30028
$239,000
- 2 Beds
- 1 Baths
- 784 sq. ft.
- Single family
- Active
Listed by: jessica dunlap, benjamin dunlap
Office: bhgre metro brokers
MLS#:10799056
Source:METROMLS
Price summary
- Price:$239,000
- Price per sq. ft.:$304.85
About this home
Interior Improvements Complete! Take a look! Build equity in your starter home, or build a private retreat in Forsyth County! With +/- 0.91 acres, the possibilities are endless and privacy is guaranteed. Mature plants and flowering hydrangea bushes surround a single-wide mobile home on a retired title - current owner purchased with a conventional loan. Host summer parties around the fire pit, plant your own gardens, or join others in Evergreen Valley building new homes in a secluded corner of Cumming. Agent-owned and INCENTIVES AVAILABLE: reach out to schedule a showing!
Contact an agent
Home facts
- Year built:1980
- Subdivision & Development:Evergreen Valley
- Listing ID #:10799056
- Updated:September 03, 2026 at 11:33 AM
Rooms and interior
- Bedrooms:2
- Total bathrooms:1
- Full bathrooms:1
- Flooring:Vinyl
- Kitchen Description:Breakfast Bar, Oven/Range (Combo), Pantry, Refrigerator
- Bedroom Description:Roommate Plan
- Living area:784 sq. ft.
Heating and cooling
- Cooling:Electric
- Heating:Electric
Structure and exterior
- Roof:Composition
- Year built:1980
- Building area:784 sq. ft.
- Lot area:0.91 Acres
- Lot Features:Cul-De-Sac, Level, Open Lot, Private
- Architectural Style:Modular Home, Ranch
- Construction Materials:Aluminum Siding
- Foundation Description:Block
- Levels:1 Story
Schools
- High school:West Forsyth
- Middle school:Liberty
- Elementary school:Sawnee
Utilities
- Water:Public, Water Available
- Sewer:Septic Tank, Sewer Available
Finances and disclosures
- Price:$239,000
- Price per sq. ft.:$304.85
- Tax amount:$1,072 (2025)
Features and amenities
- Appliances:Oven/Range (Combo), Refrigerator
- Laundry features:In Hall
- Amenities:Smoke Detector(s)
Parking
- Total parking spaces:3
- Parking description:Kitchen Level
 2026 Georgia MLS. All rights reserved. Information Deem Reliable But Not Guaranteed September 3, 2026 METROMLS Member Broker: Jim D’Amico
New listings near 4120 Ruby Drive
- Coming Soon
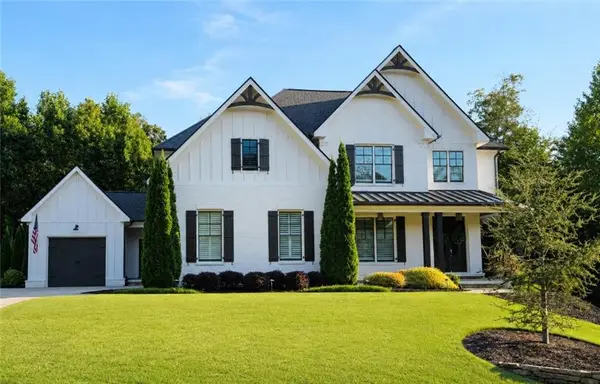 $1,250,000Coming Soon5 beds 6 baths5,079 sq. ft.
6025 Pebblestone Lane, Cumming, GA 30040
MLS# 7829834Listed by: ALL POINTS TEAM, LLC - Coming Soon
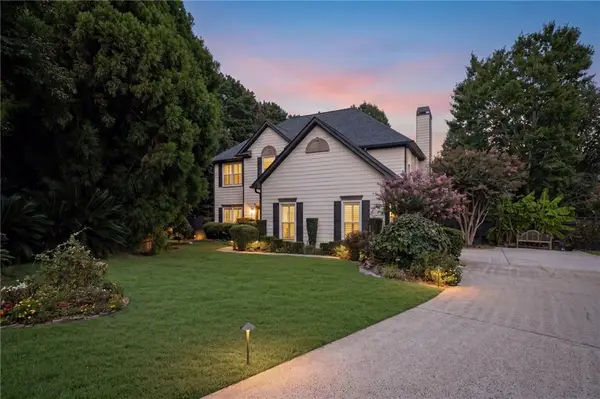 $600,000Coming Soon3 beds 3 baths2,187 sq. ft.
2265 Springmonte Place, Cumming, GA 30041
MLS# 7830282Listed by: KELLER WILLIAMS REALTY ATLANTA PARTNERS - Coming Soon
 $1,175,000Coming Soon7 beds 6 baths7,650 sq. ft.
8415 Glen Lake Drive, Cumming, GA 30028
MLS# 10836594Listed by: Chapman Hall Realtors Professionals - Coming Soon
 $565,000Coming Soon3 beds 3 baths2,344 sq. ft.
4010 Emerald Glade Court, Cumming, GA 30040
MLS# 7830170Listed by: ANSLEY REAL ESTATE - Coming Soon
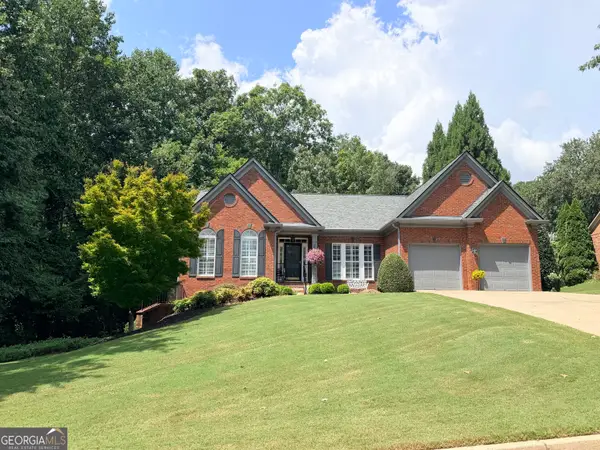 $850,000Coming Soon3 beds 3 baths2,716 sq. ft.
1545 Bookhout Drive, Cumming, GA 30041
MLS# 10836068Listed by: Keller Williams Realty North Atlanta - Coming Soon
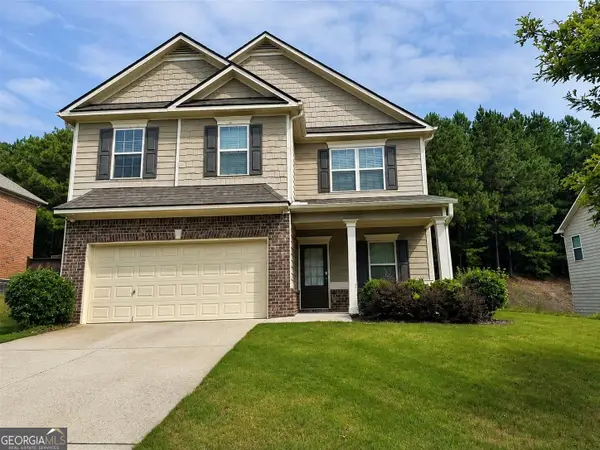 $455,000Coming Soon4 beds 3 baths2,600 sq. ft.
5910 N Crescent Landing Drive, Cumming, GA 30028
MLS# 10835059Listed by: LPT Realty - Coming Soon
 $635,000Coming Soon4 beds 4 baths3,324 sq. ft.
7410 Colony Court, Cumming, GA 30041
MLS# 7826772Listed by: MARK SPAIN REAL ESTATE - Coming Soon
 $635,000Coming Soon4 beds 4 baths3,324 sq. ft.
7410 Colony Court, Cumming, GA 30041
MLS# 10832754Listed by: Mark Spain Real Estate - Coming Soon
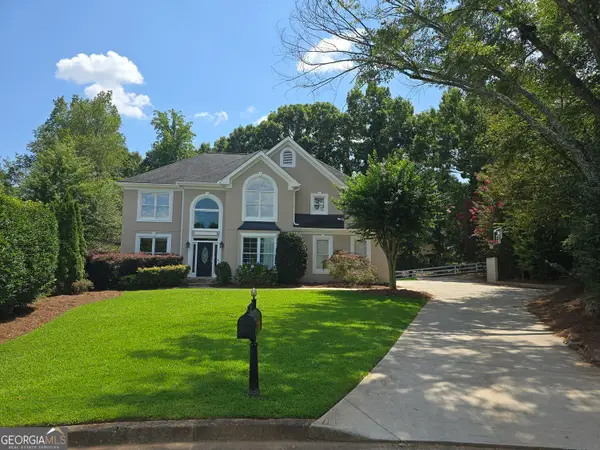 $699,900Coming Soon5 beds 4 baths4,107 sq. ft.
2835 Live Oak Court, Cumming, GA 30041
MLS# 10830613Listed by: Harry Norman Realtors - Coming Soon
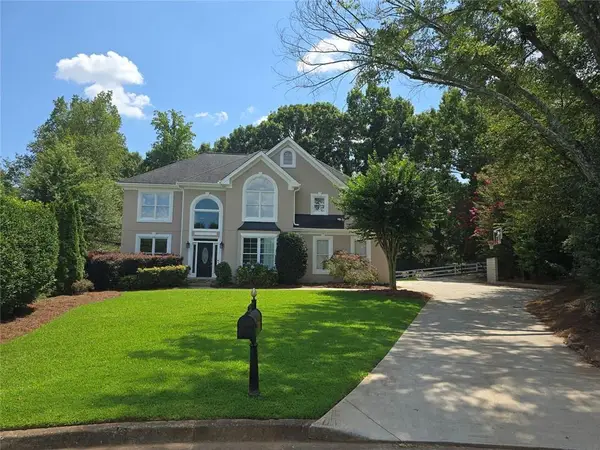 $699,900Coming Soon5 beds 4 baths4,107 sq. ft.
2835 Live Oak Court, Cumming, GA 30041
MLS# 7825387Listed by: HARRY NORMAN REALTORS


Protect your home and budget from life's surprises with an Assurant Home Warranty, backed by a partner that supports you through every step of homeownership. Explore Plans.
©2026 Century 21 Real Estate LLC. All rights reserved. CENTURY 21®, the CENTURY 21 Logo and C21® are service marks owned by Century 21 Real Estate LLC. Century 21 Real Estate LLC fully supports the principles of the Fair Housing Act and the Equal Opportunity Act. Each office is independently owned and operated. Listing information is deemed reliable but not guaranteed accurate.