
2802 Buford Dam Road, Cumming, GA 30041
Local realty services provided by:CENTURY 21 The Avenues
2802 Buford Dam Road,Cumming, GA 30041
$350,000
- 3 Beds
- 2 Baths
- 1,152 sq. ft.
- Single family
- Active
Listed by: peggy brown
Office: virtual properties realty.com
MLS#:7768185
Source:FIRSTMLS
Price summary
- Price:$350,000
- Price per sq. ft.:$303.82
About this home
**NEW PRICE – $350,000!** Beautifully Renovated Ranch Near Buford Dam, Lake Lanier & Top-Rated Forsyth County Schools
Imagine starting your mornings with a walk along the trails at Buford Dam, spending your afternoons on Lake Lanier, and coming home to a house where every major update has already been completed. This beautifully renovated 3-bedroom, 2-bath ranch offers the perfect combination of modern comfort, an active outdoor lifestyle, and a location that's hard to beat.
Step inside to discover a bright, open floor plan featuring luxury vinyl plank flooring, updated lighting, and fresh finishes throughout. The stunning kitchen has been completely remodeled and flows seamlessly into the living area, creating the perfect space for entertaining friends or enjoying a cozy night at home.
Both bathrooms have been thoughtfully redesigned with stylish tile work and designer finishes, giving the home a fresh, custom feel. Every detail has been updated so you can simply move in and start enjoying your new home.
Location is everything, and this home delivers! Nestled just minutes from Buford Dam and Lake Lanier, you'll enjoy convenient access to parks offering swimming, hiking, fishing, boating, picnic areas, and breathtaking lake views. Whether you're an outdoor enthusiast or simply appreciate nature, you'll love having these recreational opportunities just around the corner. Plus, you're only a short drive from shopping, dining, and everyday conveniences.
Families will also appreciate that this home is located in the **highly sought-after Forsyth County School System**, one of Georgia's most desirable school districts.
With extensive renovations, desirable one-level living, an unbeatable location, access to outstanding schools, and a **newly reduced price of just $350,000**, this home offers exceptional value.
**Enjoy the Lake Lanier lifestyle without the lakefront price tag!** Schedule your private showing today and discover everything this move-in-ready home has to offer....
Contact an agent
Home facts
- Year built:1997
- Subdivision & Development:None
- Listing ID #:7768185
- Updated:August 03, 2026 at 01:27 PM
Rooms and interior
- Bedrooms:3
- Total bathrooms:2
- Full bathrooms:2
- Flooring:Vinyl
- Dining Description:Open Concept
- Bathrooms Description:Shower Only
- Kitchen Description:Cabinets White, Dishwasher, Electric Range, Kitchen Island, Pantry, Range Hood, Solid Surface Counters, Stone Counters, View to Family Room
- Bedroom Description:Master on Main
- Basement Description:Crawl Space
- Living area:1,152 sq. ft.
Heating and cooling
- Cooling:Central Air, Heat Pump
- Heating:Central, Heat Pump
- Central air:Yes
Structure and exterior
- Roof:Composition
- Year built:1997
- Building area:1,152 sq. ft.
- Lot area:0.57 Acres
- Lot Features:Back Yard, Level
- Architectural Style:Ranch
- Construction Materials:Block
- Exterior Features:Deck, Front Porch, Private Yard
- Levels:1 Story
Schools
- High school:Forsyth Central
- Middle school:Lakeside - Forsyth
- Elementary school:Mashburn
Utilities
- Water:Public
- Sewer:Septic Tank
Finances and disclosures
- Price:$350,000
- Price per sq. ft.:$303.82
- Tax amount:$2,694 (2025)
Features and amenities
- Laundry features:Laundry Room
- Amenities:Electric Water Heater
Parking
- Total parking spaces:2
- Parking description:Driveway, Parking Pad
 Listings identified with the FMLS IDX logo come from FMLS and are held by brokerage firms other than the owner of this website. The listing brokerage is identified in any listing details. Information is deemed reliable but is not guaranteed. If you believe any FMLS listing contains material that infringes your copyrighted work please click here (https://www.fmls.com/dmca) to review our DMCA policy and learn how to submit a takedown request. ©2026 First Multiple Listing Service, Inc.
New listings near 2802 Buford Dam Road
- New
 $432,600Active3 beds 3 baths1,791 sq. ft.
5415 Falls Landing Drive, Cumming, GA 30040
MLS# 7811365Listed by: BEST REALTY, LLC. - New
 $870,000Active5 beds 5 baths5,811 sq. ft.
3010 Corsair Curve, Cumming, GA 30040
MLS# 7814841Listed by: BERKSHIRE HATHAWAY HOMESERVICES GEORGIA PROPERTIES - New
 $375,000Active3 beds 3 baths
2660 Gatewater Court, Cumming, GA 30040
MLS# 10817779Listed by: Keller Williams Realty North Atlanta - New
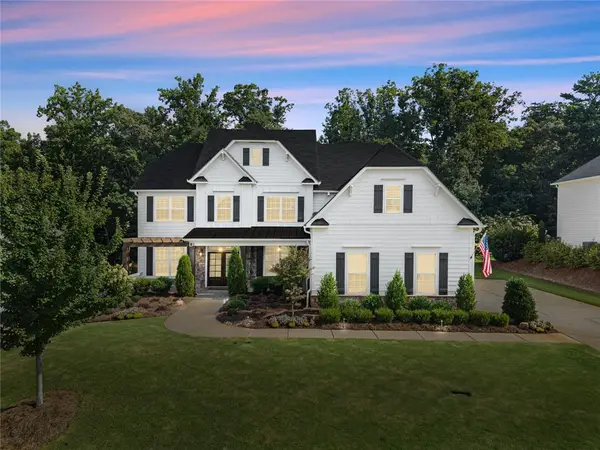 $734,900Active5 beds 4 baths3,847 sq. ft.
6820 Canyon Cove, Cumming, GA 30028
MLS# 7814762Listed by: MAXIMUM ONE PREMIER REALTORS  $679,000Active5 beds 4 baths4,948 sq. ft.
8145 Stone Hill Road, Cumming, GA 30028
MLS# 7783754Listed by: TREND ATLANTA REALTY, INC.- New
 $2,945,000Active4 beds 6 baths
7620 Breeze Bay Road, Cumming, GA 30041
MLS# 10817551Listed by: Atlanta Communities 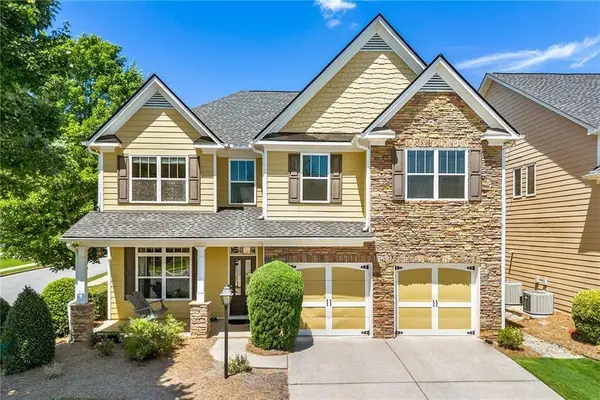 $649,000Active6 beds 4 baths3,259 sq. ft.
3005 Bunting Run, Cumming, GA 30041
MLS# 7758899Listed by: KELLER WILLIAMS REALTY ATL NORTH- New
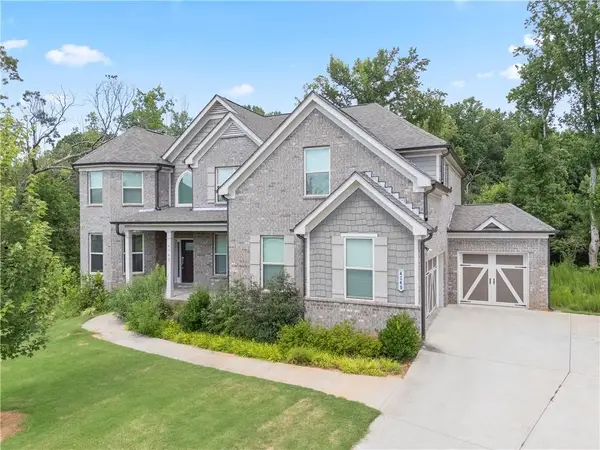 $900,000Active5 beds 4 baths3,932 sq. ft.
4145 Gold Hill Lane, Cumming, GA 30040
MLS# 7813009Listed by: CHAPMAN HALL REALTORS - Coming Soon
 $1,399,999Coming Soon4 beds 4 baths
7554 Heardsville Circle, Cumming, GA 30028
MLS# 7814206Listed by: ALL POINTS TEAM, LLC 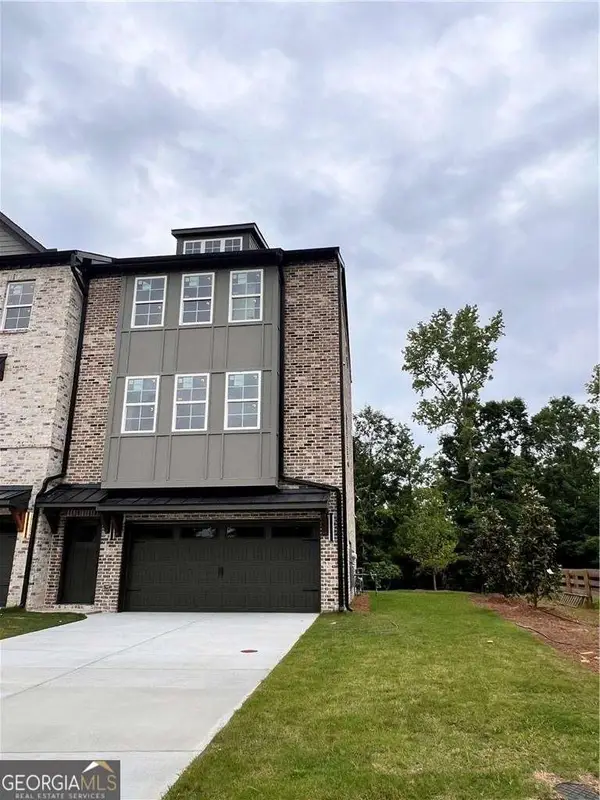 $449,800Active3 beds 4 baths2,026 sq. ft.
1335 Sydney Oaks Drive #6, Cumming, GA 30040
MLS# 10805790Listed by: Virtual Properties Realty.com


Protect your home and budget from life's surprises with an Assurant Home Warranty, backed by a partner that supports you through every step of homeownership. Explore Plans.
©2026 Century 21 Real Estate LLC. All rights reserved. CENTURY 21®, the CENTURY 21 Logo and C21® are service marks owned by Century 21 Real Estate LLC. Century 21 Real Estate LLC fully supports the principles of the Fair Housing Act and the Equal Opportunity Act. Each office is independently owned and operated. Listing information is deemed reliable but not guaranteed accurate.