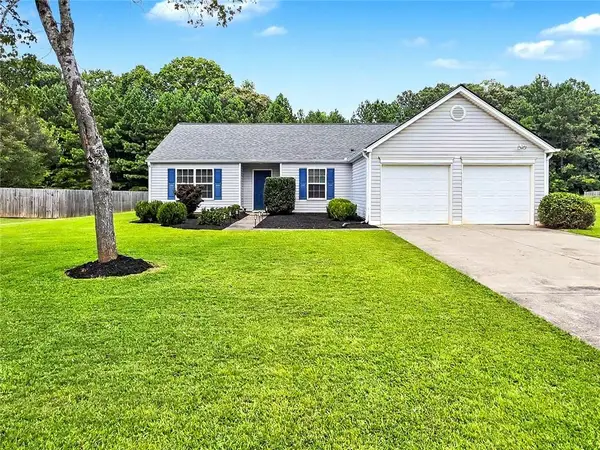
2815 Pilgrim Mill Road, Cumming, GA 30041
Local realty services provided by:CENTURY 21 Realty 1 Professionals
2815 Pilgrim Mill Road,Cumming, GA 30041
$700,000
- 5 Beds
- 4 Baths
- 2,979 sq. ft.
- Single family
- Active
Listed by: connor heriot
Office: exp realty
MLS#:10763314
Source:METROMLS
Price summary
- Price:$700,000
- Price per sq. ft.:$234.98
About this home
UPGRADED. NO HOA! RARE FIND IN THIS PRICE RANGE. BUYER INCENTIVE! SELLER IS OFFERING UP TO $15,000 TO USE FOR INTEREST RATE BUY DOWN, BUYER CLOSING COSTS, OR PREPAID EXPENSES. ADDITIONAL 1% RATE BUY DOWN FOR THE FIRST YEAR IF YOU USE OUR PREFERRED LENDER. Beautifully renovated 5-bedroom, 4-bath home on a wooded 1.22-acre lot located just 1.5 miles from GA-400 and less than 3 miles from Lake Lanier and Tidwell Park, which includes a public boat ramp and recreational park. This home offers a strong blend of convenience, space, and elevated design. Professionally redesigned with extensive upgrades since purchase, the home now features a more custom, designer-selected feel throughout. From the moment you step into the grand two-story foyer featuring a gorgeous statement chandelier, this home makes a lasting impression. Near the entry, you'll find a larger formal dining room with coffered tray ceilings, perfect for hosting gatherings with friends and family; and separate flex room ideal to use as a home office or a study where you can unwind and curl up with a good book. The main living area features an open concept layout with the living room, breakfast nook, and kitchen - all with views of the wooded backyard. The upgraded kitchen includes a custom island, custom range hood, built in wall oven and microwave, natural stone countertops with continuous backsplash, a walk-in pantry with a French door, new upgraded LED recessed lighting, beautiful large pendant lights, new cabinet hardware, cabinet trim extending to the ceiling, a new white quartz sink with an upgraded faucet, and a picture window overlooking the backyard. The living room is sizable, yet warm and inviting - featuring a redesigned gas fireplace, perfect for those cool Georgia nights. The main level includes a bedroom with a fully renovated en-suite bathroom, offering flexibility for guests or multi-generational living. Upstairs, the spacious primary suite serves as a true sanctuary, featuring an oversized bedroom and a separate oversized sitting room, both with tray ceilings and views overlooking the wooded backyard. Additionally, the suite includes two spacious walk-in closets and a beautifully upgraded primary bathroom with designer-appointed finishes inclusive of a freestanding vanity with quartz countertops, upgraded lighting, a soaking tub, floor-to-ceiling large format tile surrounding both the tub and shower, a custom shower enclosure, and elevated fixtures, creating a spa-like feel. Also on the upper level, is an additional en-suite bedroom and bathroom, two secondary bedrooms, and a fully renovated shared bathroom. The upper level also features upgraded flooring throughout. The house has refreshed interior details such as upgraded door hardware and hinges throughout, upgraded custom lighting, and new exterior landscaping. The expansive wooded backyard offers plenty of usable outdoor space for relaxing, entertaining, or creating your own private outdoor retreat....
Contact an agent
Home facts
- Year built:2022
- Subdivision & Development:None
- Listing ID #:10763314
- Updated:August 02, 2026 at 11:11 AM
Rooms and interior
- Bedrooms:5
- Total bathrooms:4
- Full bathrooms:4
- Flooring:Vinyl
- Bathrooms Description:Double Vanity
- Kitchen Description:Dishwasher, Double Oven, Kitchen Island, Solid Surface Counters, Walk-in Pantry
- Bedroom Description:Split Bedroom Plan, Walk-In Closet(s)
- Living area:2,979 sq. ft.
Heating and cooling
- Cooling:Central Air
- Heating:Natural Gas
- Central air:Yes
Structure and exterior
- Roof:Composition
- Year built:2022
- Building area:2,979 sq. ft.
- Lot area:1.22 Acres
- Lot Features:Level, Open Lot, Private
- Architectural Style:Craftsman, Traditional
- Construction Materials:Stone
- Exterior Features:Deck/Patio
- Foundation Description:Slab
- Levels:2 Story
Schools
- High school:East Forsyth
- Middle school:Little Mill
- Elementary school:Chattahoochee
Utilities
- Water:Public, Water Available
- Sewer:Public Sewer, Sewer Available
Finances and disclosures
- Price:$700,000
- Price per sq. ft.:$234.98
- Tax amount:$6,006 (2025)
Features and amenities
- Appliances:Dishwasher, Double Oven
- Laundry features:Laundry, Upper Level
- Amenities:Double Pane Windows, Smoke Detector(s), Tray Ceiling(s)
Parking
- Total parking spaces:6
- Parking description:Garage, Garage Door Opener, Kitchen Level, Side/Rear Entrance
- Garage:Yes
 2026 Georgia MLS. All rights reserved. Information Deem Reliable But Not Guaranteed August 2, 2026 METROMLS Member Broker: Angela Whitmire
 New listings near 2815 Pilgrim Mill Road
 $727,000Active6 beds 6 baths4,188 sq. ft.
4610 Evandale Way, Cumming, GA 30040
MLS# 7763571Listed by: SMG REALTY- New
 $699,000Active6 beds 5 baths4,630 sq. ft.
4820 Rockingham Run, Cumming, GA 30040
MLS# 7814321Listed by: PEND REALTY, LLC. - Coming Soon
 $499,000Coming Soon2 beds 2 baths
6615 Marlow Drive, Cumming, GA 30041
MLS# 10817316Listed by: Compass - New
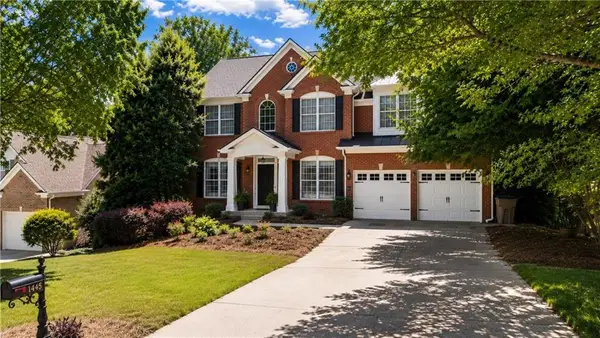 $659,000Active3 beds 3 baths2,710 sq. ft.
1445 Badingham Drive, Cumming, GA 30041
MLS# 7814301Listed by: ENGEL & VOLKERS ATLANTA - New
 $750,000Active6 beds 5 baths4,854 sq. ft.
5980 Wilmington Court, Cumming, GA 30040
MLS# 7814332Listed by: KELLER WILLIAMS REALTY ATLANTA PARTNERS - New
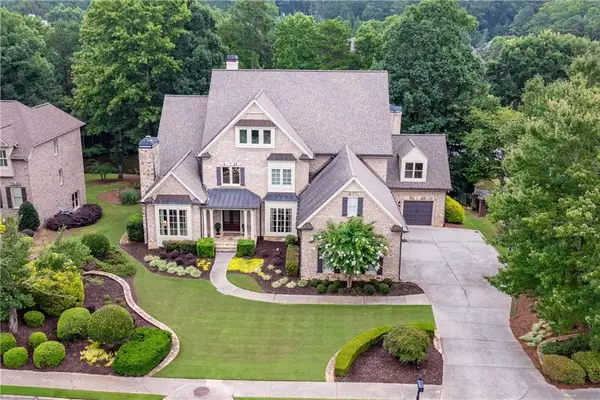
 $2,199,000Active6 beds 9 baths9,259 sq. ft.
2610 Flint Creek Drive, Cumming, GA 30041
MLS# 7810228Listed by: CENTURY 21 LINDSEY AND PAULEY - New
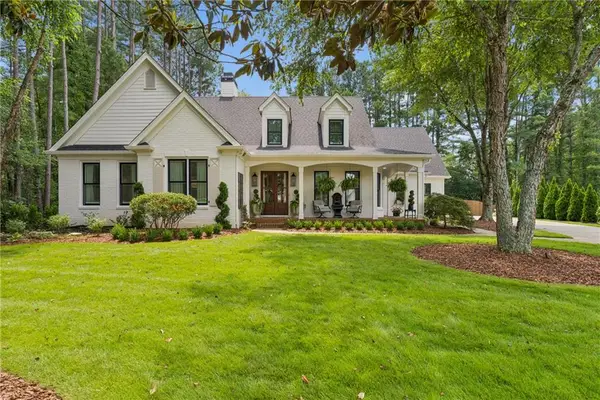 $1,349,000Active5 beds 4 baths3,446 sq. ft.
6655 Manchester Place, Cumming, GA 30040
MLS# 7813666Listed by: THE REZERVE, LLC - Open Sun, 1 to 3pmNew
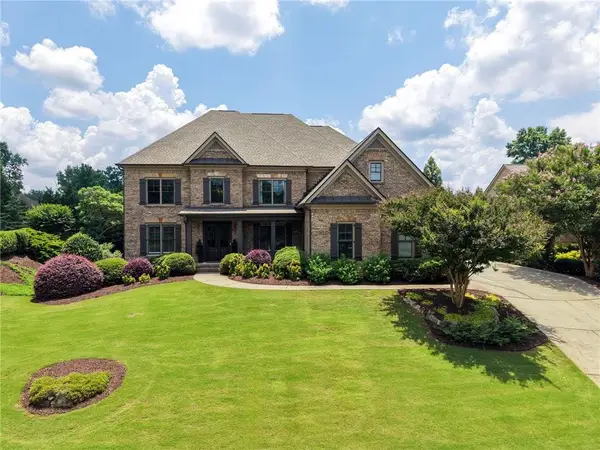 $1,095,000Active7 beds 5 baths4,734 sq. ft.
5305 Harris Springs Drive, Cumming, GA 30040
MLS# 7813928Listed by: DRAKE REALTY OF GA, INC. - New
 $399,000Active3 beds 2 baths1,603 sq. ft.
3420 Bridgeshaw Drive, Cumming, GA 30028
MLS# 7814222Listed by: BOLT REALTY, LLC - Coming Soon
 $210,000Coming Soon2 beds 2 baths
5170 Hurt Bridge Road, Cumming, GA 30028
MLS# 10817083Listed by: Amie Chambers Real Estate LLC


Protect your home and budget from life's surprises with an Assurant Home Warranty, backed by a partner that supports you through every step of homeownership. Explore Plans.
©2026 Century 21 Real Estate LLC. All rights reserved. CENTURY 21®, the CENTURY 21 Logo and C21® are service marks owned by Century 21 Real Estate LLC. Century 21 Real Estate LLC fully supports the principles of the Fair Housing Act and the Equal Opportunity Act. Each office is independently owned and operated. Listing information is deemed reliable but not guaranteed accurate.