
2910 Prestwood Drive, Cumming, GA 30040
Local realty services provided by:CENTURY 21 Crowe Realty
2910 Prestwood Drive,Cumming, GA 30040
$614,900
- 4 Beds
- 3 Baths
- 2,800 sq. ft.
- Single family
- Active
Listed by: sn group, surabhinitin arora
Office: keller williams north atlanta
MLS#:7786522
Source:FIRSTMLS
Price summary
- Price:$614,900
- Price per sq. ft.:$219.61
- Monthly HOA dues:$243
About this home
PRICE ADJUSTED!! MOVE IN READY! FRESHLY PAINTED AND NEW CARPET! This beautifully maintained ranch-style home offers comfortable living with an abundance of natural light throughout. The open layout seamlessly connects the kitchen and living room, creating a welcoming space for everyday living and entertaining. The kitchen features white cabinets, stone countertops, a center island, and newer appliances, all of which remain with the home. A highly desirable PRIMARY SUITE ON THE MAIN LEVEL offers convenience and comfort, featuring direct walkout access to the FENCED BACKYARD, while the secondary bedrooms provide flexible space for family, guests, or a home office. Upstairs, an OVERSIZED LOFT offers endless possibilities for recreation, media, or workspace needs, along with an additional bedroom featuring a walk-in closet. The fenced backyard provides room for a vegetable garden and a peaceful setting to enjoy the beautiful fall views. Enjoy relaxing outdoors on the COVERED PATIO overlooking the backyard. Large windows and open living spaces enhance the bright and airy feel of the home. Located in a highly desirable AMENITY-RICH COMMUNITY, residents enjoy access to a CLUBHOUSE, FITNESS CENTER, POOL WITH WATER SLIDES AND SUMMER LIFEGUARD, TENNIS COURTS, PICKLEBALL COURTS, BASKETBALL COURT, VOLLEYBALL COURT, PLAYGROUND, and beautifully maintained common areas. The community also offers a variety of COMMUNITY CLUBS, including sports clubs and book clubs, creating opportunities to connect with neighbors and stay active. The community is DOG FRIENDLY and conveniently located near local schools and a neighborhood bus stop. The neighborhood is also adjacent to the Big Creek Greenway, offering miles of scenic walking and biking trails. CONVENIENT ACCESS TO GA-400, Lake Lanier, Halcyon, Avalon, Cumming City Center, shopping, dining, and entertainment destinations places recreation and everyday conveniences just minutes away. This MOVE-IN READY home combines comfort, functionality, and an exceptional lifestyle in one of Cumming's most sought-after locations....
Contact an agent
Home facts
- Year built:2019
- Subdivision & Development:Mountain Crest
- Listing ID #:7786522
- Updated:August 03, 2026 at 01:27 PM
Rooms and interior
- Bedrooms:4
- Total bathrooms:3
- Full bathrooms:3
- Dining Description:Open Concept
- Bathrooms Description:Separate His/Hers, Shower Only
- Kitchen Description:Dishwasher, Disposal, Eat-in Kitchen, Gas Cooktop, Kitchen Island, Microwave, Pantry, Self Cleaning Oven, Stone Counters, View to Family Room
- Bedroom Description:Master on Main, Oversized Master, Roommate Floor Plan
- Living area:2,800 sq. ft.
Heating and cooling
- Cooling:Ceiling Fan(s), Central Air, Zoned
- Heating:Central, Forced Air, Hot Water, Natural Gas
- Central air:Yes
Structure and exterior
- Roof:Composition, Shingle
- Year built:2019
- Building area:2,800 sq. ft.
- Lot area:0.21 Acres
- Lot Features:Back Yard, Front Yard, Landscaped
- Architectural Style:Craftsman
- Construction Materials:Brick Front, Stone
- Exterior Features:Covered, Front Porch, Garden, Rain Gutters, Rear Porch
- Levels:1.5 Story
Schools
- High school:Forsyth Central
- Middle school:Hendricks
- Elementary school:Kelly Mill
Utilities
- Water:Public, Water Available
- Sewer:Public Sewer, Sewer Available
Finances and disclosures
- Price:$614,900
- Price per sq. ft.:$219.61
- Tax amount:$5,395 (2025)
Features and amenities
- Laundry features:Laundry Room, Main Level
- Amenities:Entrance Foyer, Gas Water Heater, High Ceilings 10 ft Main, High Speed Internet, Smart Home, Walk-In Closet(s)
Parking
- Total parking spaces:2
- Parking description:Attached, Garage
- Garage spaces:2
 Listings identified with the FMLS IDX logo come from FMLS and are held by brokerage firms other than the owner of this website. The listing brokerage is identified in any listing details. Information is deemed reliable but is not guaranteed. If you believe any FMLS listing contains material that infringes your copyrighted work please click here (https://www.fmls.com/dmca) to review our DMCA policy and learn how to submit a takedown request. ©2026 First Multiple Listing Service, Inc. FIRSTMLS Member Broker: Clinton Crowe
 New listings near 2910 Prestwood Drive
- New
 $432,600Active3 beds 3 baths1,791 sq. ft.
5415 Falls Landing Drive, Cumming, GA 30040
MLS# 7811365Listed by: BEST REALTY, LLC. - New
 $870,000Active5 beds 5 baths5,811 sq. ft.
3010 Corsair Curve, Cumming, GA 30040
MLS# 7814841Listed by: BERKSHIRE HATHAWAY HOMESERVICES GEORGIA PROPERTIES - New
 $375,000Active3 beds 3 baths
2660 Gatewater Court, Cumming, GA 30040
MLS# 10817779Listed by: Keller Williams Realty North Atlanta - New
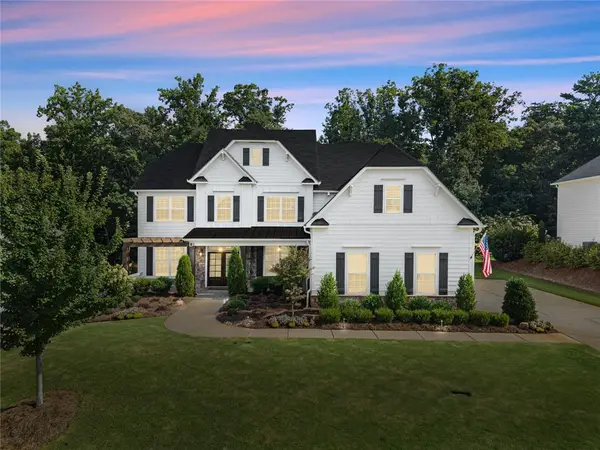 $734,900Active5 beds 4 baths3,847 sq. ft.
6820 Canyon Cove, Cumming, GA 30028
MLS# 7814762Listed by: MAXIMUM ONE PREMIER REALTORS  $679,000Active5 beds 4 baths4,948 sq. ft.
8145 Stone Hill Road, Cumming, GA 30028
MLS# 7783754Listed by: TREND ATLANTA REALTY, INC.- New
 $2,945,000Active4 beds 6 baths
7620 Breeze Bay Road, Cumming, GA 30041
MLS# 10817551Listed by: Atlanta Communities 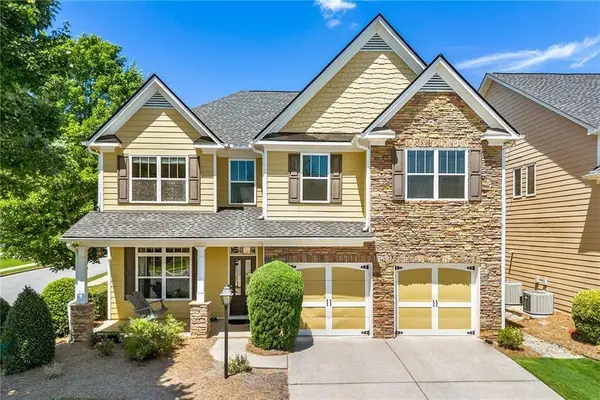 $649,000Active6 beds 4 baths3,259 sq. ft.
3005 Bunting Run, Cumming, GA 30041
MLS# 7758899Listed by: KELLER WILLIAMS REALTY ATL NORTH- New
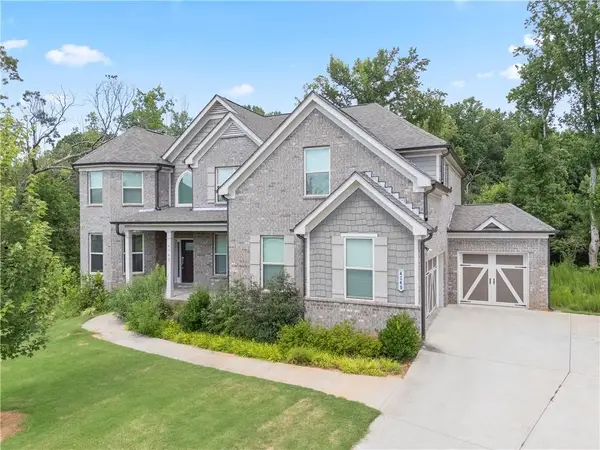 $900,000Active5 beds 4 baths3,932 sq. ft.
4145 Gold Hill Lane, Cumming, GA 30040
MLS# 7813009Listed by: CHAPMAN HALL REALTORS - Coming Soon
 $1,399,999Coming Soon4 beds 4 baths
7554 Heardsville Circle, Cumming, GA 30028
MLS# 7814206Listed by: ALL POINTS TEAM, LLC 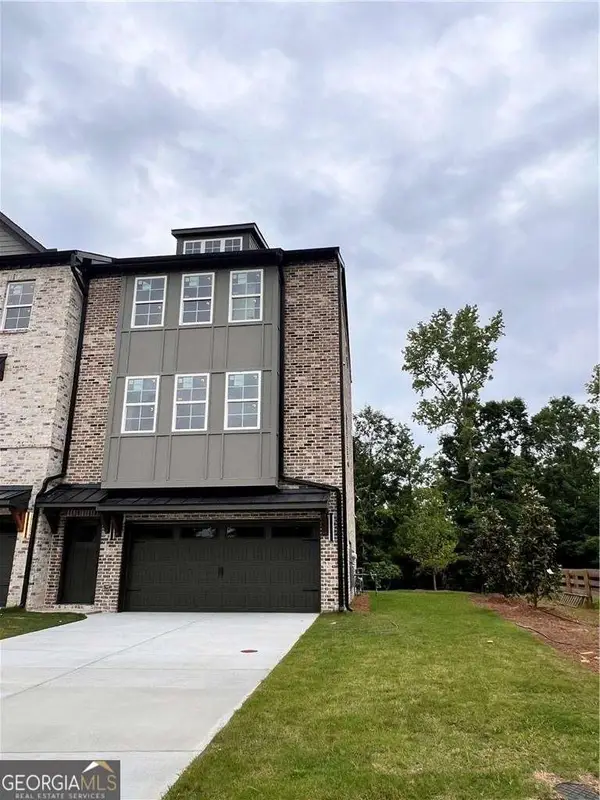 $449,800Active3 beds 4 baths2,026 sq. ft.
1335 Sydney Oaks Drive #6, Cumming, GA 30040
MLS# 10805790Listed by: Virtual Properties Realty.com


Protect your home and budget from life's surprises with an Assurant Home Warranty, backed by a partner that supports you through every step of homeownership. Explore Plans.
©2026 Century 21 Real Estate LLC. All rights reserved. CENTURY 21®, the CENTURY 21 Logo and C21® are service marks owned by Century 21 Real Estate LLC. Century 21 Real Estate LLC fully supports the principles of the Fair Housing Act and the Equal Opportunity Act. Each office is independently owned and operated. Listing information is deemed reliable but not guaranteed accurate.