
3050 Pleasant Valley Trail, Cumming, GA 30028
Local realty services provided by:CENTURY 21 Crowe Realty
Listed by: kesa stephens
Office: wg stephens & assoc, inc.
MLS#:7772149
Source:FIRSTMLS
Price summary
- Price:$689,000
- Price per sq. ft.:$189.6
- Monthly HOA dues:$83
About this home
Discover refined living in this beautifully maintained 5-bedroom, 4-bath home featuring an exceptional blend of comfort, style, and functionality. Designed with both everyday living and entertaining in mind, the main level offers a beautiful sitting/office/flex room entry space, elegant dining room with coffered ceiling, spacious family room with a stunning stone fireplace, plus a guest bedroom and full bath perfect for visitors.
The chef’s kitchen is a standout with double ovens, gas cooktop, custom walk-in pantry, breakfast area, and a newer ultra-quiet dishwasher. Upstairs, retreat to the oversized owner’s suite complete with a sitting area, while three additional bedrooms, multiple full baths, and an expansive media/flex room provide endless possibilities for recreation, work, or relaxation.
Outdoor living shines with a fireside screened retreat featuring a fireplace, grilling patio, hot tub, outdoor firepit, and professionally landscaped fenced backyard with irrigation and hardwired lighting. A garden shed offers additional storage, while the 3-car garage boasts epoxy-coated floors and quiet garage door openers.
Located in a sought-after community with a pool and playground, this home is just minutes from shopping, dining, coffee shops, and top-rated schools. Enjoy the ease of low-maintenance living while being just minutes from everyday conveniences, dining, shopping, and local favorites — offering the perfect balance of comfort, accessibility, and lifestyle without feeling like you are in the middle of everything. The best of all the worlds!...
Contact an agent
Home facts
- Year built:2014
- Listing ID #:7772149
- Updated:July 27, 2026 at 04:45 PM
Rooms and interior
- Bedrooms:5
- Total bathrooms:4
- Full bathrooms:4
- Flooring:Carpet, Ceramic Tile, Hardwood
- Dining Description:Seats 12+, Separate Dining Room
- Bathrooms Description:Double Vanity, Separate Tub/Shower, Soaking Tub, Vaulted Ceiling(s), Whirlpool Tub
- Kitchen Description:Breakfast Room, Cabinets Other, Country Kitchen, Dishwasher, Double Oven, Gas Cooktop, Kitchen Island, Microwave, Pantry, Pantry Walk-In, Stone Counters, View to Family Room
- Bedroom Description:Split Bedroom Plan
- Living area:3,634 sq. ft.
Heating and cooling
- Cooling:Ceiling Fan(s), Central Air
- Heating:Central
- Central air:Yes
Structure and exterior
- Roof:Composition
- Year built:2014
- Building area:3,634 sq. ft.
- Lot area:0.31 Acres
- Lot Features:Back Yard, Front Yard, Landscaped
- Architectural Style:Traditional
- Construction Materials:Cement Siding
- Exterior Features:Covered, Enclosed, Gas Grill, Private Yard, Rain Gutters, Rear Porch, Screened
- Levels:2 Story
Schools
- High school:North Forsyth
- Middle school:Liberty - Forsyth
- Elementary school:Poole's Mill
Utilities
- Water:Public
- Sewer:Public Sewer
Finances and disclosures
- Price:$689,000
- Price per sq. ft.:$189.6
- Tax amount:$5,152 (2025)
Features and amenities
- Laundry features:In Hall, Laundry Room, Upper Level
- Amenities:Cathedral Ceiling(s), High Ceilings 9 ft Main, Walk-In Closet(s)
Parking
- Parking description:Garage, Garage Door Opener, Garage Faces Side, Kitchen Level
- Garage spaces:3
 Listings identified with the FMLS IDX logo come from FMLS and are held by brokerage firms other than the owner of this website. The listing brokerage is identified in any listing details. Information is deemed reliable but is not guaranteed. If you believe any FMLS listing contains material that infringes your copyrighted work please click here (https://www.fmls.com/dmca) to review our DMCA policy and learn how to submit a takedown request. ©2026 First Multiple Listing Service, Inc. FIRSTMLS Member Broker: Clinton Crowe
 New listings near 3050 Pleasant Valley Trail
- New
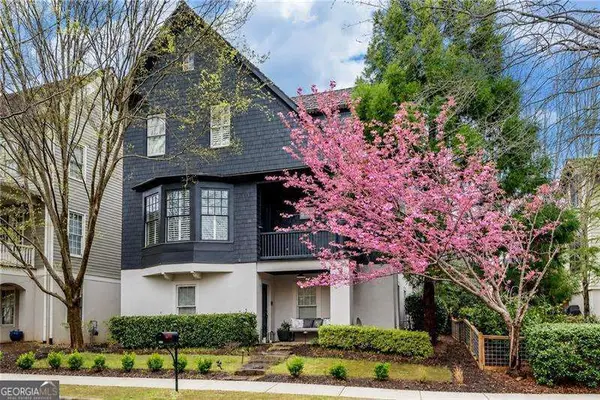 $1,183,750Active5 beds 4 baths4,735 sq. ft.
6530 Center Grove St, Cumming, GA 30040
MLS# 10813406Listed by: Atlanta Communities - New
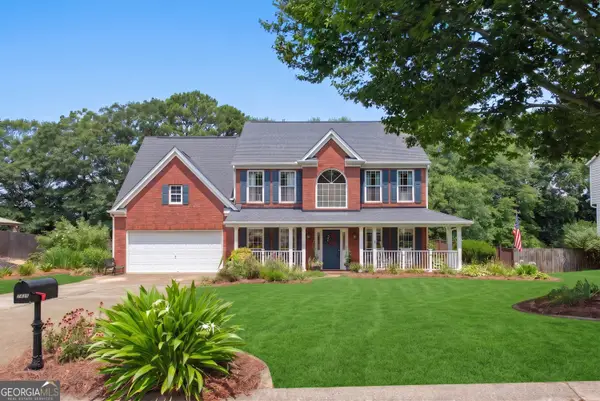 $595,000Active4 beds 3 baths2,894 sq. ft.
7435 Cavaletti Circle, Cumming, GA 30040
MLS# 10813435Listed by: Keller Williams Community Partners - New
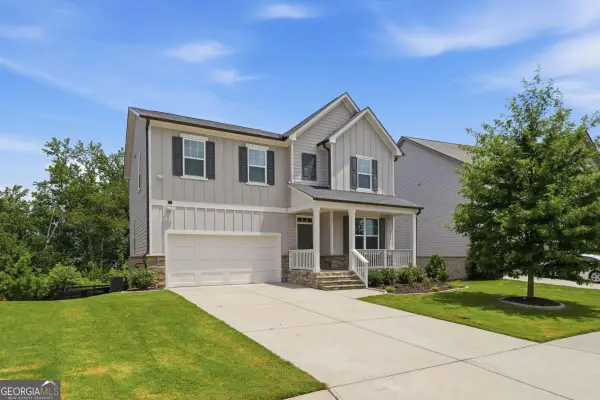 $540,000Active4 beds 3 baths2,319 sq. ft.
5395 Coltman Drive, Cumming, GA 30028
MLS# 10813437Listed by: The Rezerve - New
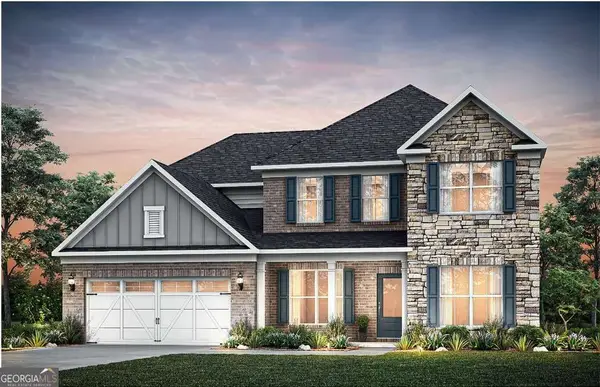 $770,627Active5 beds 4 baths3,027 sq. ft.
4635 Rosarian Drive, Cumming, GA 30040
MLS# 10813454Listed by: Pulte Realty of Georgia, Inc - New
 $3,199,500Active5 beds 3 baths4,676 sq. ft.
8225 Dogwood Trail, Cumming, GA 30041
MLS# 10813462Listed by: Weichert Realtors - The Collective - New
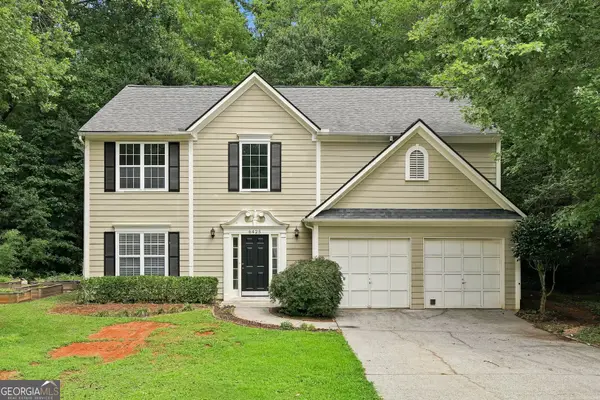 $410,000Active3 beds 3 baths1,938 sq. ft.
6425 Raleigh Street, Cumming, GA 30040
MLS# 10813342Listed by: Sovereign Real Estate Group - New
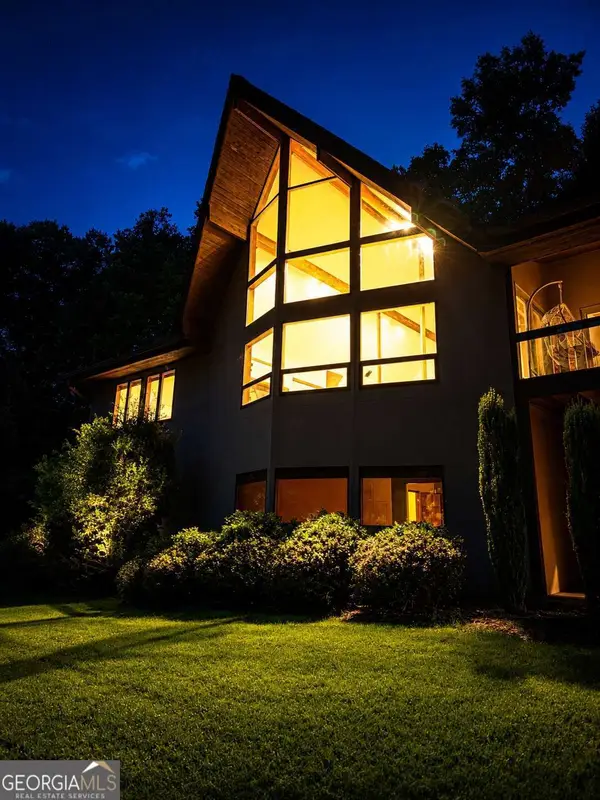 $745,000Active3 beds 3 baths3,429 sq. ft.
7410 Breeze Bay Road, Cumming, GA 30041
MLS# 10813369Listed by: Keller Williams Community Partners - New
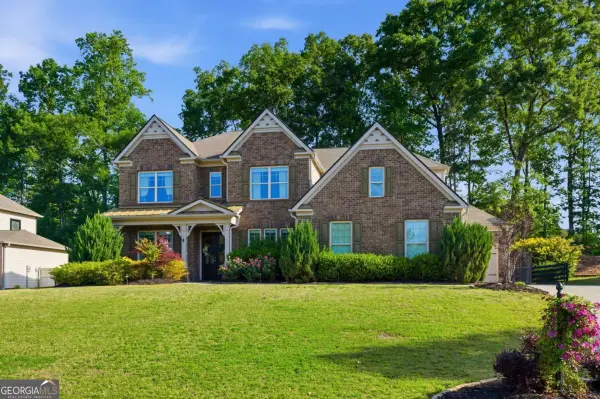 $685,900Active5 beds 4 baths3,634 sq. ft.
3050 Pleasant Valley Trail, Cumming, GA 30028
MLS# 10813278Listed by: W. G. Stephens & Associates - New
 $765,000Active4 beds 4 baths2,839 sq. ft.
3380 Hillshire Drive, Cumming, GA 30028
MLS# 10813283Listed by: Re/Max Tru, Inc. - Coming Soon
 $875,000Coming Soon5 beds 4 baths
5104 Davis Love Drive, Cumming, GA 30041
MLS# 10813203Listed by: Real Broker, LLC


Protect your home and budget from life's surprises with an Assurant Home Warranty, backed by a partner that supports you through every step of homeownership. Explore Plans.
©2026 Century 21 Real Estate LLC. All rights reserved. CENTURY 21®, the CENTURY 21 Logo and C21® are service marks owned by Century 21 Real Estate LLC. Century 21 Real Estate LLC fully supports the principles of the Fair Housing Act and the Equal Opportunity Act. Each office is independently owned and operated. Listing information is deemed reliable but not guaranteed accurate.