6530 Center Grove St, Cumming, GA 30040
Local realty services provided by:CENTURY 21 The Avenues
Listed by: sam eller
Office: atlanta communities
MLS#:7808587
Source:FIRSTMLS
Price summary
- Price:$1,124,000
- Price per sq. ft.:$237.38
- Monthly HOA dues:$133.33
About this home
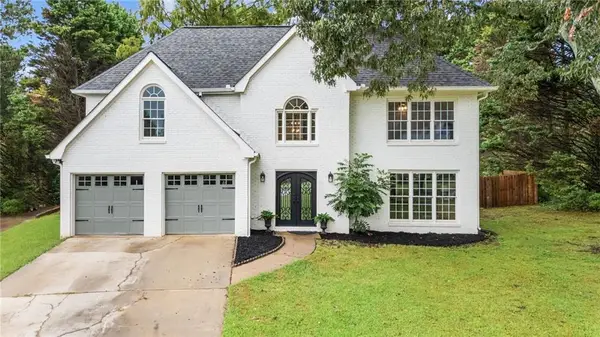
Welcome to this beautifully updated home in the highly sought-after Vickery community, where timeless architecture meets modern comfort. Offering **5 bedrooms 3.5 bathrooms and 4,735 square feet** of thoughtfully designed living space, this home features generous gathering areas, abundant natural light, and an ideal layout for both everyday living and entertaining. A great price per square foot for Vickery! Owner is listing agent.
Recent improvements include a beautifully renovated primary suite with his and hers closets, a spa-inspired bath with standalone tub, dual shower head and rain shower head, updated HVAC system, new kitchen appliances, and two new garage doors, french drains along exterior, refinished basement, media room with fiber internet throughout the house with access points along each floor, allowing the next owner to enjoy peace of mind while appreciating the home's character and quality. A dedicated home theater provides the perfect space for movie nights, game days, or entertaining family and friends. Two bonus rooms, exercise room, a sun room and balcony offer various locations for indoor and outdoor work or play.
The spacious kitchen with walk-in pantry opens to inviting living areas, while the private primary on the main floor offers a luxurious escape at the end of the day. Multiple flexible living spaces provide room for a home office, playroom, fitness area, or guest accommodations with oversized bedrooms. Spacious two car garage attached to the home (desirable for Vickery, many garages are detached).
Located on one of Vickery's most celebrated streets, known for its annual Halloween festivities and strong sense of community. This home is positioned a block from the beautifully maintained park with playground and basketball court. It is just a short walk down the driveway to the neighborhood pool, tennis and pickleball courts, and both ponds which are stocked with bass and catfish for fishing. Top-rated Forsyth County schools are within walking or golf cart distance, and convenient access to GA-400, Halcyon, Avalon, Cumming City Center, and Northside Hospital Forsyth make this an exceptional place to call home.
Vickery Village shopping center is also within walking distance, offering a variety of services, healthcare, dental, vision, pediatrics, and dining at several delicious restaurants, shopping boutiques, and fitness gyms choices of the YMCA or OneLife, it truly has it all and you don't even have to leave. The neighborhood has year round events for holidays (Santa visits for Christmas, Golf Cart parade of July Fourth, Block Party on Halloween, Easter Egg Hunts), socials (whiskey tastings) , concerts, sports leagues (Tennis, Pickleball, Basketball, Cornhole), and so much more fun.
This is a rare opportunity to own an updated luxury home in one of Forsyth County's most desirable neighborhoods in a central location.
Owner is Listing Agent....
Contact an agent
Home facts
- Year built:2005
- Subdivision & Development:Vickery
- Listing ID #:7808587
- Updated:September 15, 2026 at 02:38 AM
Rooms and interior
- Bedrooms:5
- Total bathrooms:4
- Full bathrooms:3
- Half bathrooms:1
- Flooring:Carpet, Hardwood
- Dining Description:Open Concept, Seats 12+
- Bathrooms Description:Double Vanity, Separate Tub/Shower, Soaking Tub
- Kitchen Description:Breakfast Bar, Breakfast Room, Cabinets Stain, Dishwasher, Disposal, Double Oven, Electric Oven, Gas Range, Kitchen Island, Microwave, Pantry Walk-In, Range Hood, Refrigerator, Self Cleaning Oven, Stone Counters, View to Family Room
- Bedroom Description:In-Law Floorplan, Master on Main, Sitting Room
- Basement Description:Daylight, Exterior Entry, Finished, Finished Bath, Full, Interior Entry
- Living area:4,735 sq. ft.
Heating and cooling
- Cooling:Ceiling Fan(s), Central Air
- Heating:Central
- Central air:Yes
Structure and exterior
- Year built:2005
- Building area:4,735 sq. ft.
- Lot area:0.11 Acres
- Lot Features:Front Yard, Landscaped
- Architectural Style:Craftsman, Farmhouse
- Construction Materials:Cedar, Stucco, Wood Siding
- Exterior Features:Balcony, Covered, Front Porch, Patio, Private Yard, Rain Gutters, Rear Porch, Rear Stairs
- Levels:3+ Story
Schools
- High school:West Forsyth
- Middle school:Vickery Creek
- Elementary school:Vickery Creek
Utilities
- Water:Public, Water Available
- Sewer:Public Sewer, Sewer Available
Finances and disclosures
- Price:$1,124,000
- Price per sq. ft.:$237.38
- Tax amount:$8,315 (2025)
Features and amenities
- Appliances:Home Theater
- Laundry features:In Hall, Laundry Room, Main Level
- Amenities:Bookcases, Disappearing Attic Stairs, Entrance Foyer, High Ceilings 10 ft Main, High Ceilings 10 ft Upper, High Speed Internet, His and Hers Closets, Walk-In Closet(s)
Parking
- Parking description:Driveway, Garage, Garage Door Opener, Garage Faces Rear, Kitchen Level, On Street
- Garage spaces:2
 Listings identified with the FMLS IDX logo come from FMLS and are held by brokerage firms other than the owner of this website. The listing brokerage is identified in any listing details. Information is deemed reliable but is not guaranteed. If you believe any FMLS listing contains material that infringes your copyrighted work please click here (https://www.fmls.com/dmca) to review our DMCA policy and learn how to submit a takedown request. ©2026 First Multiple Listing Service, Inc.
New listings near 6530 Center Grove St
- Coming Soon
 $1,299,999Coming Soon5 beds 5 baths6,089 sq. ft.
Address Withheld By Seller, Cumming, GA 30040
MLS# 7835380Listed by: PEACHTREE TOWN & COUNTRY - Coming Soon
 $509,000Coming Soon4 beds 3 baths2,681 sq. ft.
2030 Clayburn Drive, Cumming, GA 30040
MLS# 7837591Listed by: ENGEL & VOLKERS ATLANTA - Coming Soon
 $989,990Coming Soon5 beds 4 baths
4330 Wildbrooke Parkway, Cumming, GA 30041
MLS# 10844981Listed by: HomeSmart - Coming Soon
 $420,000Coming Soon3 beds 2 baths1,943 sq. ft.
6940 Shady Oak Lane, Cumming, GA 30040
MLS# 7836366Listed by: HARRY NORMAN REALTORS - Coming Soon
 $420,000Coming Soon3 beds 2 baths2,274 sq. ft.
6940 Shady Oak Lane, Cumming, GA 30040
MLS# 10844292Listed by: Harry Norman Realtors - Coming Soon

 $559,000Coming Soon5 beds 3 baths2,797 sq. ft.
3840 Falling Leaf Lane, Cumming, GA 30041
MLS# 7834956Listed by: CENTURY 21 RESULTS - Coming Soon
 $965,000Coming Soon4 beds 4 baths4,454 sq. ft.
6065 Boulder Bluff Drive, Cumming, GA 30040
MLS# 7835549Listed by: VIRTUAL PROPERTIES REALTY. BIZ - Coming Soon
 $565,000Coming Soon3 beds 3 baths2,344 sq. ft.
4010 Emerald Glade Court, Cumming, GA 30040
MLS# 7830170Listed by: ANSLEY REAL ESTATE - Coming Soon
 $635,000Coming Soon4 beds 4 baths3,324 sq. ft.
7410 Colony Court, Cumming, GA 30041
MLS# 7826772Listed by: MARK SPAIN REAL ESTATE - Coming Soon
 $635,000Coming Soon4 beds 4 baths3,324 sq. ft.
7410 Colony Court, Cumming, GA 30041
MLS# 10832754Listed by: Mark Spain Real Estate


Protect your home and budget from life's surprises with an Assurant Home Warranty, backed by a partner that supports you through every step of homeownership. Explore Plans.
©2026 Century 21 Real Estate LLC. All rights reserved. CENTURY 21®, the CENTURY 21 Logo and C21® are service marks owned by Century 21 Real Estate LLC. Century 21 Real Estate LLC fully supports the principles of the Fair Housing Act and the Equal Opportunity Act. Each office is independently owned and operated. Listing information is deemed reliable but not guaranteed accurate.