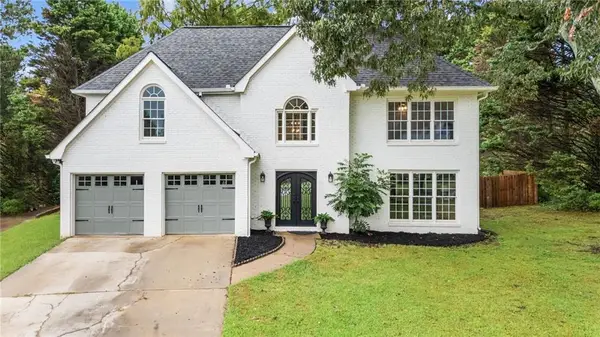
3070 Blackstock Drive, Cumming, GA 30041
Local realty services provided by:CENTURY 21 Realty 1 Professionals
3070 Blackstock Drive,Cumming, GA 30041
$750,000
- 6 Beds
- 4 Baths
- 4,665 sq. ft.
- Single family
- Active
Listed by: judy jernigan
Office: the agency - atlanta metro
MLS#:10804968
Source:METROMLS
Price summary
- Price:$750,000
- Price per sq. ft.:$160.77
- Monthly HOA dues:$50
About this home
More room inside. More ways to live outside. Set on the largest homesite in the community and backing to protected greenspace, this well-maintained home offers something increasingly hard to find in South Forsyth: substantial living space paired with a private, wooded setting and multiple places to enjoy it. Start the morning in a rocking chair on the front porch or settle into the large screened porch overlooking the trees. Grill on the terrace-level patio while someone claims the charming porch swing, tend the raised garden beds, or gather around the fire pit for marshmallows as the evening cools down. Follow the backyard farther into the trees and you'll find another outdoor retreat with a second fire pit, custom handcrafted Adirondack seating, a tucked-away deck and a treehouse hidden among the canopy. Just beyond the home, neighborhood trails wind along a creek and waterfall. Inside, fresh interior paint, new carpet and real hardwood floors create a move-in-ready feel. The sunny white kitchen with granite counters and gas cooking opens to the family room with fireplace and custom built-ins. Six bedrooms plus a dedicated office and several flexible living areas give you room for work, guests, hobbies, exercise, music, movies and games without trying to make one room do everything. The finished terrace level adds another bedroom and full bath, recreation and media space, kitchenette area and excellent storage. Major updates include a newer roof and water heater. All of this is paired with sought-after South Forsyth schools and Blackstock Mill amenities including a Junior Olympic pool, tennis and pickleball, clubhouse and playground, with convenient access to GA-400, Alpharetta, Cumming, Lake Lanier, shopping and dining. For buyers looking for more space, more privacy and an outdoor setting with personality, this one deserves a closer look....
Contact an agent
Home facts
- Year built:2008
- Subdivision & Development:Blackstock Mill
- Listing ID #:10804968
- Updated:September 14, 2026 at 08:44 PM
Rooms and interior
- Bedrooms:6
- Total bathrooms:4
- Full bathrooms:4
- Flooring:Hardwood, Tile
- Dining Description:Seats 12+
- Bathrooms Description:Double Vanity
- Kitchen Description:Breakfast Bar, Dishwasher, Disposal, Kitchen Island, Microwave, Pantry, Refrigerator
- Bedroom Description:Walk-In Closet(s)
- Basement Description:Daylight, Finished, Full, Interior Entry
- Living area:4,665 sq. ft.
Heating and cooling
- Cooling:Central Air
- Heating:Central
- Central air:Yes
Structure and exterior
- Roof:Composition
- Year built:2008
- Building area:4,665 sq. ft.
- Lot area:0.35 Acres
- Lot Features:Cul-De-Sac, Private
- Architectural Style:Traditional
- Exterior Features:Deck, Deck/Patio, Garden
- Levels:2 Story
Schools
- High school:South Forsyth
- Middle school:Lakeside
- Elementary school:Haw Creek
Utilities
- Water:Public
- Sewer:Public Sewer
Finances and disclosures
- Price:$750,000
- Price per sq. ft.:$160.77
- Tax amount:$6,083 (2025)
Features and amenities
- Appliances:Dishwasher, Disposal, Gas Water Heater, Microwave, Refrigerator, Washer
- Laundry features:Laundry, Upper Level, Washer
- Amenities:Bookcases, Gas Water Heater, Smoke Detector(s), Tray Ceiling(s)
- Pool features:In Ground
Parking
- Total parking spaces:6
- Parking description:Garage
- Garage:Yes
 2026 Georgia MLS. All rights reserved. Information Deem Reliable But Not Guaranteed September 14, 2026 METROMLS Member Broker: Angela Whitmire
 New listings near 3070 Blackstock Drive
- Coming Soon
 $509,000Coming Soon4 beds 3 baths2,334 sq. ft.
2030 Clayburn Drive, Cumming, GA 30040
MLS# 7837591Listed by: ENGEL & VOLKERS ATLANTA - Coming Soon
 $989,990Coming Soon5 beds 4 baths
4330 Wildbrooke Parkway, Cumming, GA 30041
MLS# 10844981Listed by: HomeSmart - Coming Soon
 $420,000Coming Soon3 beds 2 baths1,943 sq. ft.
6940 Shady Oak Lane, Cumming, GA 30040
MLS# 7836366Listed by: HARRY NORMAN REALTORS - Coming Soon
 $420,000Coming Soon3 beds 2 baths2,274 sq. ft.
6940 Shady Oak Lane, Cumming, GA 30040
MLS# 10844292Listed by: Harry Norman Realtors - Coming Soon

 $559,000Coming Soon5 beds 3 baths2,797 sq. ft.
3840 Falling Leaf Lane, Cumming, GA 30041
MLS# 7834956Listed by: CENTURY 21 RESULTS - Coming Soon
 $965,000Coming Soon4 beds 4 baths4,454 sq. ft.
6065 Boulder Bluff Drive, Cumming, GA 30040
MLS# 7835549Listed by: VIRTUAL PROPERTIES REALTY. BIZ - Coming Soon
 $565,000Coming Soon3 beds 3 baths2,344 sq. ft.
4010 Emerald Glade Court, Cumming, GA 30040
MLS# 7830170Listed by: ANSLEY REAL ESTATE - Coming Soon
 $635,000Coming Soon4 beds 4 baths3,324 sq. ft.
7410 Colony Court, Cumming, GA 30041
MLS# 7826772Listed by: MARK SPAIN REAL ESTATE - Coming Soon
 $635,000Coming Soon4 beds 4 baths3,324 sq. ft.
7410 Colony Court, Cumming, GA 30041
MLS# 10832754Listed by: Mark Spain Real Estate - Coming Soon
 $950,000Coming Soon5 beds 4 baths5,198 sq. ft.
6234 Creekstone Path, Cumming, GA 30041
MLS# 7349056Listed by: BERKSHIRE HATHAWAY HOMESERVICES GEORGIA PROPERTIES


Protect your home and budget from life's surprises with an Assurant Home Warranty, backed by a partner that supports you through every step of homeownership. Explore Plans.
©2026 Century 21 Real Estate LLC. All rights reserved. CENTURY 21®, the CENTURY 21 Logo and C21® are service marks owned by Century 21 Real Estate LLC. Century 21 Real Estate LLC fully supports the principles of the Fair Housing Act and the Equal Opportunity Act. Each office is independently owned and operated. Listing information is deemed reliable but not guaranteed accurate.