3310 Aldrich Drive, Cumming, GA 30040
Local realty services provided by:CENTURY 21 Adams-Harvey & Associates
3310 Aldrich Drive,Cumming, GA 30040
$1,000,000
- 6 Beds
- 5 Baths
- 6,400 sq. ft.
- Single family
- Active
Listed by: liliya kapilevich
Office: keller williams realty atlanta north
MLS#:10889085
Source:METROMLS
Price summary
- Price:$1,000,000
- Price per sq. ft.:$156.25
- Monthly HOA dues:$168.75
About this home
LUXURY LIVING AT ITS FINEST located in sought after LAKE ASTORIA! Southern Living FRONT PORCH with STONE Flooring! EXQUISITE finishes include CUSTOM CRAFTED entry Double Doors, ABUNDANT windows for hours of natural light, STUNNING architectural details with INTRICATE millwork and Vaulted Trey ceilings! 2-STORY Foyer invites you in and opens to the GENTLEMAN's Library with French Doors. Dining Room with Coffered ceiling that will accommodate a Table for 12! FAMILY ROOM with Built-In shelving and Stone FIREPLACE! A TRUE Chef's GORUMET Kitchen is the HEART of the Home! Custom Crafted Cabinets. Granite countertops, Stainless Steel appliances, Double Ovens and 5-BURNER GAS cooktop! 10' Granite Center Island easily seats 6. BREAKFAST Room table is CUSTOM made to match the Kitchen Granite (it stays with the home). COZY Keeping Room with Fireplace right off the Kitchen and Breakfast Room with BEAMS! Bedroom and FULL Bath on the Main Level! HARDWOOD Flooring throughout the Main Level! OAK Stairs lead you to the 2ND floor. MAGNIFICENT MASTER SUITE is ENORMOUS with Sitting Room and Fireplace. MASTER Bath with Granite Countertops, Double sinks, Jacuzzi tub, Separate Seamless shower and THEN the Dressing Room/CLOSET!1 bedroom with in-suite bathroom. 2 additional LARGE bedrooms and Jack and Jill suite up! THIRD FLOOR Theatre Room! FULLY Finished TERRACE Level includes Bedroom and Full Bath, Media and Game Room, Office, Flex Room and TONS of STORAGE! DO NOT MISS the Outdoor BACKYARD with Covered Patio, Outdoor Fireplace, Grilling Station, Fire Pit and Patio! A Welcome Retreat to come home to!...
Contact an agent
Home facts
- Year built:2006
- Subdivision & Development:LAKE ASTORIA
- Listing ID #:10889085
- Updated:November 19, 2026 at 12:07 PM
Rooms and interior
- Bedrooms:6
- Total bathrooms:5
- Full bathrooms:5
- Flooring:Carpet, Hardwood, Tile
- Dining Description:Seats 12+, Separate Room
- Bathrooms Description:Double Vanity, Separate Shower, Soaking Tub, Tile Bath
- Kitchen Description:Breakfast Area, Breakfast Bar, Breakfast Room, Dishwasher, Disposal, Double Oven, Kitchen Island, Microwave, Refrigerator, Solid Surface Counters, Stainless Steel Appliance(s), Walk-in Pantry
- Bedroom Description:Split Bedroom Plan, Walk-In Closet(s)
- Basement Description:Bath Finished, Daylight, Exterior Entry, Finished, Full, Interior Entry
- Living area:6,400 sq. ft.
Heating and cooling
- Cooling:Ceiling Fan(s), Central Air, Electric, Zoned
- Heating:Forced Air, Natural Gas, Zoned
- Central air:Yes
Structure and exterior
- Roof:Composition
- Year built:2006
- Building area:6,400 sq. ft.
- Lot area:0.71 Acres
- Lot Features:Private
- Architectural Style:Brick 4 Side, European, Traditional
- Construction Materials:Brick, Concrete, Stone
- Exterior Features:Deck/Patio, Dock, Garden, Gas Grill
- Levels:3+ Story
Schools
- High school:Forsyth Central
- Middle school:Otwell
- Elementary school:Sawnee
Utilities
- Water:Public, Water Available
- Sewer:Septic Tank
Finances and disclosures
- Price:$1,000,000
- Price per sq. ft.:$156.25
- Tax amount:$9,525 (2025)
Features and amenities
- Appliances:Dishwasher, Disposal, Double Oven, Gas Water Heater, Microwave, Refrigerator, Stainless Steel Appliance(s)
- Laundry features:Laundry, Upper Level
- Amenities:Beamed Ceilings, Bookcases, Carbon Monoxide Detector(s), Double Pane Windows, Gas Water Heater, High Ceilings, In-Law Floorplan, Pulldown Attic Stairs, Smoke Detector(s), Window Treatments
Parking
- Total parking spaces:3
- Parking description:Attached, Garage, Kitchen Level
- Garage:Yes
 2026 Georgia MLS. All rights reserved. Information Deem Reliable But Not Guaranteed November 19, 2026 METROMLS Member Broker: Shane Phillips
New listings near 3310 Aldrich Drive
- Coming Soon
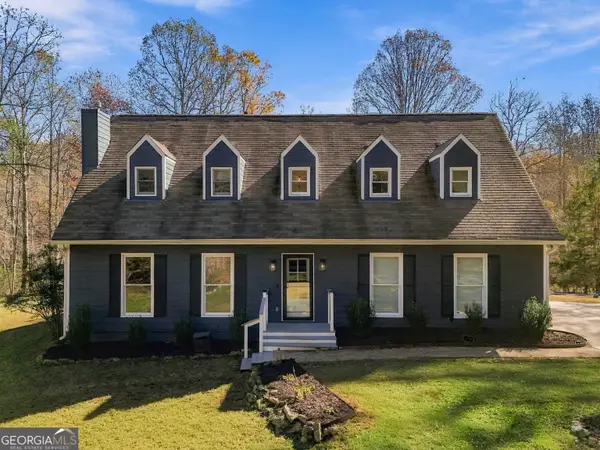 $700,000Coming Soon3 beds 3 baths
7440 Cox Road, Cumming, GA 30028
MLS# 10892581Listed by: Keller Williams Community Partners - Coming Soon
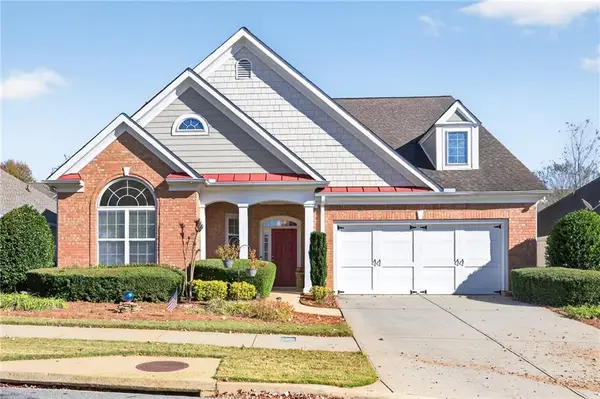 $500,000Coming Soon2 beds 2 baths2,342 sq. ft.
6105 Marlow Drive, Cumming, GA 30041
MLS# 7869801Listed by: ALLURE LUXE REALTY - Coming Soon
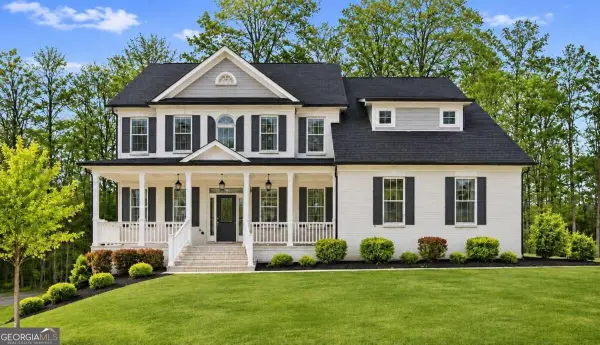 $1,100,000Coming Soon6 beds 5 baths
6330 Bentley Commons Drive, Cumming, GA 30040
MLS# 10891972Listed by: Coldwell Banker Realty - Coming Soon
 $950,000Coming Soon5 beds 4 baths5,198 sq. ft.
6234 Creekstone Path, Cumming, GA 30041
MLS# 7349056Listed by: BERKSHIRE HATHAWAY HOMESERVICES GEORGIA PROPERTIES - Coming Soon
 $640,000Coming Soon4 beds 3 baths2,891 sq. ft.
8170 Majors Mill Drive, Cumming, GA 30041
MLS# 7315292Listed by: KELLER WILLIAMS REALTY ATLANTA PARTNERS - Coming Soon

 $1,100,000Coming Soon5 beds 5 baths3,684 sq. ft.
7040 Cagle Drive, Cumming, GA 30041
MLS# 7311057Listed by: CENTURY 21 RESULTS - New
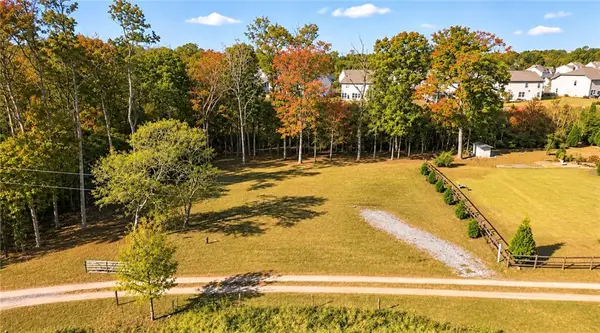 $175,000Active1 Acres
6060 Neisler Road, Cumming, GA 30028
MLS# 7867215Listed by: SLOAN & COMPANY REAL ESTATE, LLC - New
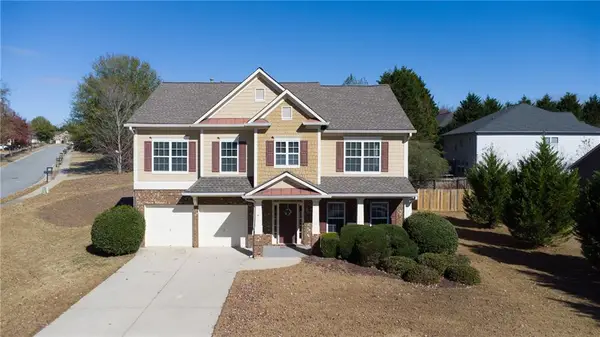 $474,900Active4 beds 3 baths2,726 sq. ft.
5030 Skyland Parkway, Cumming, GA 30028
MLS# 7867995Listed by: TEAM ONE REALTY PARTNERS, LLC - New
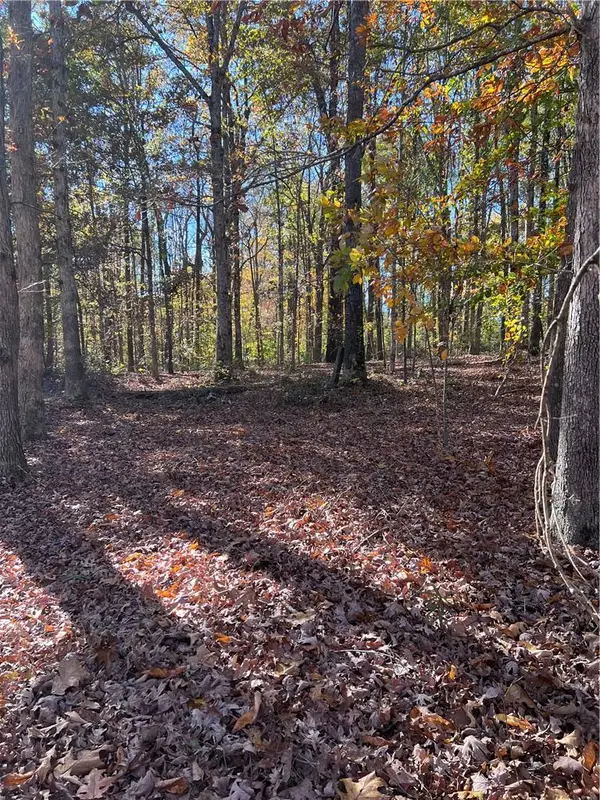 $299,000Active2.54 Acres
3610 Hunley Court, Cumming, GA 30028
MLS# 7870140Listed by: ANCHOR REAL ESTATE ADVISORS, LLC - New
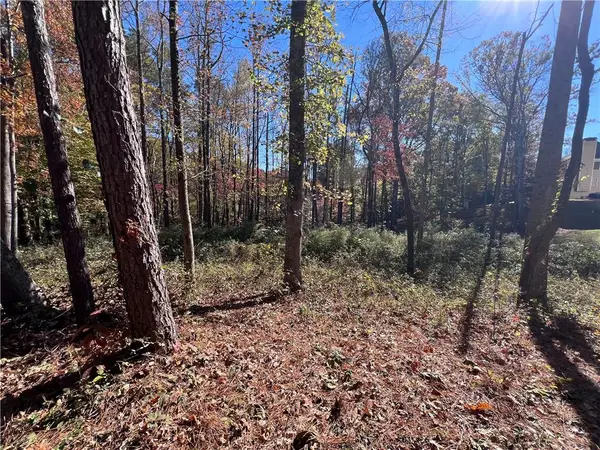 $149,000Active0.74 Acres
6935 Weybridge, Cumming, GA 30040
MLS# 7870177Listed by: ANCHOR REAL ESTATE ADVISORS, LLC


Protect your home and budget from life's surprises with an Assurant Home Warranty, backed by a partner that supports you through every step of homeownership. Explore Plans.
©2026 Century 21 Real Estate LLC. All rights reserved. CENTURY 21®, the CENTURY 21 Logo and C21® are service marks owned by Century 21 Real Estate LLC. Century 21 Real Estate LLC fully supports the principles of the Fair Housing Act and the Equal Opportunity Act. Each office is independently owned and operated. Listing information is deemed reliable but not guaranteed accurate.