3552 Village Enclave Lane, Cumming, GA 30040
Local realty services provided by:CENTURY 21 NUWAY REALTY
3552 Village Enclave Lane,Cumming, GA 30040
$399,900
- 3 Beds
- 3 Baths
- 2,208 sq. ft.
- Townhouse
- Active
Listed by: robert salmons
Office: entera realty
MLS#:10885996
Source:METROMLS
Price summary
- Price:$399,900
- Price per sq. ft.:$181.11
- Monthly HOA dues:$179
About this home
Welcome to this charming three-bedroom, two-and-a-half-bathroom home located in the desirable Villages at Castleberry community. Step inside to an inviting open-concept floor plan designed for seamless everyday living and entertaining. The living room features a warm and welcoming fireplace, while the updated kitchen is equipped with gleaming granite countertops and stainless steel appliances. Retreat to the comfortable primary suite, which boasts a generous walk-in closet and an ensuite bath complete with a double-sink vanity. Outside, the fully fenced-in backyard offers an ideal private space for outdoor gatherings, gardening, and relaxation. Situated in a prime location, this home provides effortless access to local shopping, dining options, and GA 400 for a straightforward daily commute. Schedule your private showing today!
Contact an agent
Home facts
- Year built:2015
- Subdivision & Development:Villages/Castleberry Hoa
- Listing ID #:10885996
- Updated:November 07, 2026 at 05:32 AM
Rooms and interior
- Bedrooms:3
- Total bathrooms:3
- Full bathrooms:2
- Half bathrooms:1
- Flooring:Hardwood
- Kitchen Description:Convection Oven, Dishwasher, Ice Maker, Microwave, Pantry, Refrigerator
- Bedroom Description:Walk-In Closet(s)
- Living area:2,208 sq. ft.
Heating and cooling
- Cooling:Central Air
- Heating:Central, Natural Gas
- Central air:Yes
Structure and exterior
- Roof:Composition, Wood
- Year built:2015
- Building area:2,208 sq. ft.
- Lot area:0.01 Acres
- Lot Features:Level, Private
- Architectural Style:Traditional
- Construction Materials:Vinyl Siding
- Exterior Features:Balcony, Deck/Patio
- Foundation Description:Slab
- Levels:2 Story
Schools
- High school:Forsyth Central
- Middle school:Otwell
- Elementary school:Whitlow
Utilities
- Water:Public
- Sewer:Public Sewer
Finances and disclosures
- Price:$399,900
- Price per sq. ft.:$181.11
- Tax amount:$4,496 (2026)
Features and amenities
- Appliances:Convection Oven, Dishwasher, Microwave, Refrigerator
- Laundry features:In Mud Room
- Amenities:Wet Bar
Parking
- Parking description:Attached, Garage
- Garage:Yes
 2026 Georgia MLS. All rights reserved. Information Deem Reliable But Not Guaranteed November 7, 2026
New listings near 3552 Village Enclave Lane
- Coming Soon
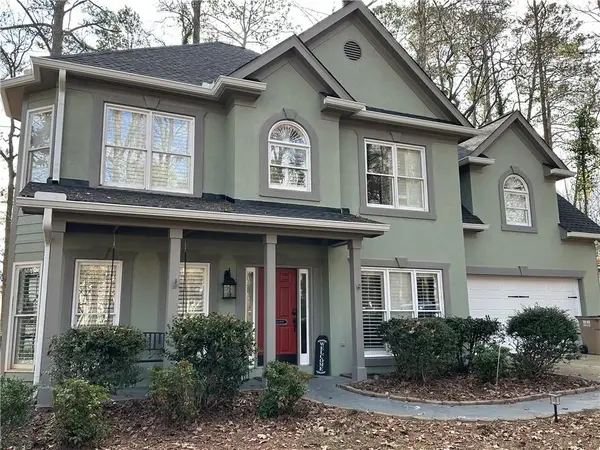
 $495,000Coming Soon3 beds 3 baths2,016 sq. ft.
3515 Bethwicke Drive, Cumming, GA 30040
MLS# 7861165Listed by: CENTURY 21 CONNECT REALTY - Coming Soon
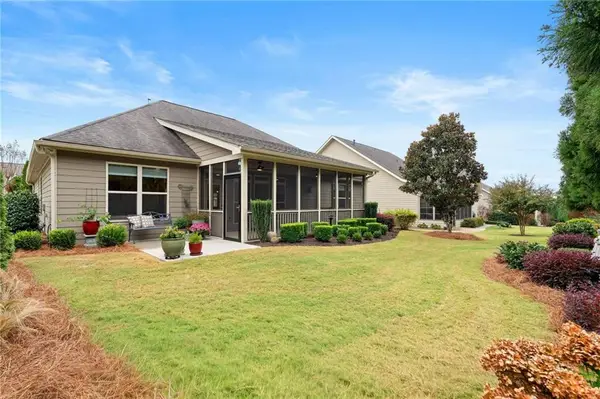 $569,900Coming Soon3 beds 3 baths2,289 sq. ft.
5980 Stellata Circle, Cumming, GA 30028
MLS# 7863230Listed by: HOMESMART - Coming Soon
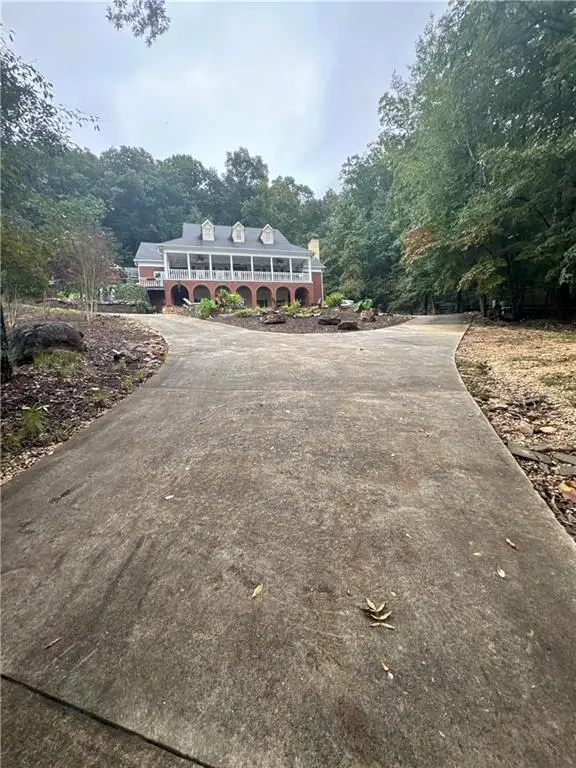 $2,100,000Coming Soon5 beds 7 baths5,800 sq. ft.
1330 Smithdale Heights Drive, Cumming, GA 30040
MLS# 7864038Listed by: MARK SPAIN REAL ESTATE - Coming Soon
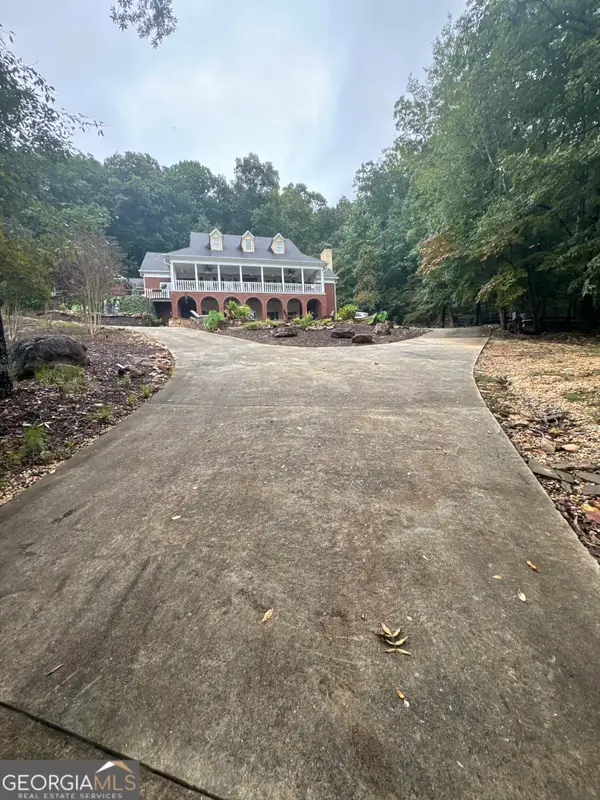 $2,100,000Coming Soon5 beds 7 baths7,400 sq. ft.
1330 Smithdale Heights Drive, Cumming, GA 30040
MLS# 10885073Listed by: Mark Spain Real Estate - Coming Soon
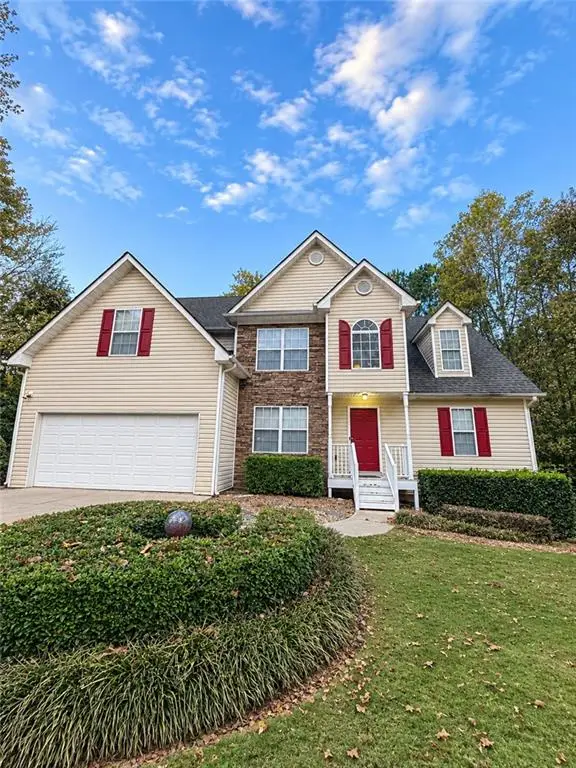 $435,000Coming Soon4 beds 3 baths1,795 sq. ft.
6710 Autumn Hills Drive, Cumming, GA 30028
MLS# 7863439Listed by: MARK SPAIN REAL ESTATE - Coming Soon
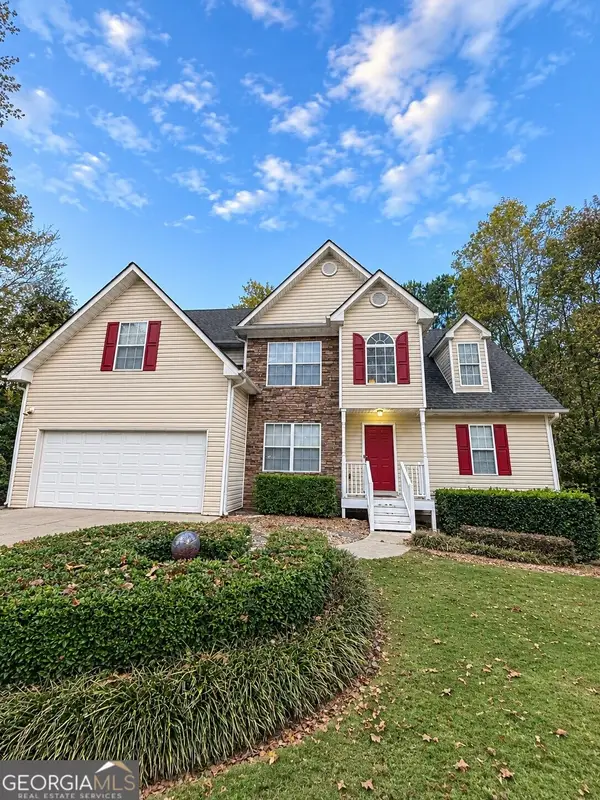 $435,000Coming Soon4 beds 3 baths1,795 sq. ft.
6710 Autumn Hills Drive, Cumming, GA 30028
MLS# 10884334Listed by: Mark Spain Real Estate - Coming Soon
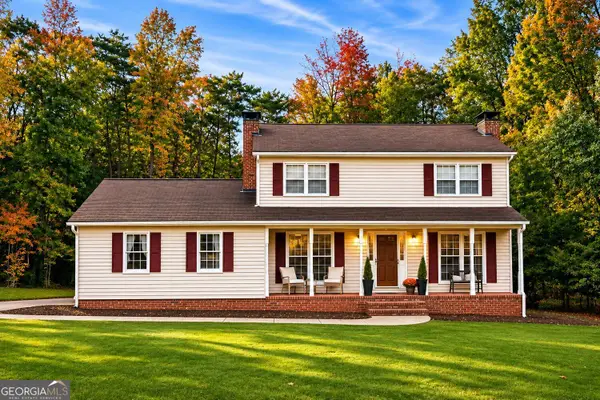 $469,000Coming Soon3 beds 3 baths2,464 sq. ft.
103 Pine Lake Circle, Cumming, GA 30040
MLS# 10883292Listed by: Keller Williams Lanier Partners - Coming Soon
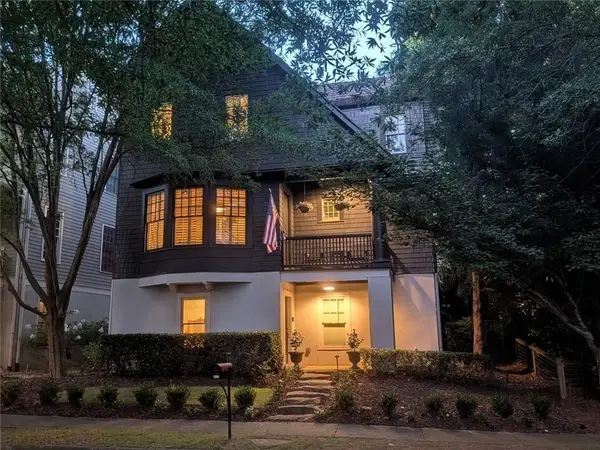 $1,075,000Coming Soon5 beds 4 baths4,735 sq. ft.
6530 Center Grove St, Cumming, GA 30040
MLS# 7861708Listed by: ATLANTA COMMUNITIES - Coming Soon
 $1,075,000Coming Soon5 beds 4 baths
6530 Center Grove Street, Cumming, GA 30040
MLS# 10882214Listed by: Atlanta Communities - Coming Soon
 $839,000Coming Soon6 beds 5 baths6,030 sq. ft.
5295 Mirror Lake Drive, Cumming, GA 30028
MLS# 10881713Listed by: Century 21 Results


Protect your home and budget from life's surprises with an Assurant Home Warranty, backed by a partner that supports you through every step of homeownership. Explore Plans.
©2026 Century 21 Real Estate LLC. All rights reserved. CENTURY 21®, the CENTURY 21 Logo and C21® are service marks owned by Century 21 Real Estate LLC. Century 21 Real Estate LLC fully supports the principles of the Fair Housing Act and the Equal Opportunity Act. Each office is independently owned and operated. Listing information is deemed reliable but not guaranteed accurate.