3610 Fleming Drive, Cumming, GA 30041

Local realty services provided by:CENTURY 21 Adams-Harvey & Associates
3610 Fleming Drive,Cumming, GA 30041
$1,044,999
  • 5 Beds
  • 4 Baths
  • 3,000 sq. ft.
  • Single family
  • Active
Listed by: summer berg
Office: keller williams realty atl. partners
MLS#:10771672
Source:METROMLS

Price summary

  • Price:$1,044,999
  • Price per sq. ft.:$348.33

About this home

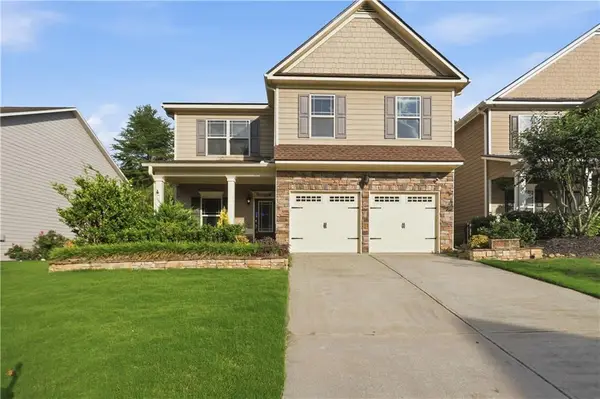
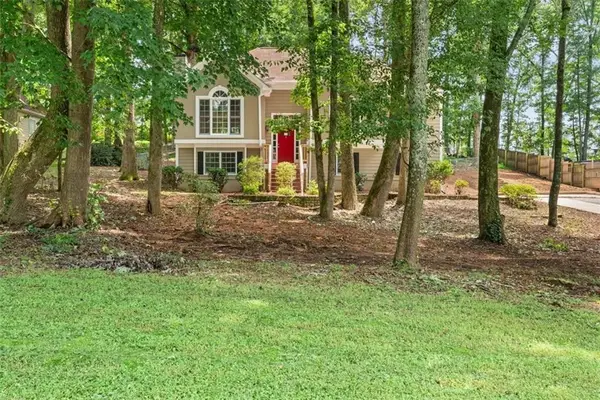
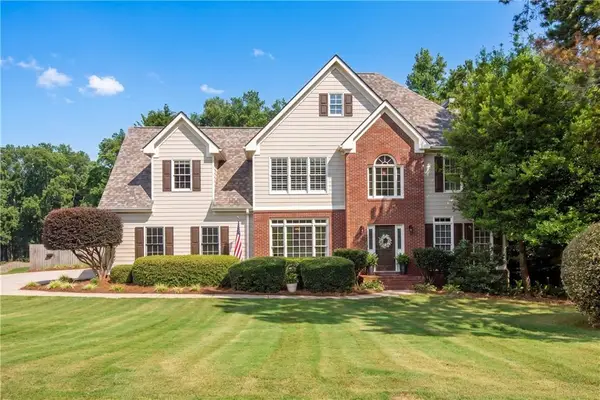
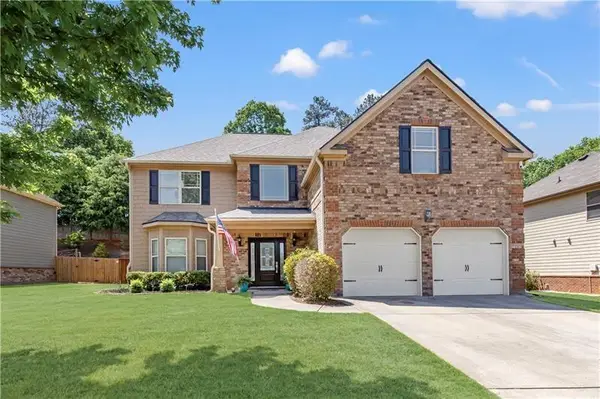
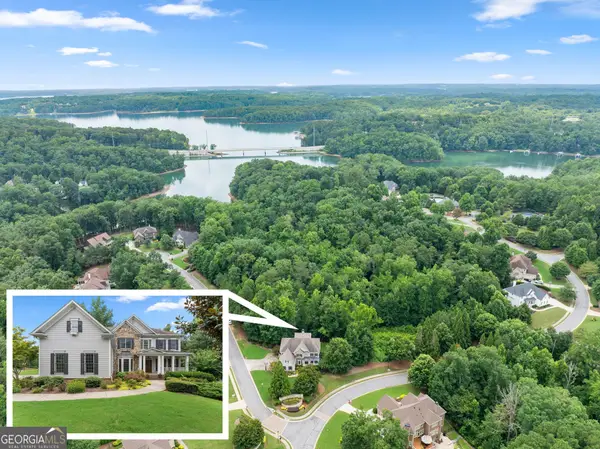
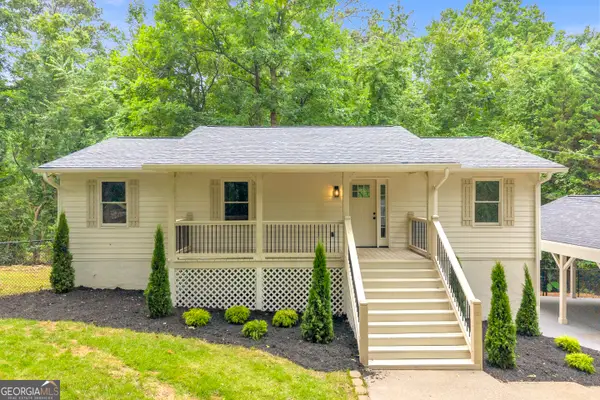
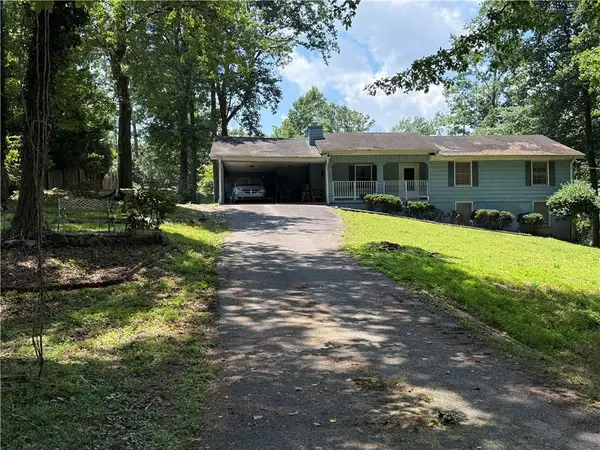
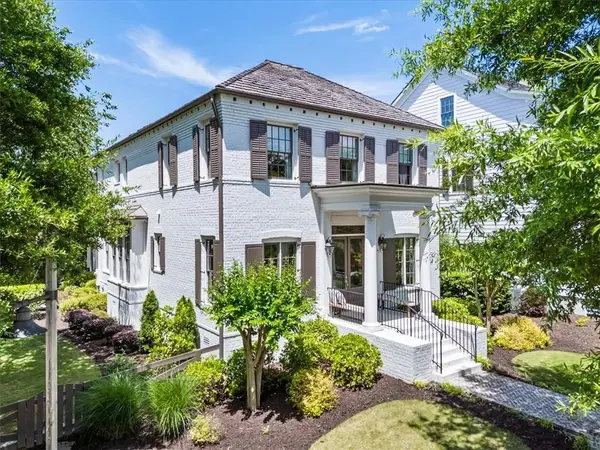
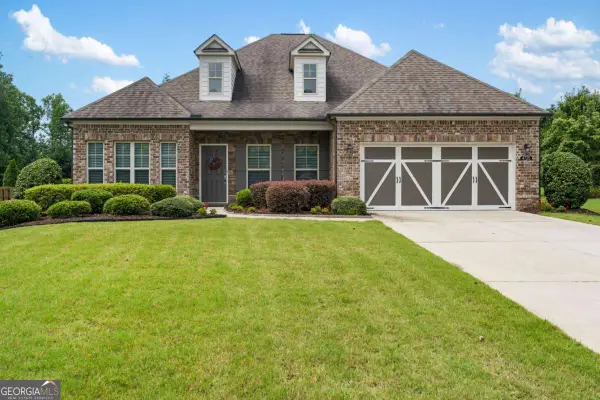
$10,000 ANY WAY YOU WANT TO USE IT! UPGRADES, BUY DOWN? This exceptional luxury NEW CONSTRUCTION home is ideally located ON Lake Lanier and OOZES LUXURY AT EVERY CORNER. Just minutes from GA 400 at Exit 16, offering lake views, lake proximity, and effortless access to dining, marinas, and everyday conveniences. BEAUTIFULLY designed, this home blends elevated finishes with functional living in a highly desirable North Georgia setting. Step into the foyer and immediately experience the home's open layout and soaring high ceilings, creating a bright, airy atmosphere that feels both grand and welcoming. Designer details and luxury finishes are evident throughout, setting the tone for refined yet comfortable living. The expansive main level seamlessly connects the kitchen, living, and dining spaces, ideal for entertaining and everyday life alike. The living area is anchored by large windows and OVERSIZED MULTI-SLIDE DOORS that open to a covered patio, creating effortless indoor-outdoor...

Contact an agent

contact an agent

Yes, I would like more information. Please use and/or share my information with an independent agent affiliated with the CENTURY 21®  brand to contact me about my real estate needs. By clicking Send message, I request to be contacted by phone or text message and consent to being contacted by automated means. I understand that my consent to receive calls or texts is not a condition of purchasing any property, goods, or services. Alternatively, I understand that I can access real estate services by email or I can contact the agent myself.

If an independent agent affiliated with the CENTURY 21®  brand is not available in the area where I need assistance, I agree to be contacted by a real estate agent affiliated with another brand owned or licensed by Anywhere Real Estate (BHGRE® , Coldwell Banker® , Corcoran® , ERA® , Sotheby's International Realty® ).
 I acknowledge that I have read and agree to theTerms of useandPrivacy notice

Home facts

  • Year built:2026
  • Listing ID #:10771672
  • Updated:May 26, 2026 at 07:26 PM

Rooms and interior

  • Bedrooms:5
  • Total bathrooms:4
  • Full bathrooms:4
  • Flooring:Hardwood
  • Bathrooms Description:Double Vanity
  • Kitchen Description:Breakfast Area, Dishwasher, Double Oven, Kitchen Island, Walk-in Pantry
  • Bedroom Description:Master On Main Level, Walk-In Closet(s)
  • Basement Description:Exterior Entry, Interior Entry
  • Living area:3,000 sq. ft.

Heating and cooling

  • Cooling:Central Air
  • Heating:Central
  • Central air:Yes

Structure and exterior

  • Roof:Composition
  • Year built:2026
  • Building area:3,000 sq. ft.
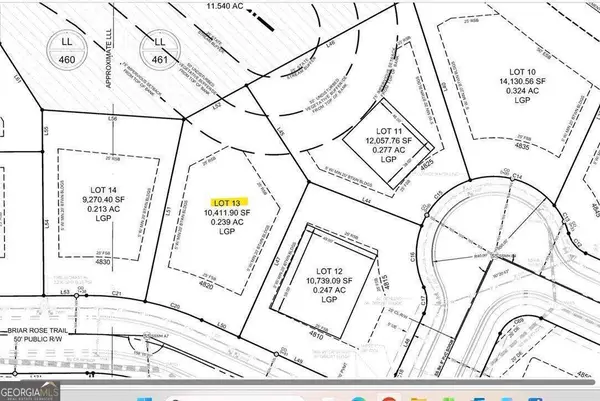
  • Lot area:0.46 Acres
  • Lot Features:Level, Private
  • Construction Materials:Stone
  • Exterior Features:Deck, Gas Grill
  • Levels:3+ Story

Schools

  • High school:East Forsyth
  • Middle school:Little Mill
  • Elementary school:Chattahoochee

Utilities

  • Water:Public, Water Available
  • Sewer:Septic Tank

Finances and disclosures

  • Price:$1,044,999
  • Price per sq. ft.:$348.33
  • Tax amount:$1,287 (2025)

Features and amenities

  • Appliances:Dishwasher, Double Oven
  • Laundry features:Laundry
  • Amenities:Beamed Ceilings, Bookcases, Carbon Monoxide Detector(s), Double Pane Windows, High Ceilings, Smoke Detector(s), Vaulted Ceiling(s), Wet Bar

Parking

  • Total parking spaces:2
  • Parking description:Garage, Garage Door Opener, Kitchen Level, Side/Rear Entrance
  • Garage:Yes
MLS Logo2026 Georgia MLS. All rights reserved. Information Deem Reliable But Not Guaranteed May 26, 2026 METROMLS Member Broker: Shane Phillips