
3620 Sunburst Lane, Cumming, GA 30028
Local realty services provided by:CENTURY 21 Results
3620 Sunburst Lane,Cumming, GA 30028
$530,000
- 2 Beds
- 4 Baths
- 2,037 sq. ft.
- Townhouse
- Active
Listed by: amber leguizamon
Office: toll brothers real estate inc.
MLS#:7808546
Source:FIRSTMLS
Price summary
- Price:$530,000
- Price per sq. ft.:$260.19
- Monthly HOA dues:$151.67
About this home
Discover the Mabry Grand, a beautifully designed end-unit townhome in The Crossing at Coal Mountain by Toll Brothers. This thoughtfully crafted home features a rear-entry garage and a private bedroom suite on the entry level, ideal for guests, a home office, or multigenerational living. The main living level showcases an open-concept design with a spacious great room, dining area, and gourmet kitchen, creating the perfect setting for everyday living and entertaining. Upstairs, retreat to the impressive primary suite featuring dual walk-in closets and a luxurious bath designed for comfort and convenience. Enjoy a low-maintenance lifestyle within walking distance of future commercial amenities, gathering spaces, and community trails. Located in one of North Forsyth's premier mixed-use communities, The Crossing at Coal Mountain offers the perfect blend of luxury, convenience, and connectivity. Photos are for illustrative purposes and may not depict the actual home.
Contact an agent
Home facts
- Year built:2026
- Listing ID #:7808546
- Updated:July 21, 2026 at 09:46 PM
Rooms and interior
- Bedrooms:2
- Total bathrooms:4
- Full bathrooms:2
- Half bathrooms:2
- Flooring:Carpet, Ceramic Tile, Hardwood
- Dining Description:Great Room, Open Concept
- Bathrooms Description:Double Vanity, Separate Tub/Shower, Shower Only
- Kitchen Description:Cabinets Stain, Dishwasher, Disposal, Eat-in Kitchen, Gas Cooktop, Kitchen Island, Microwave, Pantry, Range Hood, Self Cleaning Oven, Solid Surface Counters, View to Family Room
- Living area:2,037 sq. ft.
Heating and cooling
- Cooling:Ceiling Fan(s), Central Air, Zoned
- Heating:Central, Forced Air, Natural Gas, Zoned
- Central air:Yes
Structure and exterior
- Roof:Composition, Shingle
- Year built:2026
- Building area:2,037 sq. ft.
- Lot area:0.05 Acres
- Lot Features:Front Yard, Landscaped, Wooded
- Architectural Style:Craftsman
- Construction Materials:Brick Front, HardiPlank Type
- Exterior Features:Deck, Rain Gutters
- Levels:3+ Story
Schools
- High school:North Forsyth
- Middle school:North Forsyth
- Elementary school:Coal Mountain
Utilities
- Water:Public, Water Available
- Sewer:Public Sewer, Sewer Available
Finances and disclosures
- Price:$530,000
- Price per sq. ft.:$260.19
- Tax amount:$2,759 (2026)
Features and amenities
- Appliances:Irrigation Equipment
- Laundry features:Laundry Room, Upper Level
- Amenities:Entrance Foyer, High Ceilings 10 ft Lower, High Ceilings 9 ft Upper, High Speed Internet, Tankless Water Heater, Walk-In Closet(s)
Parking
- Parking description:Driveway, Garage, Garage Door Opener, Garage Faces Front, Kitchen Level, Level Driveway
- Garage spaces:2
 Listings identified with the FMLS IDX logo come from FMLS and are held by brokerage firms other than the owner of this website. The listing brokerage is identified in any listing details. Information is deemed reliable but is not guaranteed. If you believe any FMLS listing contains material that infringes your copyrighted work please click here (https://www.fmls.com/dmca) to review our DMCA policy and learn how to submit a takedown request. ©2026 First Multiple Listing Service, Inc. FIRSTMLS Member Broker: Debbie Cooke
New listings near 3620 Sunburst Lane
- Coming Soon
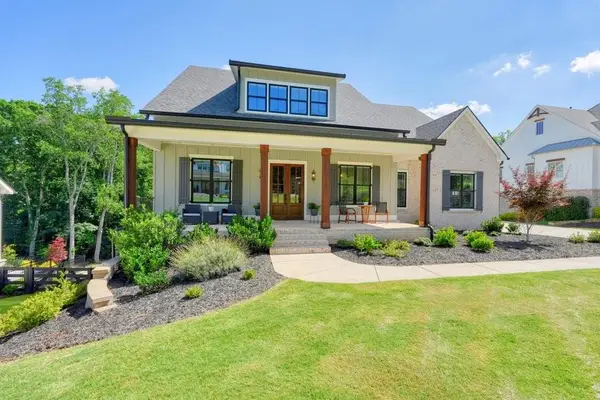 $1,750,000Coming Soon4 beds 5 baths
4445 Pebble Rock Drive, Cumming, GA 30041
MLS# 7808395Listed by: ASHMAN ASSOCIATES, INC. - New
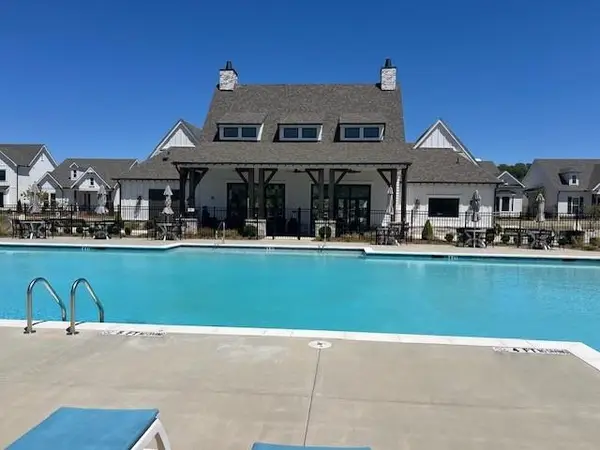 $724,900Active3 beds 4 baths2,629 sq. ft.
527 Godfrey Drive, Cumming, GA 30040
MLS# 7808572Listed by: THE PROVIDENCE GROUP REALTY, LLC. - New
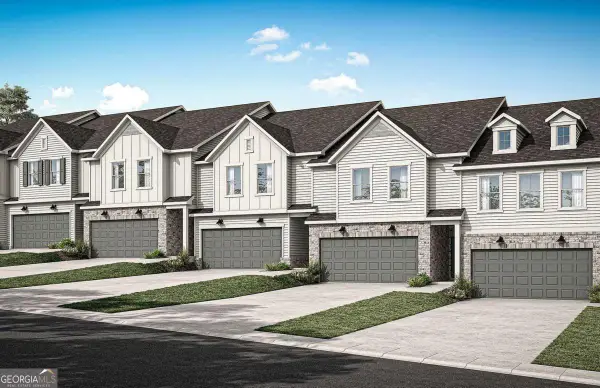 $539,940Active3 beds 3 baths2,035 sq. ft.
3705 Dell Way, Cumming, GA 30040
MLS# 10809891Listed by: Pulte Realty of Georgia, Inc - New
 $561,390Active3 beds 3 baths2,035 sq. ft.
3715 Dell Way, Cumming, GA 30040
MLS# 7807841Listed by: PULTE REALTY OF GEORGIA, INC. - New
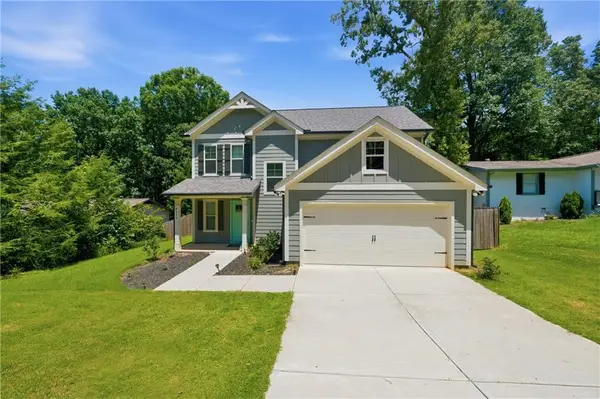 $449,900Active3 beds 2 baths1,556 sq. ft.
2970 Goldmine Road, Cumming, GA 30041
MLS# 7808165Listed by: KELLER WILLIAMS REALTY COMMUNITY PARTNERS - Coming Soon
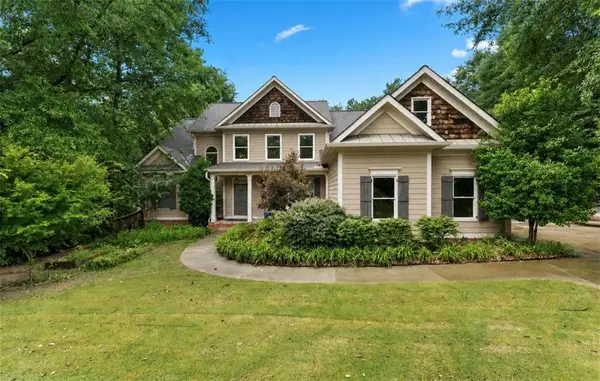 $635,000Coming Soon7 beds 4 baths
7625 Old Saddle Ridge Way, Cumming, GA 30028
MLS# 7808284Listed by: KELLER WILLIAMS REALTY COMMUNITY PARTNERS - New
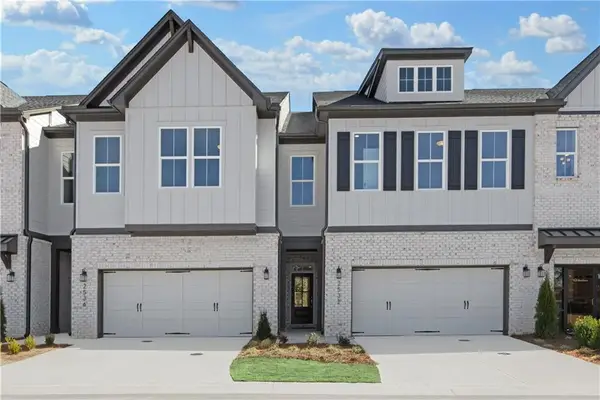 $575,000Active3 beds 3 baths2,037 sq. ft.
3620 Moonbird Walk, Cumming, GA 30028
MLS# 7808481Listed by: TOLL BROTHERS REAL ESTATE INC. - New
 $567,020Active3 beds 3 baths2,035 sq. ft.
3675 Dell Way, Cumming, GA 30040
MLS# 7807650Listed by: PULTE REALTY OF GEORGIA, INC. - New
 $541,610Active3 beds 3 baths2,035 sq. ft.
3685 Dell Way, Cumming, GA 30040
MLS# 7807704Listed by: PULTE REALTY OF GEORGIA, INC.


Protect your home and budget from life's surprises with an Assurant Home Warranty, backed by a partner that supports you through every step of homeownership. Explore Plans.
©2026 Century 21 Real Estate LLC. All rights reserved. CENTURY 21®, the CENTURY 21 Logo and C21® are service marks owned by Century 21 Real Estate LLC. Century 21 Real Estate LLC fully supports the principles of the Fair Housing Act and the Equal Opportunity Act. Each office is independently owned and operated. Listing information is deemed reliable but not guaranteed accurate.