
2970 Goldmine Road, Cumming, GA 30041
Local realty services provided by:CENTURY 21 Adams-Harvey & Associates
2970 Goldmine Road,Cumming, GA 30041
$449,900
- 3 Beds
- 2 Baths
- 1,556 sq. ft.
- Single family
- Active
Listed by: karel salcedo holcombe
Office: keller williams community partners
MLS#:10809987
Source:METROMLS
Price summary
- Price:$449,900
- Price per sq. ft.:$289.14
- Monthly HOA dues:$2.08
About this home
**Seller is offering a contribution toward the buyer's closing costs, providing added value for the next owner.** This well-maintained 3-bedroom, 2.5-bath home offers an open floor plan with plenty of space for both everyday living and entertaining. The kitchen features white cabinetry, granite countertops, a large island, stainless steel appliances, and ample cabinet space. Luxury vinyl plank flooring runs throughout the home, and the primary suite includes a tiled walk-in shower and a spacious layout. Two additional bedrooms offer flexibility for family, guests, or a home office. Located just off Exit 15 in Cumming, you'll be close to shopping, dining, parks, and everyday conveniences. The home is also in the highly regarded Forsyth County School District, making it an excellent location for many buyers. Residents also have the option to join the neighborhood pool for just **$250 per year**, offering a great place to cool off and enjoy the summer without the cost of a full HOA amenity package....
Contact an agent
Home facts
- Year built:2022
- Subdivision & Development:Eagle Creek Shores
- Listing ID #:10809987
- Updated:September 08, 2026 at 11:06 AM
Rooms and interior
- Bedrooms:3
- Total bathrooms:2
- Full bathrooms:2
- Flooring:Vinyl
- Kitchen Description:Breakfast Area, Kitchen Island, Microwave, Pantry, Solid Surface Counters
- Living area:1,556 sq. ft.
Heating and cooling
- Cooling:Ceiling Fan(s), Central Air
- Heating:Central
- Central air:Yes
Structure and exterior
- Roof:Composition
- Year built:2022
- Building area:1,556 sq. ft.
- Lot area:0.27 Acres
- Lot Features:Level
- Architectural Style:Craftsman
- Exterior Features:Deck/Patio
- Foundation Description:Slab
- Levels:2 Story
Schools
- High school:Forsyth Central
- Middle school:Lakeside
- Elementary school:Mashburn
Utilities
- Water:Public, Water Available
- Sewer:Public Sewer
Finances and disclosures
- Price:$449,900
- Price per sq. ft.:$289.14
- Tax amount:$3,822 (2025)
Features and amenities
- Appliances:Electric Water Heater, Microwave
- Laundry features:Upper Level
- Amenities:Electric Water Heater, Tray Ceiling(s)
Parking
- Total parking spaces:2
- Parking description:Attached, Garage
- Garage:Yes
 2026 Georgia MLS. All rights reserved. Information Deem Reliable But Not Guaranteed September 8, 2026 METROMLS Member Broker: Shane Phillips
New listings near 2970 Goldmine Road
- Coming Soon
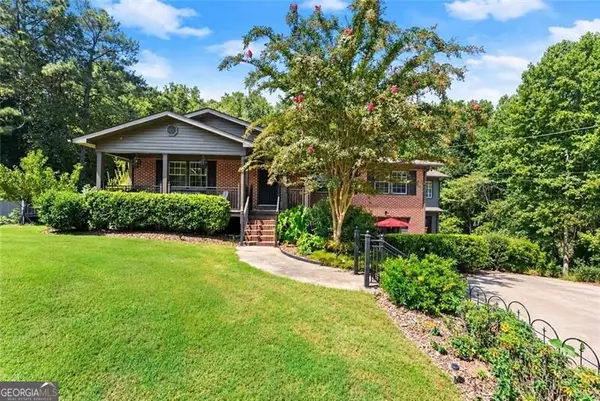 $729,000Coming Soon3 beds 4 baths
2905 Lanier Beach South Road, Cumming, GA 30041
MLS# 10841236Listed by: Keller Williams Realty North Atlanta - Coming Soon
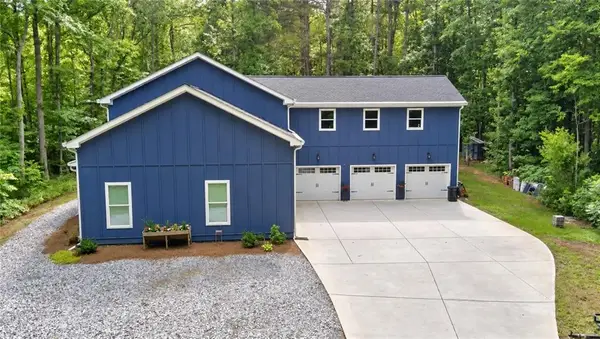 $1,200,000Coming Soon4 beds 5 baths4,359 sq. ft.
2850 Willow Bend Drive, Cumming, GA 30028
MLS# 7833632Listed by: ALL POINTS TEAM, LLC - Coming Soon
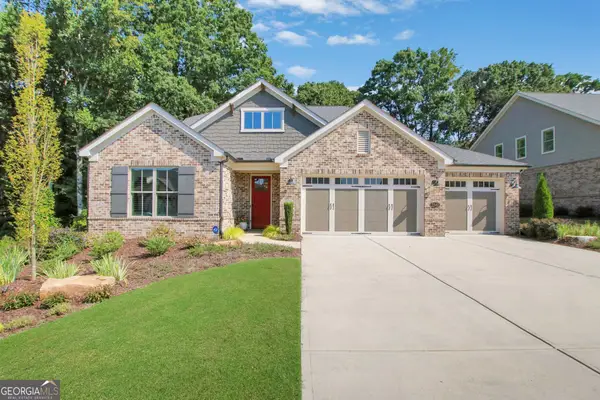 $1,195,000Coming Soon4 beds 4 baths3,155 sq. ft.
2340 Windsor Bluffs Drive, Cumming, GA 30041
MLS# 10840608Listed by: Real Broker, LLC - Coming Soon
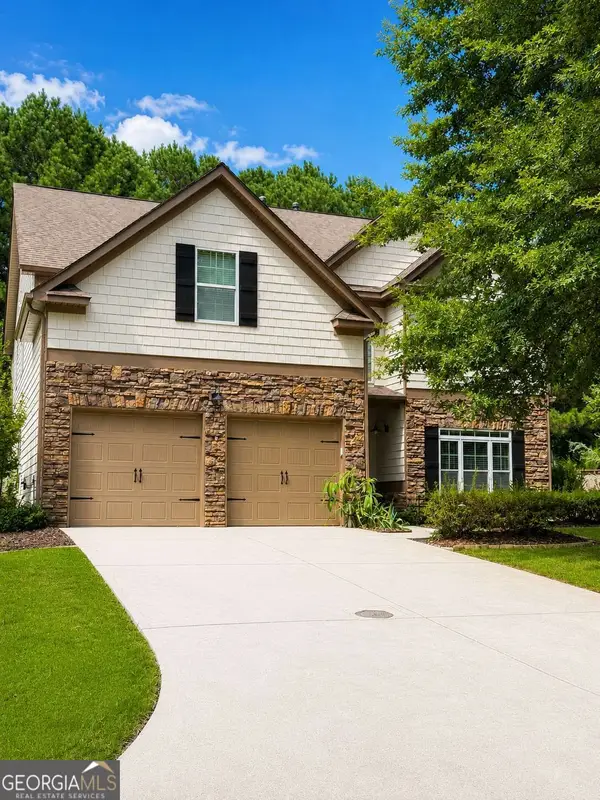 $539,900Coming Soon5 beds 3 baths2,929 sq. ft.
3920 Hunters Walk Way, Cumming, GA 30028
MLS# 10840574Listed by: Keller Williams Realty Consultants - Coming Soon
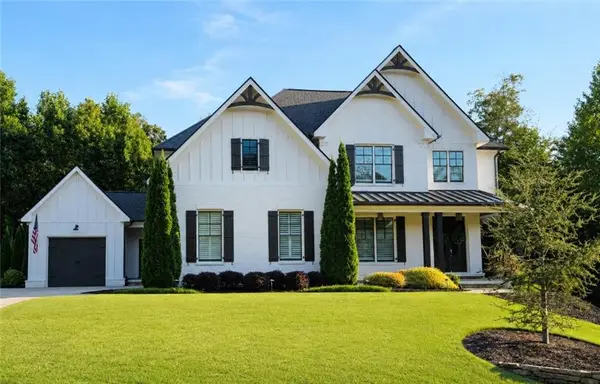 $1,250,000Coming Soon5 beds 6 baths5,079 sq. ft.
6025 Pebblestone Lane, Cumming, GA 30040
MLS# 7829834Listed by: ALL POINTS TEAM, LLC - Coming Soon
 $565,000Coming Soon3 beds 3 baths2,344 sq. ft.
4010 Emerald Glade Court, Cumming, GA 30040
MLS# 7830170Listed by: ANSLEY REAL ESTATE - Coming Soon
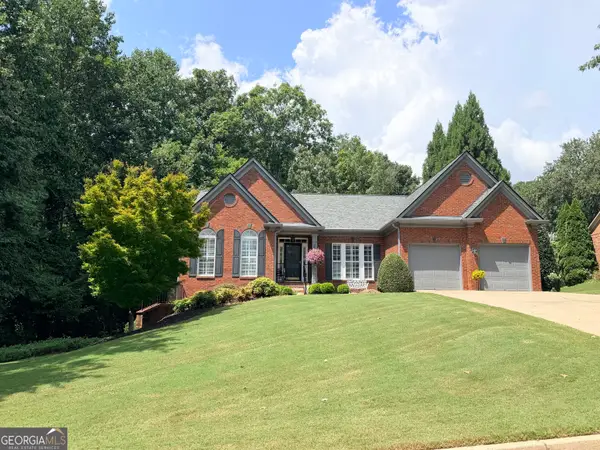 $850,000Coming Soon3 beds 3 baths2,716 sq. ft.
1545 Bookhout Drive, Cumming, GA 30041
MLS# 10836068Listed by: Keller Williams Realty North Atlanta - Coming Soon
 $635,000Coming Soon4 beds 4 baths3,324 sq. ft.
7410 Colony Court, Cumming, GA 30041
MLS# 7826772Listed by: MARK SPAIN REAL ESTATE - Coming Soon
 $635,000Coming Soon4 beds 4 baths3,324 sq. ft.
7410 Colony Court, Cumming, GA 30041
MLS# 10832754Listed by: Mark Spain Real Estate - Coming Soon
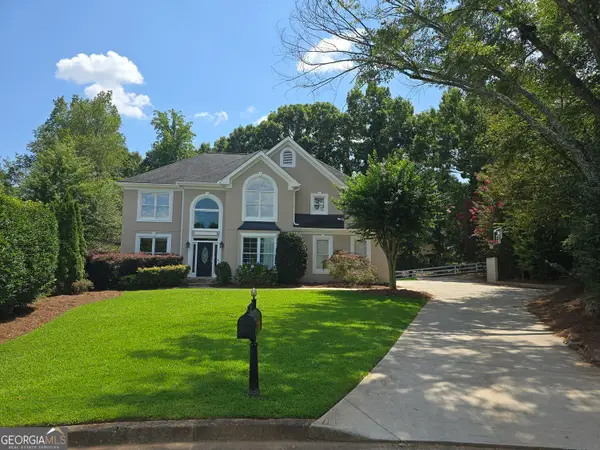 $699,900Coming Soon5 beds 4 baths4,107 sq. ft.
2835 Live Oak Court, Cumming, GA 30041
MLS# 10830613Listed by: Harry Norman Realtors


Protect your home and budget from life's surprises with an Assurant Home Warranty, backed by a partner that supports you through every step of homeownership. Explore Plans.
©2026 Century 21 Real Estate LLC. All rights reserved. CENTURY 21®, the CENTURY 21 Logo and C21® are service marks owned by Century 21 Real Estate LLC. Century 21 Real Estate LLC fully supports the principles of the Fair Housing Act and the Equal Opportunity Act. Each office is independently owned and operated. Listing information is deemed reliable but not guaranteed accurate.