3920 Hunters Walk Way, Cumming, GA 30028
Local realty services provided by:CENTURY 21 The Avenues
3920 Hunters Walk Way,Cumming, GA 30028
$550,000
- 5 Beds
- 3 Baths
- 2,929 sq. ft.
- Single family
- Active
Listed by: taylor smith
Office: method real estate advisors
MLS#:7802411
Source:FIRSTMLS
Price summary
- Price:$550,000
- Price per sq. ft.:$187.78
- Monthly HOA dues:$62.5
About this home
Welcome to this beautifully updated home in the highly sought-after Hunters Walk community! Freshly painted inside and out with brand-new carpet, this move-in ready home combines timeless style with thoughtful updates throughout. A grand two-story foyer and elegant open staircase create a stunning first impression, while rich hardwood floors flow throughout the main level. The flexible formal living room is perfect as a home office, sitting room, or playroom, and the spacious dining room with coffered ceilings provides the ideal setting for entertaining. The open-concept floor plan seamlessly connects the inviting family room, complete with a cozy fireplace, to the chef's kitchen featuring a large center island, granite countertops, stainless steel appliances, abundant cabinetry, and a generous walk-in pantry. A main-level bedroom and full bath offer the perfect accommodations for guests or multi-generational living. Upstairs, retreat to the oversized owner's suite with a vaulted ceiling, private sitting area, and a luxurious spa-inspired bath boasting dual vanities, a frameless glass shower, soaking tub, and an expansive walk-in closet. Three additional generously sized bedrooms, each with walk-in closets, and two full bathrooms provide plenty of space for family and guests. Step outside to your private backyard oasis featuring an expansive patio with a pergola, dedicated grilling area, comfortable seating space, and a large, level green yard perfect for relaxing, entertaining, or play. The professionally landscaped grounds are enhanced with low-voltage landscape lighting, creating a beautiful ambiance day and night. Additional recent improvements include a new hot water heater and new garage doors, offering added value and peace of mind. Conveniently located near top-rated schools, shopping, dining, and parks, this exceptional home offers the perfect blend of style, comfort, functionality, and modern updates....
Contact an agent
Home facts
- Year built:2010
- Subdivision & Development:Hunters Walk
- Listing ID #:7802411
- Updated:August 31, 2026 at 02:04 PM
Rooms and interior
- Bedrooms:5
- Total bathrooms:3
- Full bathrooms:3
- Flooring:Carpet, Hardwood
- Dining Description:Seats 12+, Separate Dining Room
- Bathrooms Description:Double Vanity, Separate Tub/Shower, Soaking Tub
- Kitchen Description:Breakfast Room, Cabinets Stain, Dishwasher, Disposal, Eat-in Kitchen, Gas Range, Kitchen Island, Microwave, Pantry Walk-In, Stone Counters, View to Family Room
- Bedroom Description:Oversized Master, Sitting Room
- Living area:2,929 sq. ft.
Heating and cooling
- Cooling:Ceiling Fan(s), Central Air
- Heating:Forced Air, Heat Pump, Natural Gas
- Central air:Yes
Structure and exterior
- Roof:Composition
- Year built:2010
- Building area:2,929 sq. ft.
- Lot area:0.21 Acres
- Lot Features:Landscaped, Level, Private
- Architectural Style:Traditional
- Construction Materials:Cement Siding, Concrete, Stone
- Exterior Features:Front Porch, Garden, Patio, Private Yard
- Levels:2 Story
Schools
- High school:North Forsyth
- Middle school:Liberty - Forsyth
- Elementary school:Poole's Mill
Utilities
- Water:Public
- Sewer:Public Sewer
Finances and disclosures
- Price:$550,000
- Price per sq. ft.:$187.78
- Tax amount:$4,675 (2025)
Features and amenities
- Laundry features:Laundry Room, Upper Level
- Amenities:Coffered Ceiling(s), Entrance Foyer, Entrance Foyer 2 Story, High Ceilings 10 ft Main, High Ceilings 9 ft Upper, High Speed Internet, Tray Ceiling(s), Walk-In Closet(s)
Parking
- Total parking spaces:2
- Parking description:Attached, Garage, Garage Door Opener, Garage Faces Front, Kitchen Level, Level Driveway
- Garage spaces:2
 Listings identified with the FMLS IDX logo come from FMLS and are held by brokerage firms other than the owner of this website. The listing brokerage is identified in any listing details. Information is deemed reliable but is not guaranteed. If you believe any FMLS listing contains material that infringes your copyrighted work please click here (https://www.fmls.com/dmca) to review our DMCA policy and learn how to submit a takedown request. ©2026 First Multiple Listing Service, Inc.
New listings near 3920 Hunters Walk Way
- Coming Soon
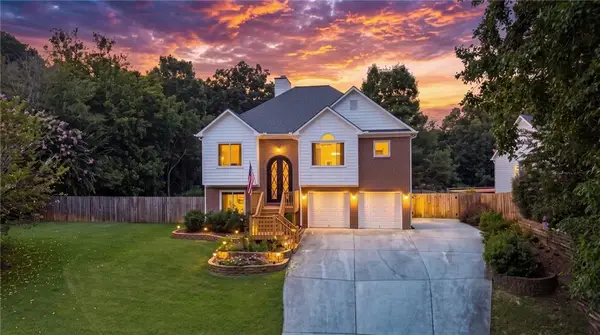
 $465,000Coming Soon4 beds 3 baths1,950 sq. ft.
7525 Austin Harbor Drive, Cumming, GA 30041
MLS# 7829663Listed by: CENTURY 21 RESULTS - Coming Soon
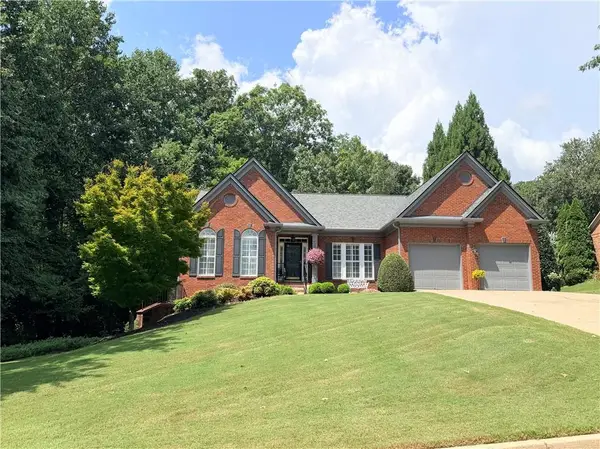 $850,000Coming Soon3 beds 3 baths2,716 sq. ft.
1545 Bookhout Drive, Cumming, GA 30041
MLS# 7829495Listed by: KELLER WILLIAMS NORTH ATLANTA - Coming Soon
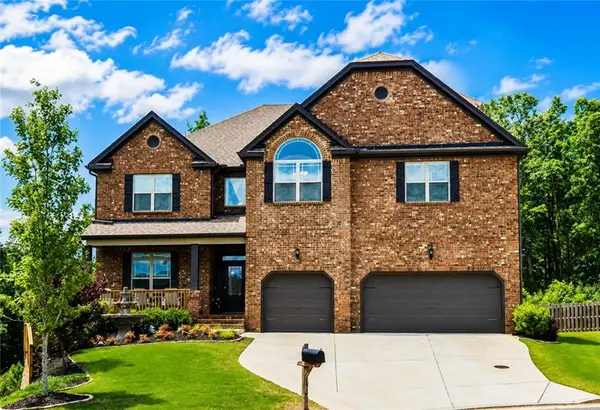 $830,000Coming Soon5 beds 5 baths6,721 sq. ft.
1740 Wildflower Court, Cumming, GA 30041
MLS# 7829413Listed by: MARK SPAIN REAL ESTATE - Coming Soon
 $830,000Coming Soon5 beds 5 baths4,621 sq. ft.
1740 Wildflower Court, Cumming, GA 30041
MLS# 10835799Listed by: Mark Spain Real Estate - Coming Soon
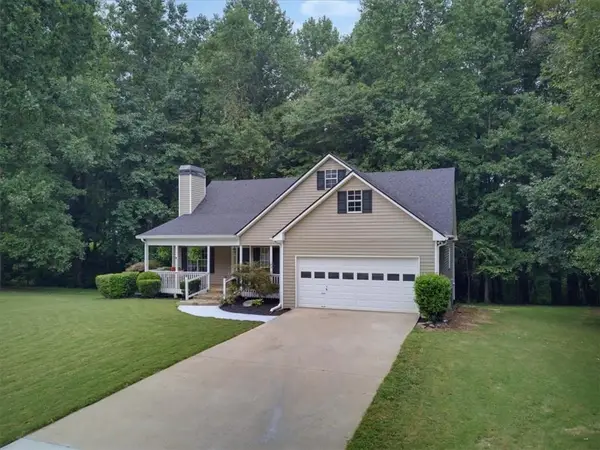 $449,900Coming Soon4 beds 3 baths2,530 sq. ft.
7425 Hickory Bluff Drive, Cumming, GA 30040
MLS# 7826859Listed by: BLUE JUNIPER HOMES, LLC - Coming Soon
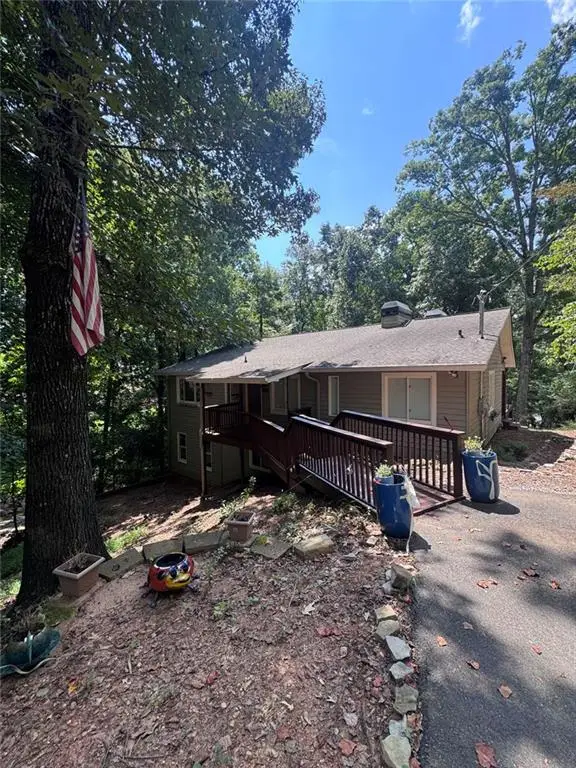 $1,160,000Coming Soon4 beds 3 baths2,300 sq. ft.
7875 Robin Road, Cumming, GA 30041
MLS# 7829244Listed by: HESTER GROUP REALTORS - Coming Soon
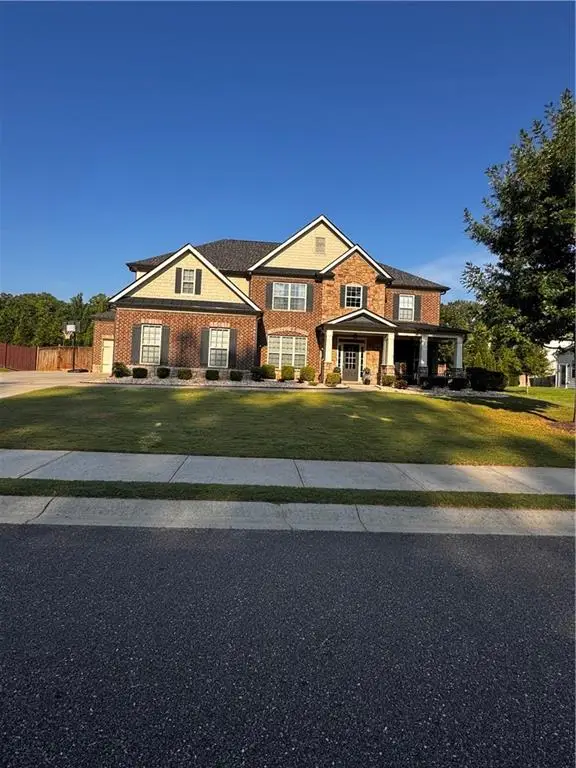 $750,000Coming Soon5 beds 4 baths4,001 sq. ft.
3415 Pleasant Springs Drive, Cumming, GA 30028
MLS# 7828932Listed by: KELLER WILLIAMS REALTY ATLANTA PARTNERS - Coming Soon
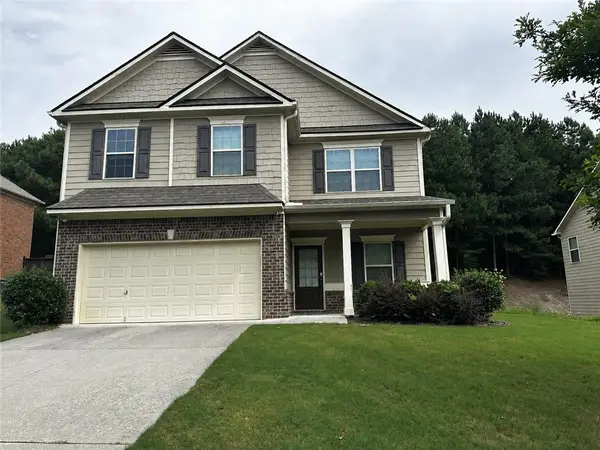 $455,000Coming Soon4 beds 3 baths2,600 sq. ft.
5910 Crescent Landing Drive, Cumming, GA 30028
MLS# 7828750Listed by: LPT REALTY, LLC - Coming SoonOpen Sun, 1 to 4pm
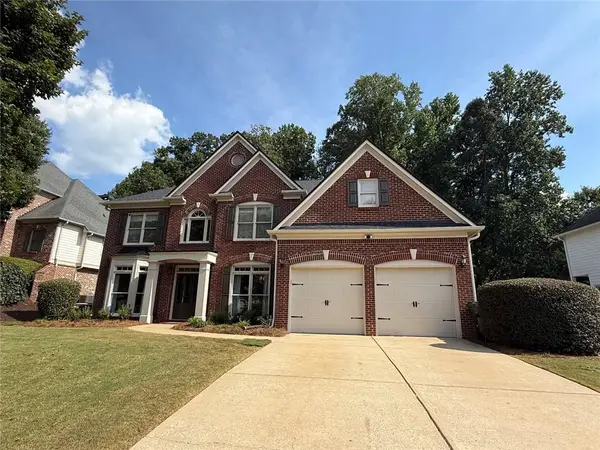 $679,900Coming Soon4 beds 4 baths2,932 sq. ft.
5350 Avonshire Lane, Cumming, GA 30040
MLS# 7828040Listed by: HARRY NORMAN REALTORS - Coming Soon
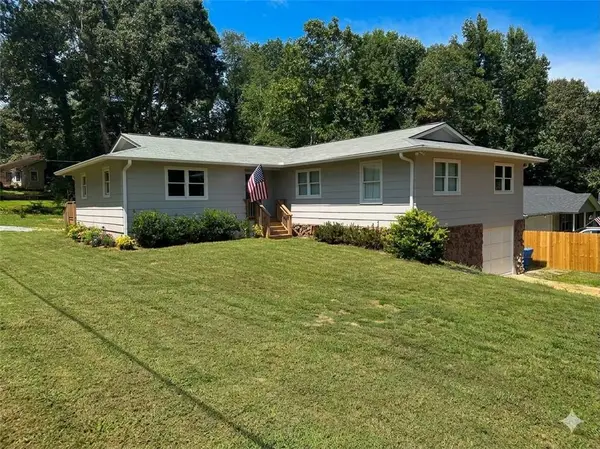 $445,000Coming Soon5 beds 4 baths2,113 sq. ft.
3405 Still Road, Cumming, GA 30041
MLS# 7825772Listed by: KELLER WILLIAMS REALTY ATLANTA PARTNERS


Protect your home and budget from life's surprises with an Assurant Home Warranty, backed by a partner that supports you through every step of homeownership. Explore Plans.
©2026 Century 21 Real Estate LLC. All rights reserved. CENTURY 21®, the CENTURY 21 Logo and C21® are service marks owned by Century 21 Real Estate LLC. Century 21 Real Estate LLC fully supports the principles of the Fair Housing Act and the Equal Opportunity Act. Each office is independently owned and operated. Listing information is deemed reliable but not guaranteed accurate.