
3975 Carissa Trace, Cumming, GA 30040
Local realty services provided by:CENTURY 21 Crowe Realty
3975 Carissa Trace,Cumming, GA 30040
$1,200,000
- 6 Beds
- 5 Baths
- 6,263 sq. ft.
- Single family
- Active
Listed by: maxine young
Office: atlanta communities
MLS#:7778513
Source:FIRSTMLS
Price summary
- Price:$1,200,000
- Price per sq. ft.:$191.6
- Monthly HOA dues:$44.58
About this home
Welcome to the home where life’s biggest moments are meant to be celebrated. Nestled in the sought-after Fieldstone Preserve community and served by top-rated West Forsyth schools, this exceptional residence offers the perfect blend of luxury, comfort, and everyday livability.
From the moment you step inside, you’ll appreciate the thoughtful design, generous living spaces, and timeless finishes that make this home as functional as it is beautiful. Whether you’re hosting holiday gatherings, working from home, welcoming overnight guests, or simply enjoying a quiet evening with family, every room was designed to accommodate the way today’s families live.
The true centerpiece of this home awaits outside. Imagine summer afternoons spent by your resort-style mineral pool and spa, evenings gathered with friends on the expansive outdoor living spaces, and weekends where your home becomes everyone’s favorite destination. This is more than a backyard—it’s a private retreat designed for making memories that last a lifetime.
With six spacious bedrooms and five full baths, there’s room for everyone to have their own space while still enjoying the connection that makes a house feel like home. Whether you need guest accommodations, a home office, fitness room, or flexible living space, this floor plan adapts effortlessly to every stage of life.
Located in one of Cumming’s most desirable communities, Fieldstone Preserve offers outstanding amenities and a vibrant neighborhood atmosphere, all just minutes from shopping, dining, parks, and major commuter routes.
Beautifully maintained and move-in ready, this is more than a luxury home—it’s the place where birthdays are celebrated, holidays are hosted, kids grow up, and lifelong memories are made. Welcome home....
Contact an agent
Home facts
- Year built:2007
- Listing ID #:7778513
- Updated:July 30, 2026 at 01:30 PM
Rooms and interior
- Bedrooms:6
- Total bathrooms:5
- Full bathrooms:5
- Flooring:Carpet, Ceramic Tile, Hardwood
- Dining Description:Seats 12+, Separate Dining Room
- Bathrooms Description:Double Vanity, Separate Tub/Shower
- Kitchen Description:Breakfast Room, Cabinets Stain, Dishwasher, Disposal, Double Oven, Eat-in Kitchen, Gas Cooktop, Keeping Room, Kitchen Island, Microwave, Pantry Walk-In, Refrigerator, Stone Counters
- Bedroom Description:In-Law Floorplan, Oversized Master
- Basement Description:Daylight, Exterior Entry, Finished, Finished Bath, Full
- Living area:6,263 sq. ft.
Heating and cooling
- Cooling:Ceiling Fan(s), Central Air
- Heating:Central, Natural Gas, Zoned
- Central air:Yes
Structure and exterior
- Roof:Composition, Shingle
- Year built:2007
- Building area:6,263 sq. ft.
- Lot area:0.44 Acres
- Lot Features:Back Yard, Front Yard, Landscaped, Level, Private, Wooded
- Architectural Style:Traditional
- Construction Materials:Brick 4 Sides
- Exterior Features:Covered, Front Porch, Patio, Private Yard, Rain Gutters, Rear Porch, Rear Stairs, Screened
- Levels:2 Story
Schools
- High school:West Forsyth
- Middle school:Hendricks
- Elementary school:Vickery Creek
Utilities
- Water:Public, Water Available
- Sewer:Public Sewer, Sewer Available
Finances and disclosures
- Price:$1,200,000
- Price per sq. ft.:$191.6
- Tax amount:$10,396 (2025)
Features and amenities
- Appliances:Irrigation Equipment
- Laundry features:Laundry Room, Upper Level
- Amenities:Bookcases, Cathedral Ceiling(s), Coffered Ceiling(s), Entrance Foyer 2 Story, High Ceilings 10 ft Main, Tray Ceiling(s), Walk-In Closet(s)
- Pool features:Gunite, In Ground
Parking
- Total parking spaces:4
- Parking description:Attached, Driveway, Garage, Garage Faces Side
- Garage spaces:3
 Listings identified with the FMLS IDX logo come from FMLS and are held by brokerage firms other than the owner of this website. The listing brokerage is identified in any listing details. Information is deemed reliable but is not guaranteed. If you believe any FMLS listing contains material that infringes your copyrighted work please click here (https://www.fmls.com/dmca) to review our DMCA policy and learn how to submit a takedown request. ©2026 First Multiple Listing Service, Inc. FIRSTMLS Member Broker: Clinton Crowe
 New listings near 3975 Carissa Trace
- New
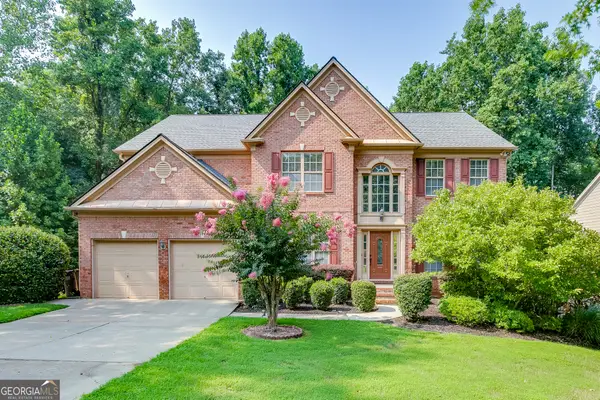 $859,000Active7 beds 5 baths3,344 sq. ft.
1620 Alvecote Court, Cumming, GA 30041
MLS# 10815371Listed by: PEND Realty, LLC - New
 $479,000Active3 beds 3 baths1,744 sq. ft.
6920 Autumn Hills Drive, Cumming, GA 30028
MLS# 10815449Listed by: Keller Williams Realty North Atlanta - New
 $814,500Active5 beds 4 baths3,474 sq. ft.
5025 Shelbourne Drive, Cumming, GA 30041
MLS# 10815501Listed by: Keller Williams Realty North Atlanta - New
 $1,299,000Active5 beds 4 baths4,000 sq. ft.
2680 Dr Bramblett Road, Cumming, GA 30028
MLS# 7812637Listed by: VIRTUAL PROPERTIES REALTY.COM - New
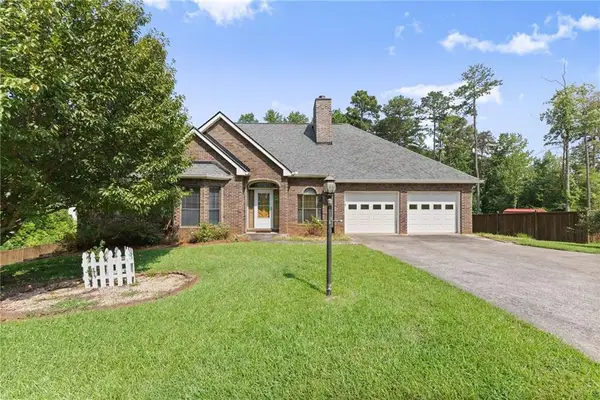 $685,000Active3 beds 4 baths3,680 sq. ft.
2785 Pilgrim Mill Road, Cumming, GA 30041
MLS# 7812670Listed by: EXP REALTY, LLC. - Coming Soon
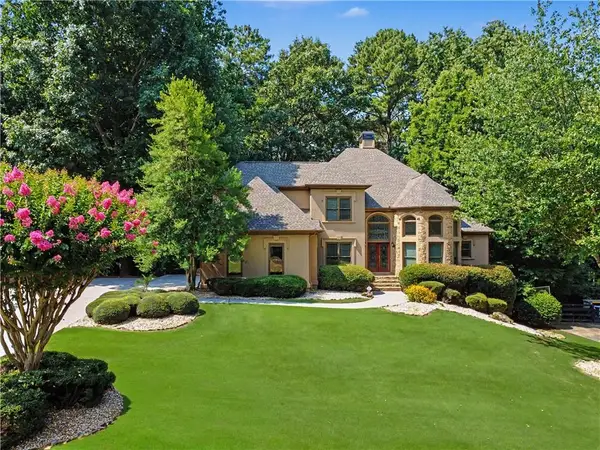 $850,000Coming Soon6 beds 5 baths
1455 Lockridge Drive, Cumming, GA 30041
MLS# 7812225Listed by: CHAPMAN HALL PROFESSIONALS - New
 $540,000Active4 beds 3 baths3,220 sq. ft.
7420 Ansley Park Way, Cumming, GA 30028
MLS# 7812824Listed by: ATLANTA COMMUNITIES - New
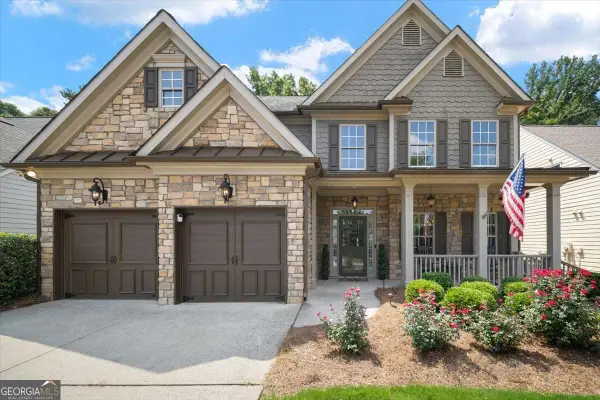 $635,000Active4 beds 4 baths
3245 The Commons Drive, Cumming, GA 30041
MLS# 10815259Listed by: Keller Williams Realty North Atlanta - New
 $489,000Active4 beds 3 baths2,122 sq. ft.
1950 Mountain Road, Cumming, GA 30040
MLS# 10815097Listed by: Trelora Realty, Inc. - New
 $765,000Active5 beds 4 baths2,852 sq. ft.
4715 Westgate Drive, Cumming, GA 30040
MLS# 7807336Listed by: KELLER WILLIAMS REALTY ATLANTA PARTNERS


Protect your home and budget from life's surprises with an Assurant Home Warranty, backed by a partner that supports you through every step of homeownership. Explore Plans.
©2026 Century 21 Real Estate LLC. All rights reserved. CENTURY 21®, the CENTURY 21 Logo and C21® are service marks owned by Century 21 Real Estate LLC. Century 21 Real Estate LLC fully supports the principles of the Fair Housing Act and the Equal Opportunity Act. Each office is independently owned and operated. Listing information is deemed reliable but not guaranteed accurate.