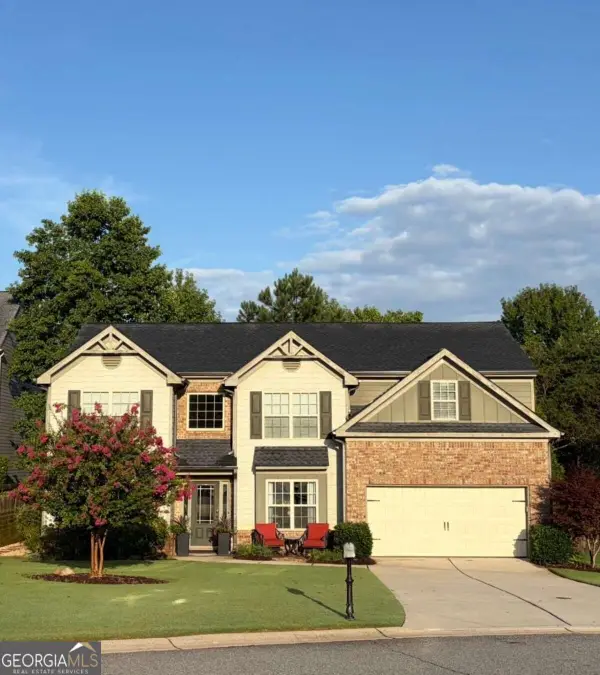
5025 Shelbourne Drive, Cumming, GA 30041
Local realty services provided by:CENTURY 21 Results
5025 Shelbourne Drive,Cumming, GA 30041
$814,500
- 5 Beds
- 4 Baths
- 3,474 sq. ft.
- Single family
- Active
Listed by: sngroup team, surabhi arora
Office: keller williams realty north atlanta
MLS#:10815501
Source:METROMLS
Price summary
- Price:$814,500
- Price per sq. ft.:$234.46
- Monthly HOA dues:$121.17
About this home
Welcome to this beautifully refreshed, Northeast-facing home filled with abundant natural light. The home has been recently updated with NEW FLOORING and NEW CARPET, creating a bright, clean, and MOVE-IN-READY atmosphere throughout. The inviting floor plan features a dramatic two-story family room that enhances the home's open and spacious feel. At the heart of the home, the kitchen offers a large center island with granite countertops, providing the perfect space for meal preparation and gathering with family and friends. A convenient butler's pantry adds valuable storage and functionality while creating a seamless flow for entertaining. Kitchen appliances, as well as the washer and dryer, will remain, offering added convenience for the next owner. The main level includes a private guest bedroom and full bathroom, providing flexibility for guests, multigenerational living, or a home office. Enjoy the Bose surround-sound system for an enhanced entertainment experience, whether relaxing at home or hosting family and friends.The home also features a basement with additional space and endless possibilities to fit your lifestyle. Step outside to a flat backyard that offers room for outdoor enjoyment. Residents also enjoy access to exceptional resort-style community amenities, including a swimming pool and 12 tennis courts. Ideally located with convenient access to The Collection and Lake Lanier, this home offers the perfect combination of updated finishes, thoughtful design, desirable amenities, and an exceptional location. With its sought-after Northeast-facing orientation, abundant natural light, and move-in-ready appeal, this beautifully refreshed home is ready to welcome its next owner. Schedule your private showing today and experience all it has to offer....
Contact an agent
Home facts
- Year built:2008
- Subdivision & Development:James Creek
- Listing ID #:10815501
- Updated:September 13, 2026 at 11:08 AM
Rooms and interior
- Bedrooms:5
- Total bathrooms:4
- Full bathrooms:4
- Flooring:Carpet, Hardwood
- Kitchen Description:Breakfast Bar, Dishwasher, Disposal, Kitchen Island, Microwave, Refrigerator
- Bedroom Description:Walk-In Closet(s)
- Basement Description:Daylight, Interior Entry
- Living area:3,474 sq. ft.
Heating and cooling
- Cooling:Central Air
- Heating:Central, Forced Air
- Central air:Yes
Structure and exterior
- Year built:2008
- Building area:3,474 sq. ft.
- Lot area:0.19 Acres
- Architectural Style:Brick 3 Side, Traditional
- Exterior Features:Deck, Deck/Patio
- Levels:3+ Story
Schools
- High school:South Forsyth
- Middle school:South Forsyth
- Elementary school:Daves Creek
Utilities
- Water:Public, Water Available
- Sewer:Public Sewer, Sewer Available
Finances and disclosures
- Price:$814,500
- Price per sq. ft.:$234.46
- Tax amount:$6,257 (2025)
Features and amenities
- Appliances:Dishwasher, Disposal, Dryer, Microwave, Refrigerator, Washer
- Laundry features:Dryer, Laundry, Upper Level, Washer
- Amenities:Double Pane Windows, Home Theater, Rear Stairs, Smoke Detector(s), Tray Ceiling(s)
Parking
- Total parking spaces:2
- Parking description:Garage, Kitchen Level
- Garage:Yes
 2026 Georgia MLS. All rights reserved. Information Deem Reliable But Not Guaranteed September 13, 2026
New listings near 5025 Shelbourne Drive
- Coming Soon
 $420,000Coming Soon3 beds 2 baths1,943 sq. ft.
6940 Shady Oak Lane, Cumming, GA 30040
MLS# 7836366Listed by: HARRY NORMAN REALTORS - Coming Soon
 $420,000Coming Soon3 beds 2 baths2,274 sq. ft.
6940 Shady Oak Lane, Cumming, GA 30040
MLS# 10844292Listed by: Harry Norman Realtors - Coming Soon
 $965,000Coming Soon4 beds 4 baths4,454 sq. ft.
6065 Boulder Bluff Drive, Cumming, GA 30040
MLS# 7835549Listed by: VIRTUAL PROPERTIES REALTY. BIZ - Coming Soon
 $559,000Coming Soon5 beds 3 baths2,797 sq. ft.
3840 Falling Leaf Lane, Cumming, GA 30041
MLS# 10843195Listed by: Century 21 Results - Coming Soon
 $979,000Coming Soon4 beds 4 baths3,464 sq. ft.
4130 Bottlebrush Landing, Cumming, GA 30040
MLS# 7834941Listed by: HERITAGE GA. REALTORS - Coming Soon
 $565,000Coming Soon3 beds 3 baths2,344 sq. ft.
4010 Emerald Glade Court, Cumming, GA 30040
MLS# 7830170Listed by: ANSLEY REAL ESTATE - Coming Soon
 $635,000Coming Soon4 beds 4 baths3,324 sq. ft.
7410 Colony Court, Cumming, GA 30041
MLS# 7826772Listed by: MARK SPAIN REAL ESTATE - Coming Soon
 $635,000Coming Soon4 beds 4 baths3,324 sq. ft.
7410 Colony Court, Cumming, GA 30041
MLS# 10832754Listed by: Mark Spain Real Estate - Coming Soon
 $950,000Coming Soon5 beds 4 baths5,198 sq. ft.
6234 Creekstone Path, Cumming, GA 30041
MLS# 7349056Listed by: BERKSHIRE HATHAWAY HOMESERVICES GEORGIA PROPERTIES - Coming Soon
 $640,000Coming Soon4 beds 3 baths2,891 sq. ft.
8170 Majors Mill Drive, Cumming, GA 30041
MLS# 7315292Listed by: KELLER WILLIAMS REALTY ATLANTA PARTNERS


Protect your home and budget from life's surprises with an Assurant Home Warranty, backed by a partner that supports you through every step of homeownership. Explore Plans.
©2026 Century 21 Real Estate LLC. All rights reserved. CENTURY 21®, the CENTURY 21 Logo and C21® are service marks owned by Century 21 Real Estate LLC. Century 21 Real Estate LLC fully supports the principles of the Fair Housing Act and the Equal Opportunity Act. Each office is independently owned and operated. Listing information is deemed reliable but not guaranteed accurate.