4090 Chestnut Springs Court, Cumming, GA 30041
Local realty services provided by:CENTURY 21 Realty 1 Professionals
4090 Chestnut Springs Court,Cumming, GA 30041
$590,000
- 4 Beds
- 4 Baths
- 2,822 sq. ft.
- Single family
- Coming Soon
Listed by: lme realty, rebecca agha
Office: keller williams realty
MLS#:10850762
Source:METROMLS
Price summary
- Price:$590,000
- Price per sq. ft.:$209.07
About this home
Professional photography coming soon! Ranch on finished terrace level * Second kitchen * Main-level primary suite * Cul-de-sac setting * No HOA! 4090 Chestnut Springs Court in Cumming offers 4 bedrooms, 3.5 baths, a finished terrace level, and a flexible ranch floor plan with convenient access to parks, shopping, dining, and GA-400. The main level features high ceilings and an open layout with a separate dining room and spacious living room anchored by a brick fireplace and wet bar. The eat-in kitchen offers abundant cabinetry, pantry storage, a breakfast bar, and a breakfast area. A split-bedroom design provides separation between the main-level bedrooms. The oversized primary suite features tray and vaulted ceilings, a sitting area, and a two-sided fireplace. The updated primary bath includes a double vanity, shower and refreshed finishes. Two additional bedrooms share a Jack-and-Jill bath, while a half bath and laundry room complete the main level. The finished terrace level adds significant flexibility, with a family room, a full second kitchen, a bedroom, a full bath, a sunroom, a laundry area, and a separate exterior entrance. Use the additional space for multigenerational living space, recreation, hobbies, or work-from-home needs. Outdoor spaces include a large wood deck overlooking the level, wooded backyard plus a concrete patio accessed from the sunroom. Mature trees create a natural backdrop with room for outdoor dining, gardening, and recreation. Recent improvements include a new roof, water heater, main-level flooring, main-level furnace, and terrace-level A/C. The septic system has also been recently pumped, and fiber-optic cable service is available in the neighborhood. Enjoy convenient access to Daves Creek Elementary and nearby Joint Venture Park, which features athletic fields and recreation facilities. Shopping, dining, and entertainment are within easy reach at The Collection at Forsyth, Halcyon, and Big Creek Greenway. GA-400, Lake Lanier, and additional Forsyth County recreation are convenient from this South Forsyth location. With a ranch layout, a finished terrace level with a second kitchen, a wooded cul-de-sac lot, and no HOA, this home offers flexible living space to accommodate all your needs. Schedule your private showing and explore everything 4090 Chestnut Springs Court has to offer!...
Contact an agent
Home facts
- Year built:1997
- Subdivision & Development:Chestnut Springs
- Listing ID #:10850762
- Updated:September 23, 2026 at 04:43 AM
Rooms and interior
- Bedrooms:4
- Total bathrooms:4
- Full bathrooms:3
- Half bathrooms:1
- Flooring:Carpet, Tile
- Kitchen Description:Breakfast Area, Breakfast Bar, Dishwasher, Disposal, Pantry, Refrigerator, Second Kitchen
- Bedroom Description:Master On Main Level, Walk-In Closet(s)
- Basement Description:Bath Finished, Exterior Entry, Finished, Interior Entry, Partial
- Living area:2,822 sq. ft.
Heating and cooling
- Cooling:Ceiling Fan(s), Central Air, Zoned
- Heating:Central, Forced Air, Natural Gas, Zoned
- Central air:Yes
Structure and exterior
- Roof:Composition
- Year built:1997
- Building area:2,822 sq. ft.
- Lot area:0.49 Acres
- Lot Features:Cul-De-Sac, Level, Private
- Architectural Style:Ranch, Traditional
- Construction Materials:Concrete
- Exterior Features:Deck, Deck/Patio
- Levels:1 Story
Schools
- High school:South Forsyth
- Middle school:South Forsyth
- Elementary school:Daves Creek
Utilities
- Water:Public, Water Available
- Sewer:Septic Tank
Finances and disclosures
- Price:$590,000
- Price per sq. ft.:$209.07
- Tax amount:$856 (2025)
Features and amenities
- Appliances:Dishwasher, Disposal, Gas Water Heater, Refrigerator
- Laundry features:In Basement, Laundry, Laundry Closet
- Amenities:Double Pane Windows, Gas Water Heater, In-Law Floorplan, Satellite Dish, Smoke Detector(s), Tray Ceiling(s), Vaulted Ceiling(s), Wet Bar
Parking
- Total parking spaces:2
- Parking description:Basement, Garage, Garage Door Opener, Side/Rear Entrance
- Garage:Yes
 2026 Georgia MLS. All rights reserved. Information Deem Reliable But Not Guaranteed September 23, 2026 METROMLS Member Broker: Angela Whitmire
 New listings near 4090 Chestnut Springs Court
- Coming Soon
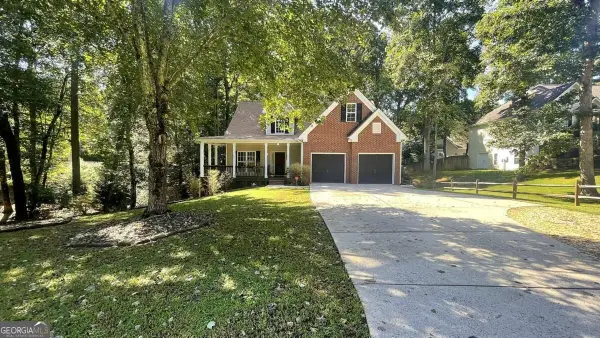 $550,000Coming Soon5 beds 4 baths3,535 sq. ft.
5755 Cedar Ridge Trail, Cumming, GA 30028
MLS# 10851248Listed by: Maximum One Realty Greater Atlanta - Coming Soon
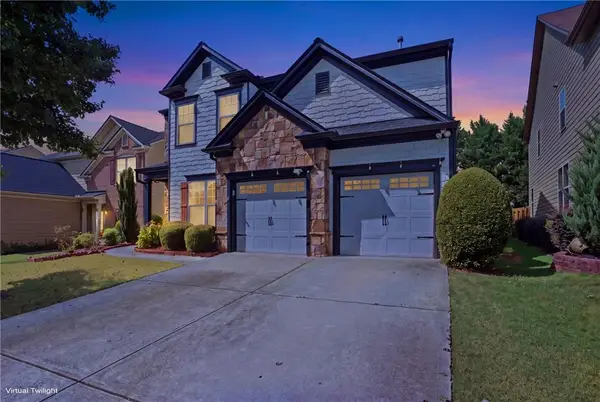 $640,000Coming Soon6 beds 4 baths3,569 sq. ft.
5765 White Creek Run, Cumming, GA 30040
MLS# 7841847Listed by: SPALDING BROKERS, LLC. - Coming Soon
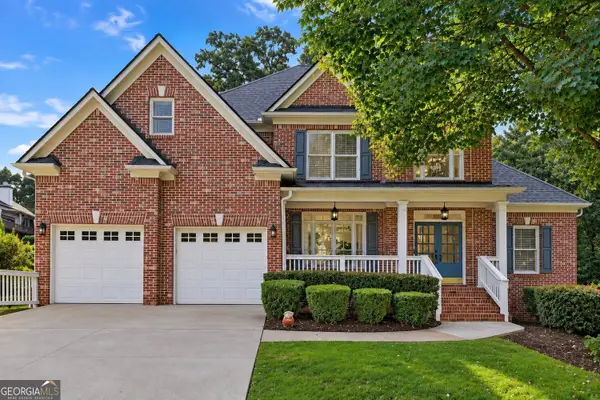 $725,000Coming Soon5 beds 4 baths3,908 sq. ft.
5370 Avonshire Lane, Cumming, GA 30040
MLS# 10850820Listed by: BHHS Georgia Properties - Coming Soon
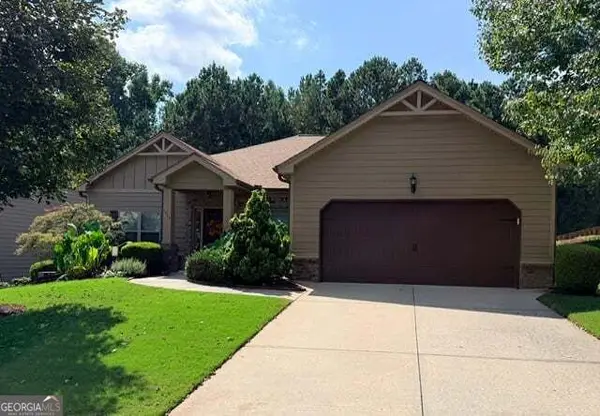 $525,000Coming Soon3 beds 3 baths2,005 sq. ft.
1915 Walking Horse Trail, Cumming, GA 30041
MLS# 10850823Listed by: BHHS Georgia Properties - Coming Soon
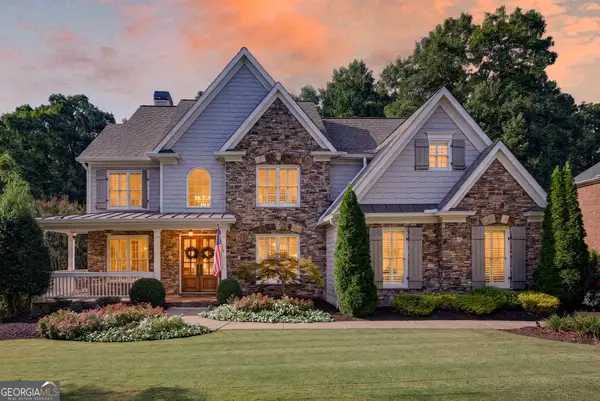 $1,125,000Coming Soon6 beds 5 baths5,075 sq. ft.
3075 Corsair Curve, Cumming, GA 30040
MLS# 10850652Listed by: HomeSmart - Coming Soon
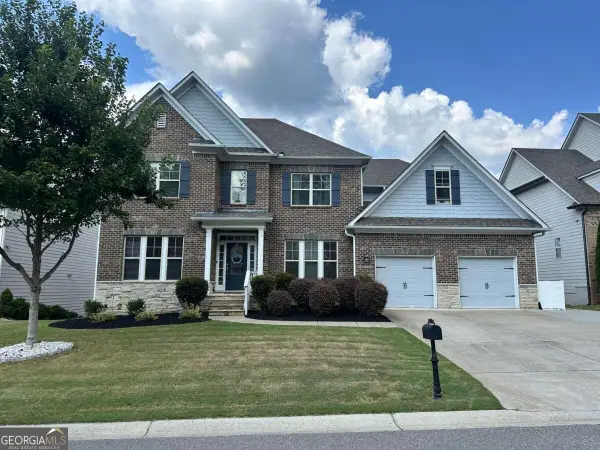
 $774,999Coming Soon4 beds 5 baths3,521 sq. ft.
2080 Poplar Ridge Place, Cumming, GA 30040
MLS# 10850630Listed by: Century 21 Results - Coming Soon
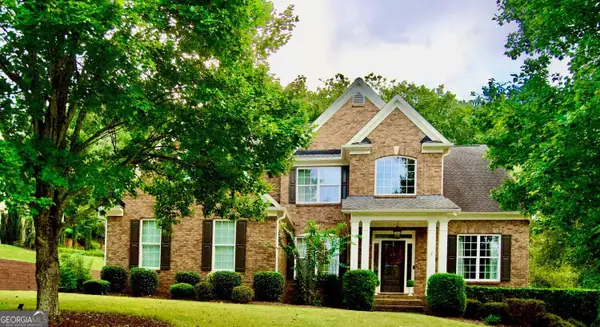 $745,000Coming Soon4 beds 4 baths
4965 Northridge Drive, Cumming, GA 30040
MLS# 10850103Listed by: Virtual Properties Realty.com - Coming Soon
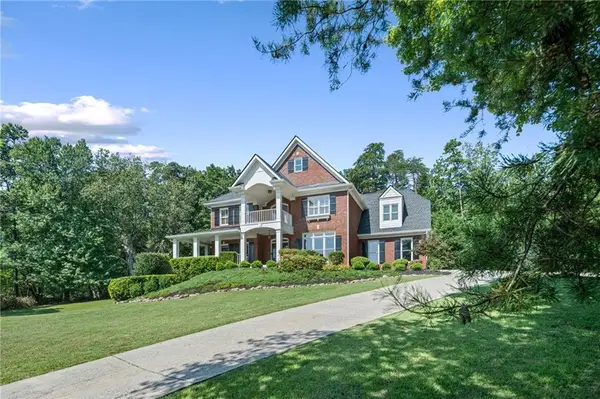 $949,900Coming Soon5 beds 5 baths4,880 sq. ft.
1990 Sawnee Court, Cumming, GA 30040
MLS# 7839770Listed by: REAL BROKER, LLC. - Coming Soon
 $399,000Coming Soon4 beds 2 baths1,606 sq. ft.
7420 Tatum Court, Cumming, GA 30028
MLS# 7840398Listed by: HESTER GROUP REALTORS


Protect your home and budget from life's surprises with an Assurant Home Warranty, backed by a partner that supports you through every step of homeownership. Explore Plans.
©2026 Century 21 Real Estate LLC. All rights reserved. CENTURY 21®, the CENTURY 21 Logo and C21® are service marks owned by Century 21 Real Estate LLC. Century 21 Real Estate LLC fully supports the principles of the Fair Housing Act and the Equal Opportunity Act. Each office is independently owned and operated. Listing information is deemed reliable but not guaranteed accurate.