
4120 Evans Farms Drive, Cumming, GA 30040
Local realty services provided by:CENTURY 21 Crowe Realty
4120 Evans Farms Drive,Cumming, GA 30040
$625,000
- 4 Beds
- 3 Baths
- 3,136 sq. ft.
- Single family
- Active
Listed by: jennifer warner
Office: method real estate advisors
MLS#:10805514
Source:METROMLS
Price summary
- Price:$625,000
- Price per sq. ft.:$199.3
- Monthly HOA dues:$67.5
About this home
This exceptional former model home in the highly sought-after Evans Farms community is a true showstopper, offering over $100,000 in upgrades, designer finishes, premium features, and custom details throughout. Beautifully updated and move-in ready, this 3,136-square-foot home features 4 bedrooms, 2.5 bathrooms, a separate dining room, updated lighting throughout, a NEWER roof, a custom built-in wall unit in the home office, a meticulously organized 2-car garage, and beautifully landscaped grounds that create outstanding curb appeal. Best of all, it's just a short walk to the neighborhood pool, tennis courts, two playgrounds, and scenic walking trails. The renovated kitchen features designer finishes and opens seamlessly to the main living areas, creating the perfect space for everyday living and entertaining. Upstairs, all four bedrooms include an impressive primary suite complete with a cozy fireplace, a beautifully renovated spa-inspired bathroom, and a custom California Closets walk-in closet. Additional bedroom closets have also been professionally designed by California Closets for exceptional organization and storage. Step outside to enjoy a flat, fenced backyard with beautiful landscaping and an inviting outdoor living area that's perfect for relaxing or entertaining. With thoughtful updates, timeless style, and an unbeatable location near Evans Farms' outstanding amenities, this former model home offers the perfect combination of comfort, convenience, and quality....
Contact an agent
Home facts
- Year built:2010
- Listing ID #:10805514
- Updated:July 18, 2026 at 01:26 AM
Rooms and interior
- Bedrooms:4
- Total bathrooms:3
- Full bathrooms:2
- Half bathrooms:1
- Flooring:Carpet, Hardwood
- Dining Description:Separate Room
- Bathrooms Description:Double Vanity, Separate Shower, Soaking Tub
- Kitchen Description:Breakfast Area, Dishwasher, Kitchen Island, Microwave, Pantry, Solid Surface Counters
- Bedroom Description:Walk-In Closet(s)
- Living area:3,136 sq. ft.
Heating and cooling
- Cooling:Ceiling Fan(s), Central Air, Electric
- Heating:Central
- Central air:Yes
Structure and exterior
- Roof:Composition
- Year built:2010
- Building area:3,136 sq. ft.
- Lot area:0.23 Acres
- Lot Features:Corner Lot, Level
- Architectural Style:Brick Front, Traditional
- Exterior Features:Deck/Patio
- Foundation Description:Slab
- Levels:2 Story
Schools
- High school:West Forsyth
- Middle school:Hendricks
- Elementary school:Sawnee
Utilities
- Water:Public
- Sewer:Public Sewer
Finances and disclosures
- Price:$625,000
- Price per sq. ft.:$199.3
- Tax amount:$4,934 (2025)
Features and amenities
- Appliances:Dishwasher, Microwave
- Laundry features:Laundry, Upper Level
- Amenities:Double Pane Windows, High Ceilings, Open Access, Vaulted Ceiling(s)
Parking
- Total parking spaces:2
- Parking description:Attached, Garage, Garage Door Opener, Kitchen Level, Side/Rear Entrance
- Garage:Yes
 2026 Georgia MLS. All rights reserved. Information Deem Reliable But Not Guaranteed July 18, 2026 METROMLS Member Broker: Clinton Crowe
New listings near 4120 Evans Farms Drive
- New
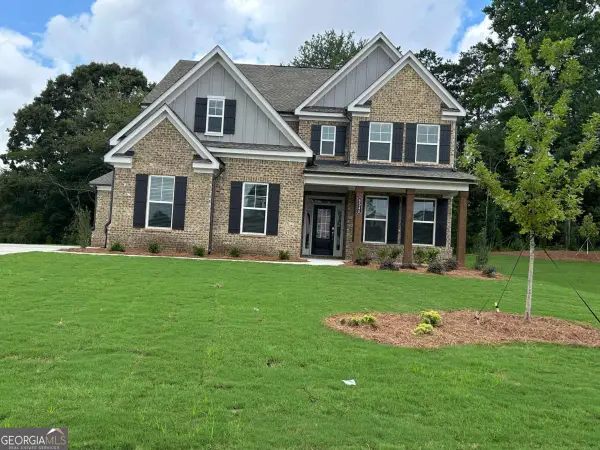 $774,900Active5 beds 5 baths3,385 sq. ft.
4540 Manning Drive, Cumming, GA 30028
MLS# 10808097Listed by: Lennar Realty Inc. - New
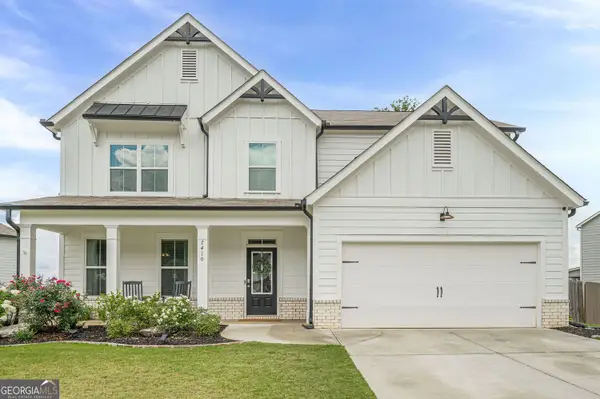 $629,900Active5 beds 3 baths3,124 sq. ft.
7410 Rambling Vale, Cumming, GA 30028
MLS# 10808112Listed by: Virtual Properties Realty.com - Coming Soon
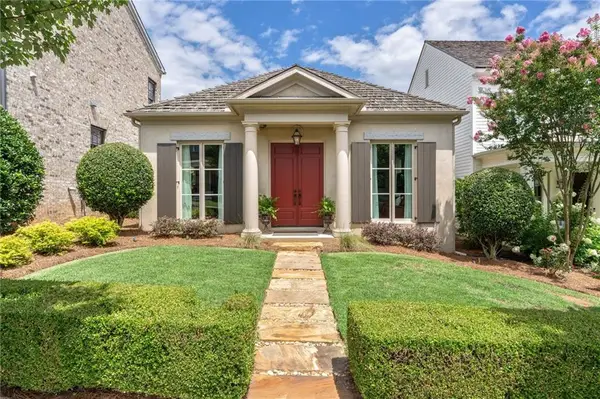 $748,500Coming Soon2 beds 3 baths
7011 Colfax Avenue, Cumming, GA 30040
MLS# 7806700Listed by: HOMESMART - New
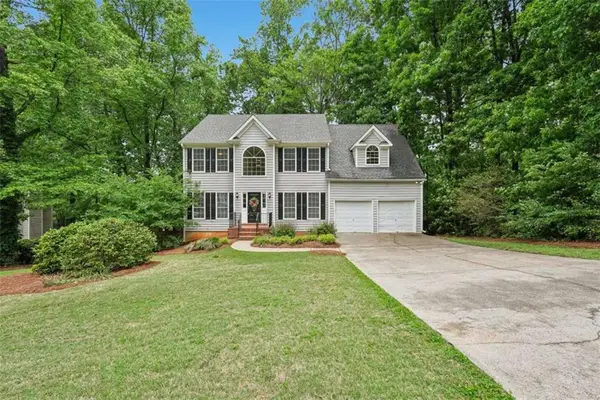 $549,900Active4 beds 3 baths4,000 sq. ft.
5520 Tallantworth Trail, Cumming, GA 30040
MLS# 7806846Listed by: KELLER WILLIAMS PREMIER - New
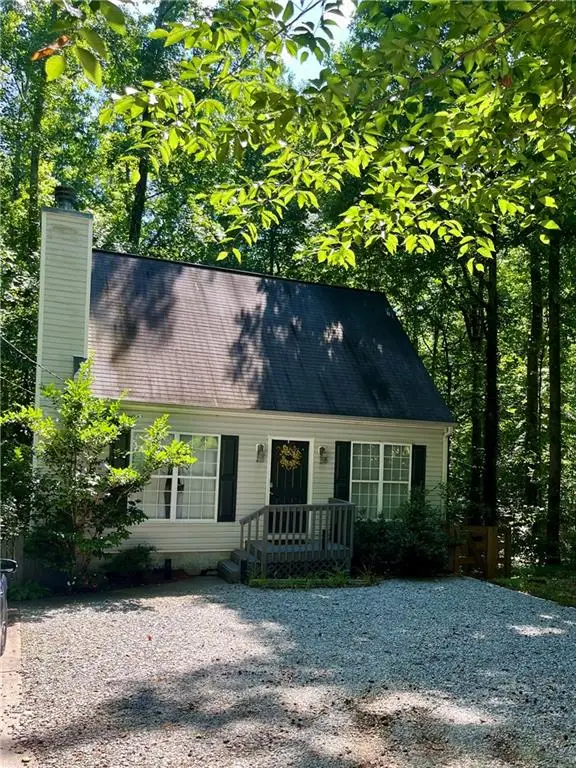 $348,000Active3 beds 2 baths1,512 sq. ft.
2310 Fleetwood Drive, Cumming, GA 30041
MLS# 7806974Listed by: HOMESMART - Coming Soon
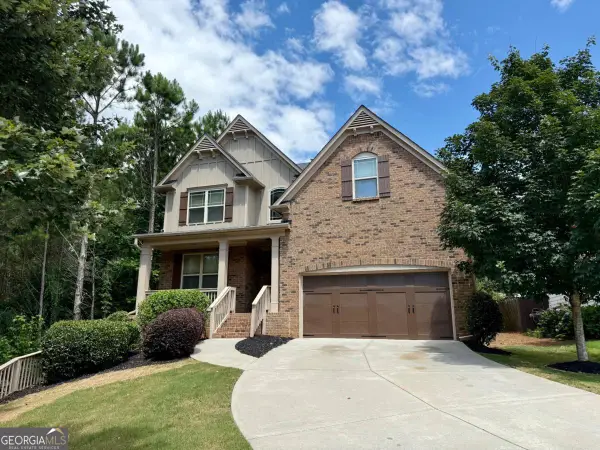 $675,000Coming Soon5 beds 5 baths
3950 Estates Path, Cumming, GA 30040
MLS# 10807856Listed by: Compass - New
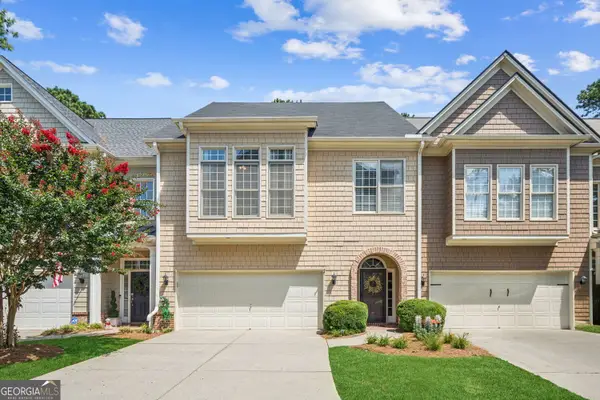 $490,000Active4 beds 4 baths3,088 sq. ft.
1008 Constitution Way, Cumming, GA 30040
MLS# 10807960Listed by: Keller Williams Community Partners - New
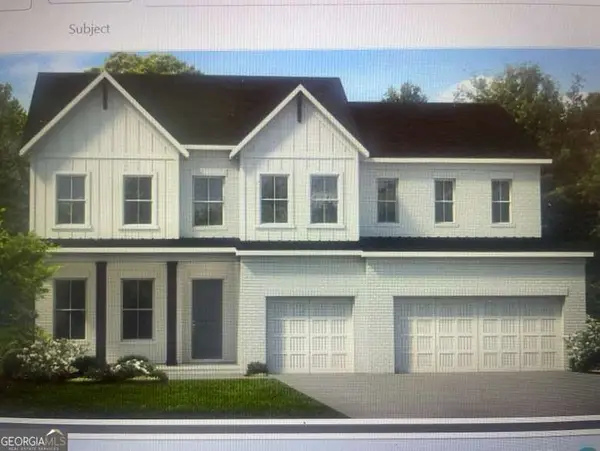 $954,000Active5 beds 5 baths
7150 Pond View Drive, Cumming, GA 30028
MLS# 10807969Listed by: Toll Brothers Real Estate Inc. - New
 $450,000Active3 beds 3 baths1,903 sq. ft.
5440 Tallantworth Crossing, Cumming, GA 30040
MLS# 7805745Listed by: HOMESMART 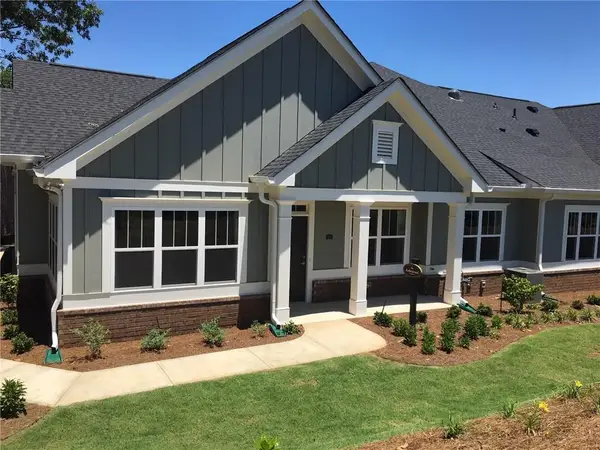 $558,875Active3 beds 3 baths2,200 sq. ft.
1201 Calypso Way #1201, Cumming, GA 30040
MLS# 7796910Listed by: ORCHARDS DEVELOPMENT, LLC.


Protect your home and budget from life's surprises with an Assurant Home Warranty, backed by a partner that supports you through every step of homeownership. Explore Plans.
©2026 Century 21 Real Estate LLC. All rights reserved. CENTURY 21®, the CENTURY 21 Logo and C21® are service marks owned by Century 21 Real Estate LLC. Century 21 Real Estate LLC fully supports the principles of the Fair Housing Act and the Equal Opportunity Act. Each office is independently owned and operated. Listing information is deemed reliable but not guaranteed accurate.