
7011 Colfax Avenue, Cumming, GA 30040
Local realty services provided by:CENTURY 21 The Avenues
7011 Colfax Avenue,Cumming, GA 30040
$748,500
- 2 Beds
- 3 Baths
- 1,603 sq. ft.
- Single family
- Pending
Listed by: robyn sprague
Office: homesmart
MLS#:7806700
Source:FIRSTMLS
Price summary
- Price:$748,500
- Price per sq. ft.:$466.94
- Monthly HOA dues:$133.33
About this home
Rare opportunity to own a ONE-LEVEL RANCH HOME in the highly sought-after Vickery community! With only a handful of true ranch floor plans in this coveted live-work-play community, this Hedgewood-built home offers the convenience of single-level living in one of Forsyth County's most desirable neighborhoods.
Designed for comfortable, low-maintenance living, this charming 2-bedroom, 2.5-bath home features high-end Hickory hardwood floors throughout (no carpet), an open and functional floor plan, and abundant storage rarely found in homes of this size. The spacious kitchen is highlighted by a large island with a new quartzite countertop, a Kohler porcelain farm sink, a dual fuel range, ample cabinetry, a spacious walk-in pantry, and flows seamlessly into the bright and open main living area, making it ideal for both daily living and entertaining.
A versatile flex space off the main living area is currently configured as an inviting sitting room but can easily be reimagined as a dining room or office area.
The generously sized primary suite offers dual walk-in closets, while the primary bath features an oversized shower with seamless glass and double vanities. The secondary bedroom has an en suite bath and 2 closets. Above the garage, you'll find a generous storage area—perfect for seasonal items, hobbies, a workshop or future expansion possibilities!***
One of the home's standout features is its PRIVATE and FENCED BACKYARD-a rare find in Vickery, creating a peaceful outdoor retreat for relaxing, gardening, or enjoying time with family and friends. In addition, the home has been updated with new energy-efficient windows, providing enhanced comfort, improved energy efficiency, and excellent noise reduction.**
Whether you're seeking the ease of one-level living or a low-maintenance, lock-and-leave lifestyle, this charming ranch offers the perfect opportunity to enjoy all that Vickery has to offer. Homes like this rarely become available—don't miss it!!**
Situated within very close walking distance to all of the amenities, the Vickery Village shops & restaurants and the elementary & middle schools! Vickery is located in a top-rated school district, and is in close proximity to hospitals & doctor’s offices, Halcyon, Avalon and The Collection for plenty of shopping and restaurant choices! Here’s your chance to live in this coveted community! Vickery has approximately 75 acres of green space featuring 6 tennis courts, pickleball courts, a community pool with cabanas, 2 ponds with fishing, walking trails throughout, playground, outdoor basketball court, fire pit for gatherings, open fields for community use and plenty of activities and events! Vickery Village offers various restaurants, shopping & is very active w/ social events such as movie nights, cornhole leagues, brew festivals and much more. Many residents golf cart around! Come live the Vickery Life!...
Contact an agent
Home facts
- Year built:2012
- Subdivision & Development:VICKERY
- Listing ID #:7806700
- Updated:September 10, 2026 at 04:46 AM
Rooms and interior
- Bedrooms:2
- Total bathrooms:3
- Full bathrooms:2
- Half bathrooms:1
- Flooring:Hardwood
- Bathrooms Description:Double Vanity, Separate His/Hers
- Kitchen Description:Dishwasher, Disposal, Kitchen Island, Pantry Walk-In, View to Family Room
- Bedroom Description:Master on Main
- Living area:1,603 sq. ft.
Heating and cooling
- Cooling:Ceiling Fan(s), Central Air
- Heating:Forced Air
- Central air:Yes
Structure and exterior
- Roof:Wood
- Year built:2012
- Building area:1,603 sq. ft.
- Lot area:0.15 Acres
- Lot Features:Back Yard, Front Yard, Landscaped, Level, Private
- Architectural Style:Ranch
- Construction Materials:Stucco
- Exterior Features:Private Yard, Rear Porch
- Levels:1 Story
Schools
- High school:West Forsyth
- Middle school:Vickery Creek
- Elementary school:Vickery Creek
Utilities
- Water:Public, Water Available
- Sewer:Public Sewer, Sewer Available
Finances and disclosures
- Price:$748,500
- Price per sq. ft.:$466.94
- Tax amount:$1,228 (2025)
Features and amenities
- Appliances:Irrigation Equipment
- Laundry features:Laundry Room, Main Level
- Amenities:Gas Water Heater, High Speed Internet, His and Hers Closets, Walk-In Closet(s)
Parking
- Parking description:Garage, Garage Door Opener, Level Driveway
- Garage spaces:2
 Listings identified with the FMLS IDX logo come from FMLS and are held by brokerage firms other than the owner of this website. The listing brokerage is identified in any listing details. Information is deemed reliable but is not guaranteed. If you believe any FMLS listing contains material that infringes your copyrighted work please click here (https://www.fmls.com/dmca) to review our DMCA policy and learn how to submit a takedown request. ©2026 First Multiple Listing Service, Inc.
New listings near 7011 Colfax Avenue
- Coming Soon
 $525,000Coming Soon3 beds 2 baths1,542 sq. ft.
5230 Jonathans Way, Cumming, GA 30040
MLS# 7833991Listed by: ATLANTA COMMUNITIES REAL ESTATE BROKERAGE - Coming Soon
 $429,900Coming Soon3 beds 3 baths1,664 sq. ft.
5960 Bridle Drive, Cumming, GA 30028
MLS# 7835122Listed by: KELLER WILLIAMS NORTH ATLANTA - Coming Soon
 $979,000Coming Soon4 beds 4 baths3,464 sq. ft.
4130 Bottlebrush Landing, Cumming, GA 30040
MLS# 7834941Listed by: HERITAGE GA. REALTORS - Coming Soon
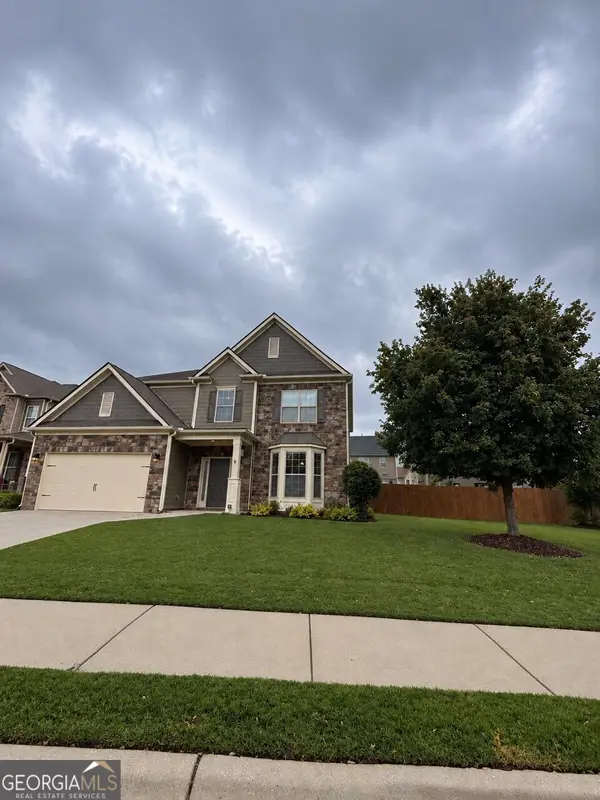 $449,900Coming Soon4 beds 3 baths2,986 sq. ft.
3810 Corbell Court, Cumming, GA 30040
MLS# 10842389Listed by: BHHS Georgia Properties - Coming Soon
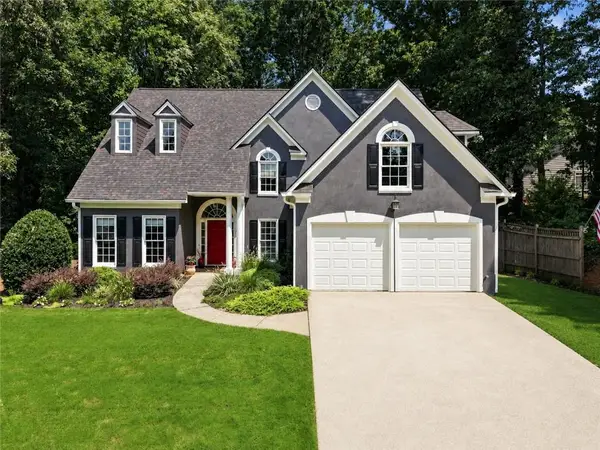 $654,900Coming Soon4 beds 3 baths2,661 sq. ft.
1710 Redbud Way, Cumming, GA 30041
MLS# 7834415Listed by: WEICHERT, REALTORS - THE COLLECTIVE - Coming Soon
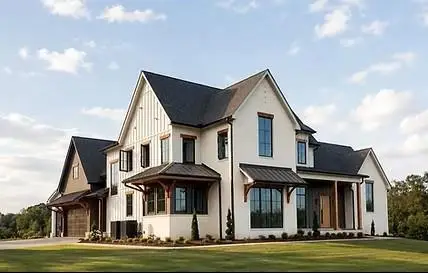 $2,175,000Coming Soon5 beds 6 baths6,113 sq. ft.
5186 Howard Road, Cumming, GA 30040
MLS# 7832996Listed by: GEORGIA HOMES AND LAND, INC. - Coming Soon
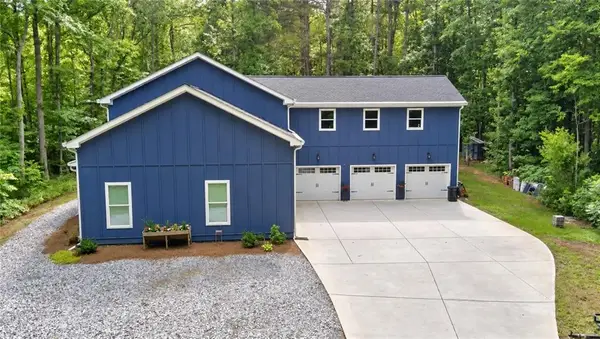 $1,200,000Coming Soon4 beds 5 baths4,359 sq. ft.
2850 Willow Bend Drive, Cumming, GA 30028
MLS# 7833632Listed by: ALL POINTS TEAM, LLC - Coming Soon
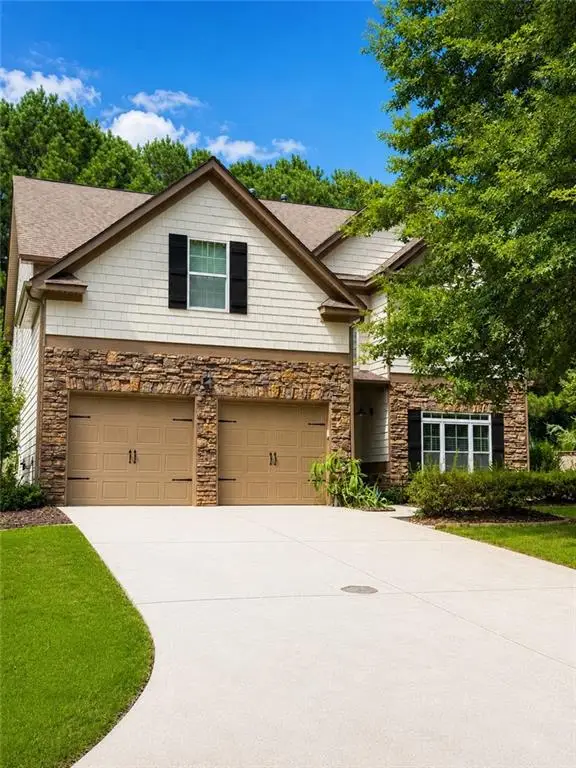 $539,900Coming Soon5 beds 3 baths2,929 sq. ft.
3920 Hunters Walk Way, Cumming, GA 30028
MLS# 7832515Listed by: KELLER WILLIAMS RLTY CONSULTANTS - Coming Soon
 $565,000Coming Soon3 beds 3 baths2,344 sq. ft.
4010 Emerald Glade Court, Cumming, GA 30040
MLS# 7830170Listed by: ANSLEY REAL ESTATE - Coming Soon
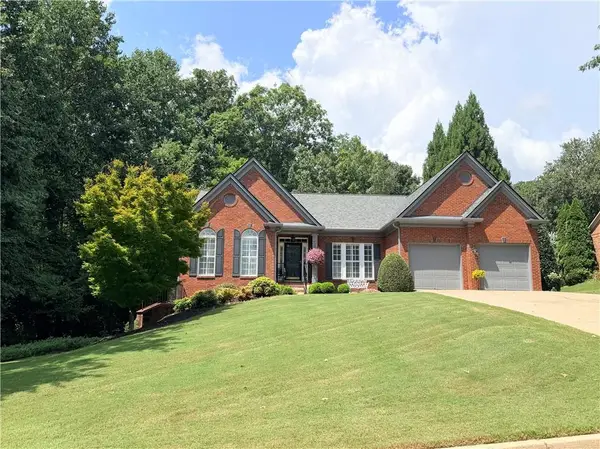 $850,000Coming Soon3 beds 3 baths2,716 sq. ft.
1545 Bookhout Drive, Cumming, GA 30041
MLS# 7829495Listed by: KELLER WILLIAMS NORTH ATLANTA


Protect your home and budget from life's surprises with an Assurant Home Warranty, backed by a partner that supports you through every step of homeownership. Explore Plans.
©2026 Century 21 Real Estate LLC. All rights reserved. CENTURY 21®, the CENTURY 21 Logo and C21® are service marks owned by Century 21 Real Estate LLC. Century 21 Real Estate LLC fully supports the principles of the Fair Housing Act and the Equal Opportunity Act. Each office is independently owned and operated. Listing information is deemed reliable but not guaranteed accurate.