4260 Deerfield Road, Cumming, GA 30028
Local realty services provided by:CENTURY 21 Results
4260 Deerfield Road,Cumming, GA 30028
$1,199,900
- 5 Beds
- 5 Baths
- 3,800 sq. ft.
- Single family
- Active
Listed by: daniel vazemiller
Office: virtual properties realty.com
MLS#:10887288
Source:METROMLS
Price summary
- Price:$1,199,900
- Price per sq. ft.:$315.76
About this home
MOVE-IN READY! Experience The Perfect Blend Of Timeless Tudor Architecture And Sophisticated Modern Luxury In This Exceptional Custom-Built New Construction Residence, Privately Situated On A Beautifully Level 1-Acre Lot With NO HOA In The Highly Sought-After North Forsyth County School District. Offering 5 Bedrooms, 5 Bathrooms, And An Exceptional Amount Of Versatile Living Space, This Beautifully Designed Home Showcases Distinctive Architectural Details, Upscale Finishes, And Exceptional Craftsmanship Throughout. Ideally Located Just Minutes From Lake Lanier, Coal Mountain Town Center, Parks, Shopping, Dining, And GA-400, This Property Offers The Perfect Balance Of Privacy And Convenience. The Impressive Open-Concept Design Centers Around A Stunning Chef's Kitchen Featuring Premium Off-White Appliances, Elegant Taj Mahal Quartz Countertops, A Dramatic Waterfall Backsplash, An Oversized Island, Custom White Oak Cabinetry, And A Spacious Walk-In Prep Pantry. The Kitchen Flows Seamlessly Into A Beautifully Appointed Great Room Highlighted By Exposed Wood Beams, Custom Floating Maple Shelving, And A Striking Faux-Concrete Plaster Fireplace Surround, Creating A Warm And Inviting Space For Both Everyday Living And Entertaining. A Main-Level Bedroom Suite With A Private Bathroom Provides An Ideal Accommodations Option For Guests, Extended Family, Or Multigenerational Living. Additional Thoughtful Features Include A Custom Mudroom With Built-In Storage, A Dedicated Home Office, Generously Sized Secondary Bedrooms, Beautifully Designed Bathrooms, And A Spacious Loft/Bonus Room Offering Endless Flexibility. The Luxurious Primary Suite Serves As A Private Retreat, Complete With A Spa-Inspired Bathroom Featuring Dual Vanities, A Freestanding Soaking Tub, And An Oversized Separate Shower. The Expansive Custom Walk-In Closet Includes A Dedicated Clothing Island And Built-In Drawers, While A Private Beverage Bar With Sink And Wine Cooler Adds An Extra Touch Of Everyday Luxury. French Oak Flooring, Energy-Efficient Features, And Designer Finishes Further Enhance The Home's Refined Interior. Step Outside To Enjoy The Peaceful, Level Backyard With Exceptional Privacy, Plenty Of Room For Outdoor Entertaining, And Ample Space For A Future Pool. A Dedicated Side Parking Pad Offers Valuable Additional Space For An RV, Boat, Or Multiple Vehicles, An Exceptional Advantage Of Having NO HOA. Both Garages Are Also Pre-Wired With 220V Electrical Service For Convenient EV Charging. Combining Distinctive Tudor Charm, Thoughtfully Designed Living Spaces, Premium Finishes, And Exceptional Functionality, This Remarkable MOVE-IN READY Home Presents A Rare Opportunity To Enjoy Luxury New Construction, Privacy, And Convenience In One Of North Forsyth's Most Desirable Locations!...
Contact an agent
Home facts
- Year built:2026
- Subdivision & Development:none
- Listing ID #:10887288
- Updated:November 19, 2026 at 12:07 PM
Rooms and interior
- Bedrooms:5
- Total bathrooms:5
- Full bathrooms:4
- Half bathrooms:1
- Flooring:Hardwood, Tile
- Dining Description:Separate Room
- Bathrooms Description:Separate Shower, Tile Bath
- Kitchen Description:Breakfast Area, Dishwasher, Double Oven, Kitchen Island, Microwave, Oven/Range (Combo), Pantry, Refrigerator, Solid Surface Counters, Walk-in Pantry
- Bedroom Description:Walk-In Closet(s)
- Living area:3,800 sq. ft.
Heating and cooling
- Cooling:Ceiling Fan(s), Central Air
- Heating:Central, Electric, Heat Pump
- Central air:Yes
Structure and exterior
- Roof:Composition
- Year built:2026
- Building area:3,800 sq. ft.
- Lot area:1 Acres
- Lot Features:Level, Private
- Architectural Style:Brick 4 Side, Tudor
- Construction Materials:Brick, Concrete
- Exterior Features:Deck/Patio, Sprinkler System
- Foundation Description:Slab
- Levels:2 Story
Schools
- High school:North Forsyth
- Middle school:North Forsyth
- Elementary school:Coal Mountain
Utilities
- Water:Public, Water Available
- Sewer:Septic Tank
Finances and disclosures
- Price:$1,199,900
- Price per sq. ft.:$315.76
- Tax amount:$1,376 (2026)
Features and amenities
- Appliances:Dishwasher, Double Oven, Gas Water Heater, Microwave, Oven/Range (Combo), Refrigerator, Tankless Water Heater
- Laundry features:Laundry, Upper Level
- Amenities:Beamed Ceilings, Carbon Monoxide Detector(s), Gas Water Heater, High Ceilings, In-Law Floorplan, Pulldown Attic Stairs, Smoke Detector(s), Tankless Water Heater, Tray Ceiling(s), Wet Bar
Parking
- Total parking spaces:10
- Parking description:Attached, Garage, Garage Door Opener, Kitchen Level, Parking Pad, RV / Boat Parking, Side/Rear Entrance
- Garage:Yes
 2026 Georgia MLS. All rights reserved. Information Deem Reliable But Not Guaranteed November 19, 2026
New listings near 4260 Deerfield Road
- Coming Soon
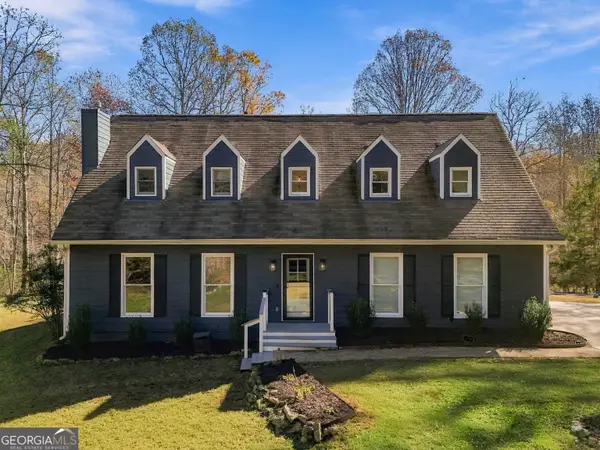 $700,000Coming Soon3 beds 3 baths
7440 Cox Road, Cumming, GA 30028
MLS# 10892581Listed by: Keller Williams Community Partners - Coming Soon
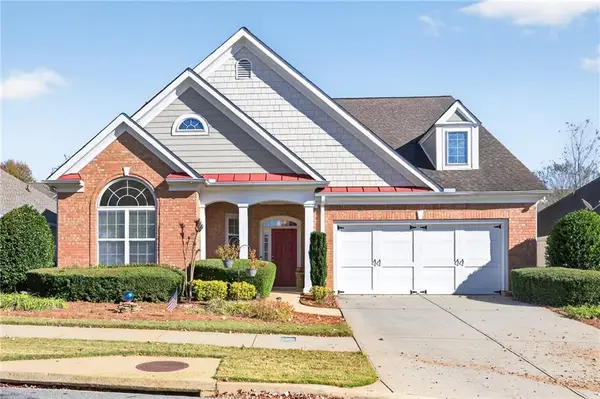 $500,000Coming Soon2 beds 2 baths2,342 sq. ft.
6105 Marlow Drive, Cumming, GA 30041
MLS# 7869801Listed by: ALLURE LUXE REALTY - Coming Soon
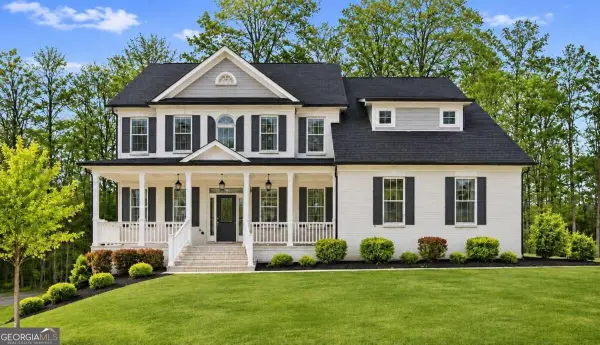 $1,100,000Coming Soon6 beds 5 baths
6330 Bentley Commons Drive, Cumming, GA 30040
MLS# 10891972Listed by: Coldwell Banker Realty - Coming Soon
 $950,000Coming Soon5 beds 4 baths5,198 sq. ft.
6234 Creekstone Path, Cumming, GA 30041
MLS# 7349056Listed by: BERKSHIRE HATHAWAY HOMESERVICES GEORGIA PROPERTIES - Coming Soon
 $640,000Coming Soon4 beds 3 baths2,891 sq. ft.
8170 Majors Mill Drive, Cumming, GA 30041
MLS# 7315292Listed by: KELLER WILLIAMS REALTY ATLANTA PARTNERS - Coming Soon

 $1,100,000Coming Soon5 beds 5 baths3,684 sq. ft.
7040 Cagle Drive, Cumming, GA 30041
MLS# 7311057Listed by: CENTURY 21 RESULTS - New
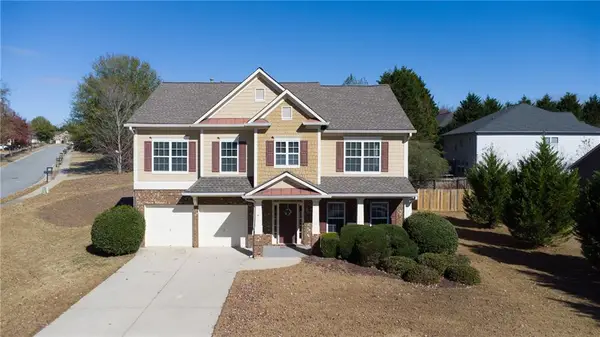 $474,900Active4 beds 3 baths2,726 sq. ft.
5030 Skyland Parkway, Cumming, GA 30028
MLS# 7867995Listed by: TEAM ONE REALTY PARTNERS, LLC - New
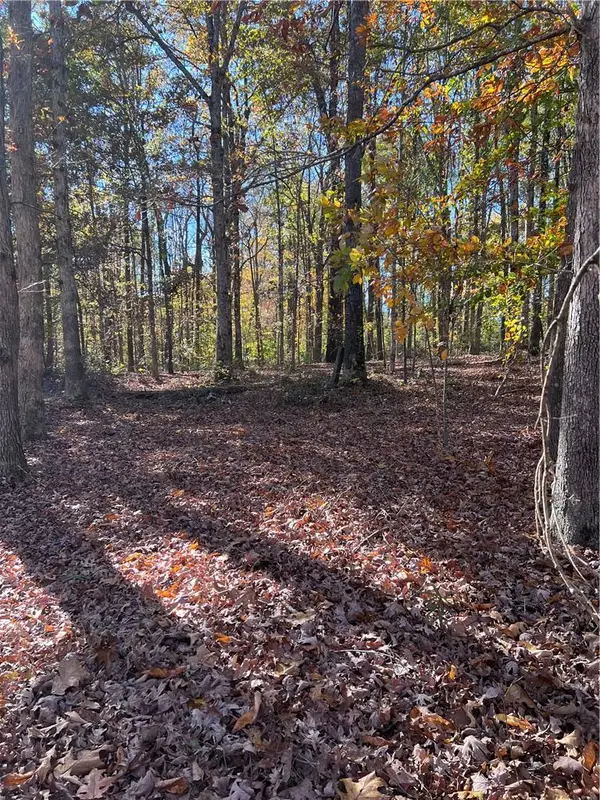 $299,000Active2.54 Acres
3610 Hunley Court, Cumming, GA 30028
MLS# 7870140Listed by: ANCHOR REAL ESTATE ADVISORS, LLC - New
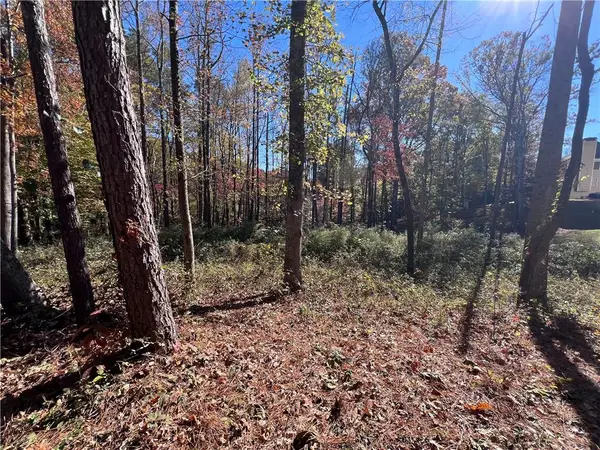 $149,000Active0.74 Acres
6935 Weybridge, Cumming, GA 30040
MLS# 7870177Listed by: ANCHOR REAL ESTATE ADVISORS, LLC - New
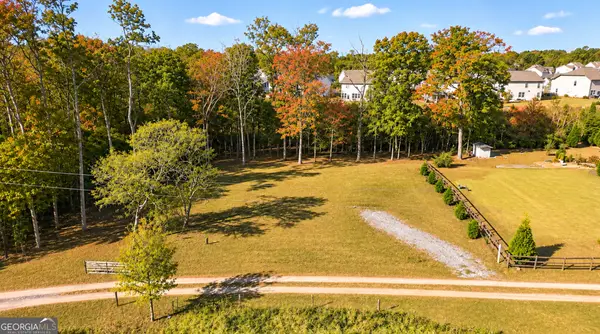 $175,000Active1 Acres
6060 Neisler Rd, Cumming, GA 30028
MLS# 10892826Listed by: Sloan & Company Real Estate


Protect your home and budget from life's surprises with an Assurant Home Warranty, backed by a partner that supports you through every step of homeownership. Explore Plans.
©2026 Century 21 Real Estate LLC. All rights reserved. CENTURY 21®, the CENTURY 21 Logo and C21® are service marks owned by Century 21 Real Estate LLC. Century 21 Real Estate LLC fully supports the principles of the Fair Housing Act and the Equal Opportunity Act. Each office is independently owned and operated. Listing information is deemed reliable but not guaranteed accurate.