
4260 Madison Drive, Cumming, GA 30040
Local realty services provided by:CENTURY 21 Novus
4260 Madison Drive,Cumming, GA 30040
$839,900
- 5 Beds
- 4 Baths
- 3,701 sq. ft.
- Single family
- Active
Listed by: deborah morton, whitney welch
Office: the agency atlanta metro
MLS#:7810230
Source:FIRSTMLS
Price summary
- Price:$839,900
- Price per sq. ft.:$226.94
- Monthly HOA dues:$13.17
About this home
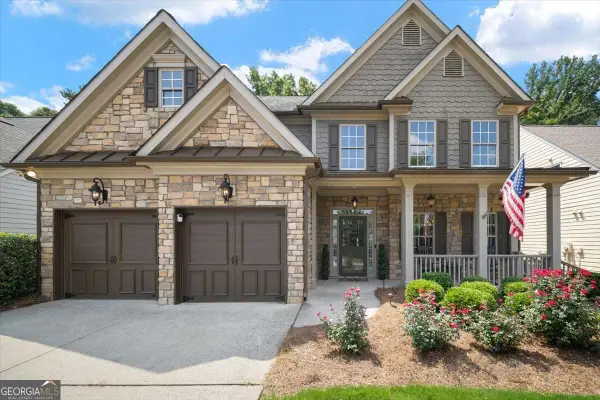
Welcome home to this beautifully maintained 3-sided brick and stone residence, thoughtfully designed for everyday living and effortless entertaining. Perched on one of the highest points in the Madison community, this home is just a short walk to the neighborhood pool, clubhouse, tennis courts, and lake, all part of an active HOA in a welcoming, family-oriented neighborhood.
A covered front porch and energy-efficient decorative glass front door create a warm first impression. Inside, the inviting foyer showcases custom wood moldings, while rich hardwood floors extend throughout the main level, with the exception of the full bath.
At the heart of the home, the impressive two-story family room features a dramatic floor-to-ceiling stone fireplace and flows seamlessly into the spacious kitchen. Designed for gathering, the kitchen offers white cabinetry, double ovens, a gas cooktop, and a large center island. The main level also includes elegant formal living and dining rooms accented with custom millwork, along with a guest bedroom and full bath that provide the perfect setup for visitors or a private home office.
Step outside to enjoy the large rear deck overlooking the level, professionally landscaped backyard—an ideal setting for weekend cookouts, family celebrations, or simply relaxing in your own private outdoor space.
Upstairs, the spacious primary suite offers a tray ceiling, dual walk-in closets, and a spa-inspired bath complete with a frameless glass shower, soaking garden tub, and comfort-height vanities. The conveniently located laundry room sits just outside the primary suite. Three additional generously sized bedrooms, including one with a private en-suite bath, and an additional full bathroom provide plenty of space for family and guests.
Throughout the home, 3.5-inch white plantation shutters fill each room with natural light while offering timeless style and privacy. The oversized three-car garage provides abundant space for vehicles, storage, tools, or hobbies. Downstairs, the full unfinished daylight basement is already stubbed for a future bathroom, offering endless possibilities to create additional living space, a home gym, media room, or in-law suite.
Located in the heart of West Forsyth just off Post Road, Madison offers exceptional convenience to everyday amenities. Enjoy shopping and dining at The Collection at Forsyth, explore the charm of downtown Cumming, and benefit from quick access to GA-400 for an easy commute. Outdoor enthusiasts will appreciate being just minutes from Lake Lanier and the North Georgia Mountains, while families will love the home's location within the highly acclaimed Forsyth County School District.
If you've been searching for a home that combines timeless design, generous living spaces, an unfinished basement ready for your vision, and an unbeatable West Forsyth location, this one deserves a place at the top of your list. Schedule your private showing today....
Contact an agent
Home facts
- Year built:2014
- Listing ID #:7810230
- Updated:July 30, 2026 at 01:30 PM
Rooms and interior
- Bedrooms:5
- Total bathrooms:4
- Full bathrooms:4
- Flooring:Carpet, Hardwood
- Dining Description:Separate Dining Room
- Bathrooms Description:Double Vanity, Separate Tub/Shower, Soaking Tub
- Kitchen Description:Cabinets Other, Dishwasher, Double Oven, Eat-in Kitchen, Gas Range, Kitchen Island, Microwave, Pantry, Stone Counters, View to Family Room
- Basement Description:Bath/Stubbed, Daylight, Exterior Entry, Full, Interior Entry
- Living area:3,701 sq. ft.
Heating and cooling
- Cooling:Central Air
- Heating:Forced Air, Natural Gas
- Central air:Yes
Structure and exterior
- Roof:Composition, Ridge Vents, Shingle
- Year built:2014
- Building area:3,701 sq. ft.
- Lot area:0.23 Acres
- Lot Features:Sloped
- Architectural Style:Traditional
- Exterior Features:Balcony, Covered, Deck, Front Porch, Gas Grill, Patio, Rain Gutters
- Levels:2 Story
Schools
- High school:West Forsyth
- Middle school:Hendricks
- Elementary school:Sawnee
Utilities
- Water:Public
- Sewer:Public Sewer
Finances and disclosures
- Price:$839,900
- Price per sq. ft.:$226.94
- Tax amount:$1,330 (2025)
Features and amenities
- Laundry features:Laundry Room, Upper Level
- Amenities:Disappearing Attic Stairs, Entrance Foyer, Entrance Foyer 2 Story, Gas Water Heater, High Ceilings 9 ft Upper, His and Hers Closets, Tankless Water Heater, Tray Ceiling(s), Walk-In Closet(s)
Parking
- Total parking spaces:3
- Parking description:Attached, Driveway, Garage, Garage Faces Side
- Garage spaces:3
 Listings identified with the FMLS IDX logo come from FMLS and are held by brokerage firms other than the owner of this website. The listing brokerage is identified in any listing details. Information is deemed reliable but is not guaranteed. If you believe any FMLS listing contains material that infringes your copyrighted work please click here (https://www.fmls.com/dmca) to review our DMCA policy and learn how to submit a takedown request. ©2026 First Multiple Listing Service, Inc. FIRSTMLS Member Broker: Kendall Chance
New listings near 4260 Madison Drive
- New
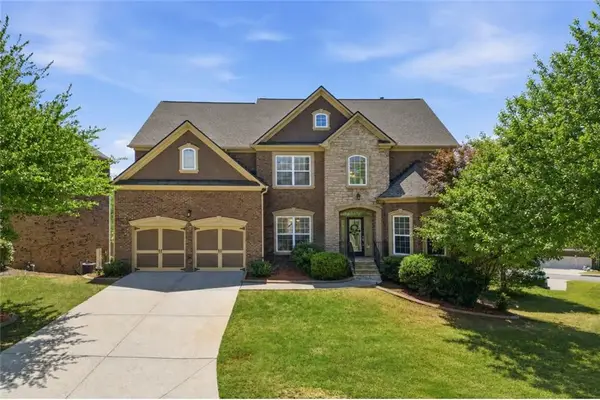 $814,500Active5 beds 4 baths3,474 sq. ft.
5025 Shelbourne Drive, Cumming, GA 30041
MLS# 7811142Listed by: KELLER WILLIAMS NORTH ATLANTA - New
 $690,000Active3 beds 3 baths2,646 sq. ft.
6405 Wallace Farms Drive, Cumming, GA 30028
MLS# 7811494Listed by: KELLER WILLIAMS REALTY ATLANTA PARTNERS - New
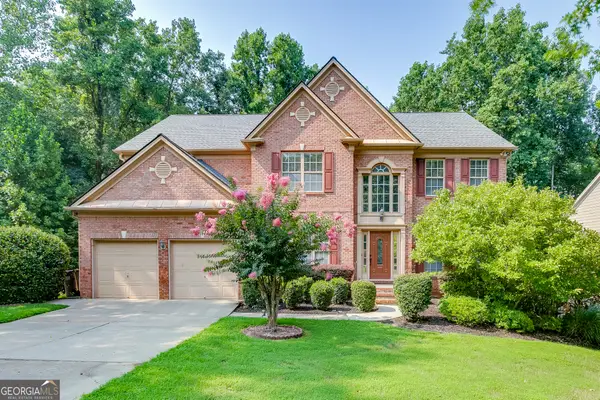 $859,000Active7 beds 5 baths3,344 sq. ft.
1620 Alvecote Court, Cumming, GA 30041
MLS# 10815371Listed by: PEND Realty, LLC - New
 $479,000Active3 beds 3 baths1,744 sq. ft.
6920 Autumn Hills Drive, Cumming, GA 30028
MLS# 10815449Listed by: Keller Williams Realty North Atlanta - New
 $1,299,000Active5 beds 4 baths4,000 sq. ft.
2680 Dr Bramblett Road, Cumming, GA 30028
MLS# 7812637Listed by: VIRTUAL PROPERTIES REALTY.COM - New
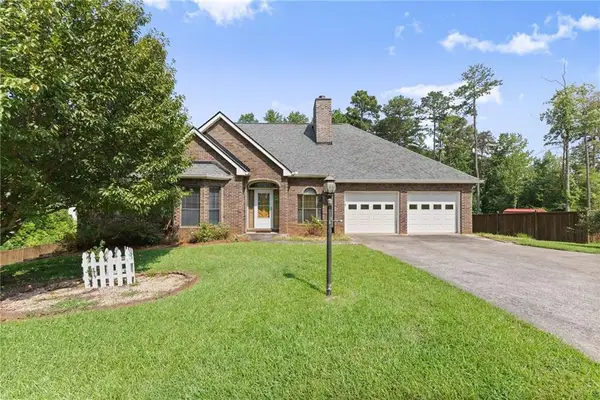 $685,000Active3 beds 4 baths3,680 sq. ft.
2785 Pilgrim Mill Road, Cumming, GA 30041
MLS# 7812670Listed by: EXP REALTY, LLC. - Coming Soon
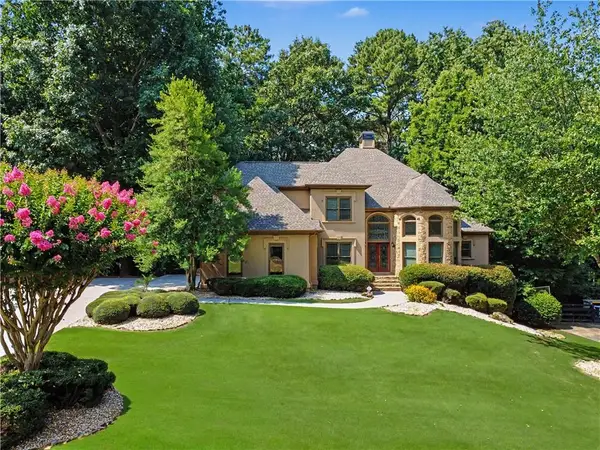 $850,000Coming Soon6 beds 5 baths
1455 Lockridge Drive, Cumming, GA 30041
MLS# 7812225Listed by: CHAPMAN HALL PROFESSIONALS - New
 $540,000Active4 beds 3 baths3,220 sq. ft.
7420 Ansley Park Way, Cumming, GA 30028
MLS# 7812824Listed by: ATLANTA COMMUNITIES - New
 $635,000Active4 beds 4 baths
3245 The Commons Drive, Cumming, GA 30041
MLS# 10815259Listed by: Keller Williams Realty North Atlanta - New
 $489,000Active4 beds 3 baths2,122 sq. ft.
1950 Mountain Road, Cumming, GA 30040
MLS# 10815097Listed by: Trelora Realty, Inc.


Protect your home and budget from life's surprises with an Assurant Home Warranty, backed by a partner that supports you through every step of homeownership. Explore Plans.
©2026 Century 21 Real Estate LLC. All rights reserved. CENTURY 21®, the CENTURY 21 Logo and C21® are service marks owned by Century 21 Real Estate LLC. Century 21 Real Estate LLC fully supports the principles of the Fair Housing Act and the Equal Opportunity Act. Each office is independently owned and operated. Listing information is deemed reliable but not guaranteed accurate.