
4430 Bonneville Drive, Cumming, GA 30041
Local realty services provided by:CENTURY 21 Results
Listed by:
 Alison Riley(770) 889 - 6090CENTURY 21 Results
Office: century 21 results
MLS#:7820301
Source:FIRSTMLS
Price summary
- Price:$290,000
- Price per sq. ft.:$315.9
About this home
Charming 2-bedroom, 2-bath ranch in the peaceful, established Shady Shores community, just minutes from Lake Lanier! This easy one-level floor plan features a spacious living area, separate dining space, kitchen with lots of cabinet space, pantry, and door leading to an adorable private patio, perfect for morning coffee. There are two nice sized bedrooms, each with walk-in closet. The primary bedroom also has an en-suite bath. Both full baths offer tub/shower combinations. Exterior features include a privacy fence and a storage shed to provide additional space for outdoor essentials. Best of all, Shady Shores has no mandatory HOA, while an optional HOA membership provides access to the neighborhood's private gated park on Lake Lanier with boat ramp--a fantastic amenity for boating and lake enthusiasts. This home is less than 2 miles from GA 400, providing an easy commute and is close to top-rated Forsyth County schools, shopping, dining, and several Lake Lanier parks and public boat ramps....
Contact an agent
Home facts
- Year built:1999
- Subdivision & Development:Shady Shores
- Listing ID #:7820301
- Updated:August 15, 2026 at 01:28 PM
Rooms and interior
- Bedrooms:2
- Total bathrooms:2
- Full bathrooms:2
- Dining Description:Separate Dining Room
- Bathrooms Description:Tub/Shower Combo
- Kitchen Description:Cabinets Stain, Dishwasher, Electric Range, Laminate Counters, Microwave, Pantry, Refrigerator
- Bedroom Description:Master on Main
- Living area:918 sq. ft.
Heating and cooling
- Cooling:Ceiling Fan(s), Central Air
- Heating:Electric
- Central air:Yes
Structure and exterior
- Roof:Composition
- Year built:1999
- Building area:918 sq. ft.
- Lot area:0.12 Acres
- Lot Features:Level, Private, Wooded
- Architectural Style:Cottage, Ranch, Traditional
- Construction Materials:Wood Siding
- Exterior Features:Patio, Private Yard, Storage
- Levels:1 Story
Schools
- High school:East Forsyth
- Middle school:Little Mill
- Elementary school:Chattahoochee - Forsyth
Utilities
- Water:Public, Water Available
- Sewer:Septic Tank
Finances and disclosures
- Price:$290,000
- Price per sq. ft.:$315.9
- Tax amount:$2,414 (2025)
Features and amenities
- Appliances:Satellite Dish
- Amenities:High Speed Internet, Walk-In Closet(s)
Parking
- Parking description:Parking Pad
Listings identified with the FMLS IDX logo come from FMLS and are held by brokerage firms other than the owner of this website. The listing brokerage is identified in any listing details. Information is deemed reliable but is not guaranteed. If you believe any FMLS listing contains material that infringes your copyrighted work please click here (https://www.fmls.com/dmca) to review our DMCA policy and learn how to submit a takedown request. ©2026 First Multiple Listing Service, Inc. FIRSTMLS Member Broker: Debbie CookeNew listings near 4430 Bonneville Drive
- New
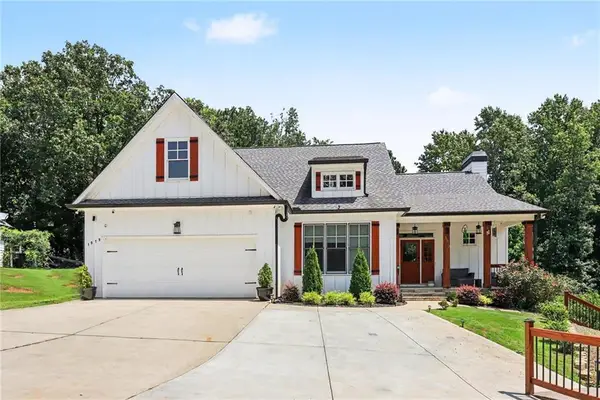 $649,800Active3 beds 4 baths3,035 sq. ft.
1919 Pilgrim Mill Circle, Cumming, GA 30041
MLS# 7822121Listed by: CHAPMAN HALL REALTORS ALPHARETTA - New
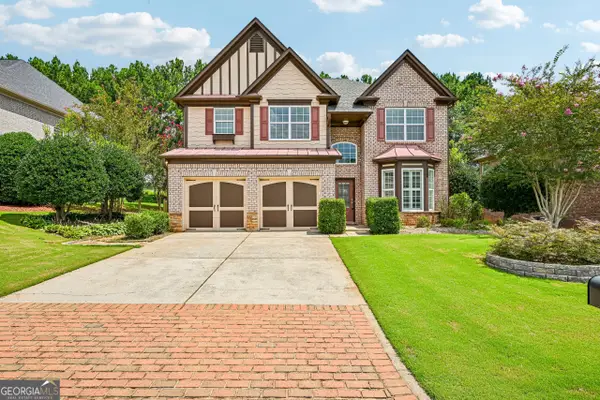 $615,000Active4 beds 4 baths2,788 sq. ft.
4865 Silver Leaf Drive, Cumming, GA 30040
MLS# 10826660Listed by: Opendoor Brokerage - Coming Soon
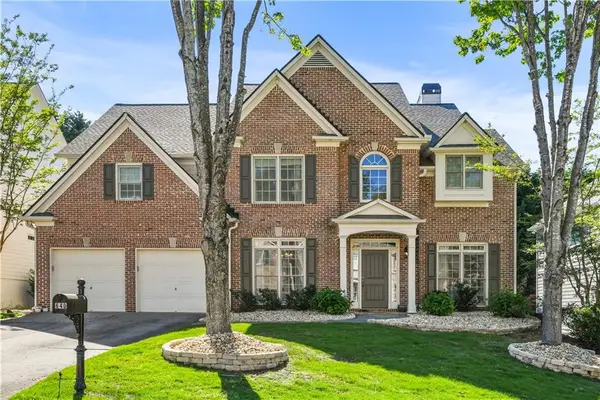 $625,000Coming Soon4 beds 3 baths
640 Jefferson Place, Cumming, GA 30040
MLS# 7818641Listed by: KELLER WILLIAMS NORTH ATLANTA - New
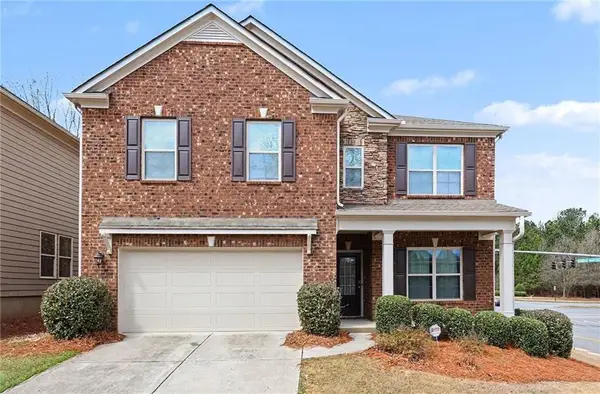 $569,000Active5 beds 3 baths2,814 sq. ft.
4110 Granby Circle, Cumming, GA 30041
MLS# 7821690Listed by: MARK SPAIN REAL ESTATE - New
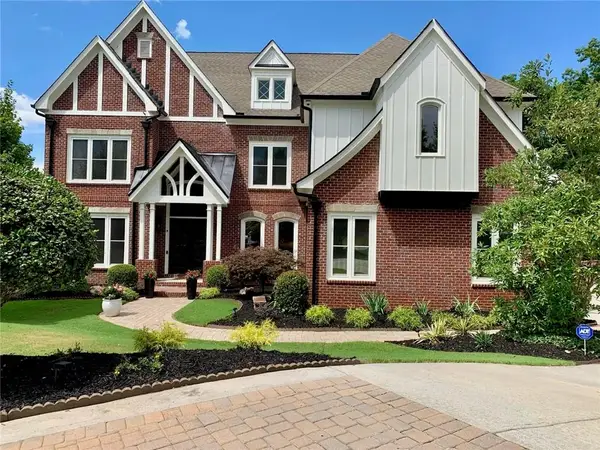 $1,399,000Active6 beds 7 baths6,943 sq. ft.
3290 Osterley Way, Cumming, GA 30041
MLS# 7821857Listed by: REAL BROKER, LLC. - New
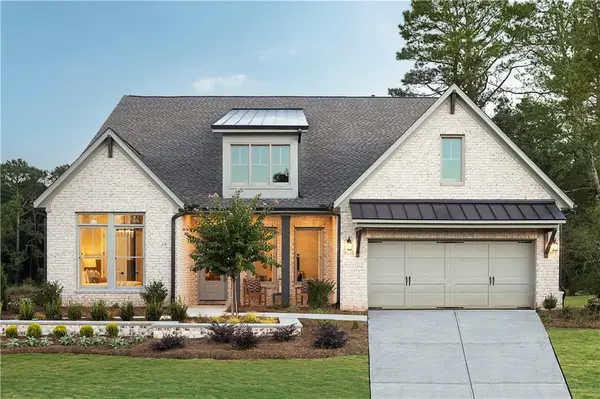 $949,000Active4 beds 4 baths3,388 sq. ft.
6220 Wallace Farms Drive, Cumming, GA 30028
MLS# 7821894Listed by: TOLL BROTHERS REAL ESTATE INC. - New
 $699,990Active4 beds 4 baths2,993 sq. ft.
1720 Ashford Court, Cumming, GA 30041
MLS# 7821926Listed by: PULTE REALTY OF GEORGIA, INC. - New
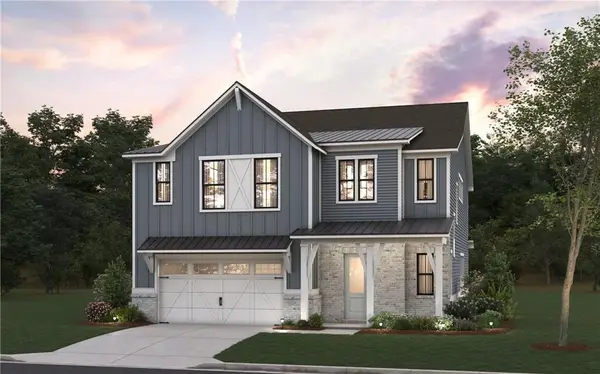 $740,990Active4 beds 4 baths2,993 sq. ft.
1750 Ashford Court, Cumming, GA 30041
MLS# 7821950Listed by: PULTE REALTY OF GEORGIA, INC. - New
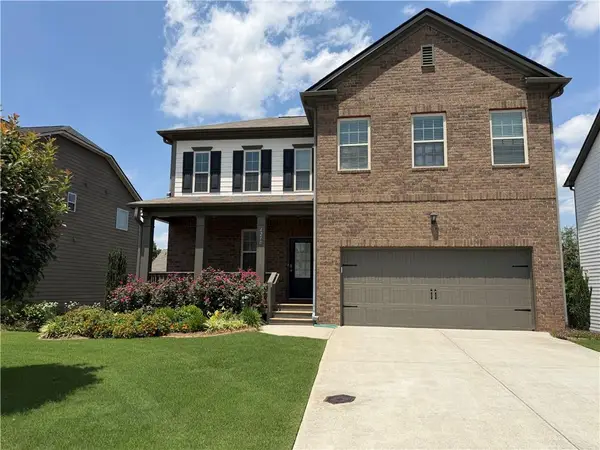 $499,900Active4 beds 3 baths2,352 sq. ft.
4240 Pembia Drive, Cumming, GA 30028
MLS# 7822003Listed by: ELAINE SUN REALTY - New
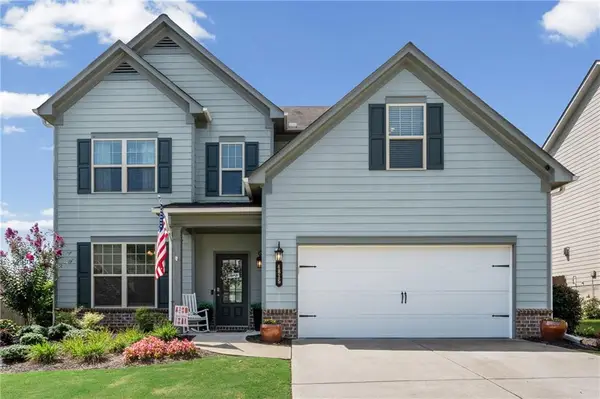 $475,000Active4 beds 3 baths2,674 sq. ft.
4815 Frontier Drive, Cumming, GA 30028
MLS# 7818818Listed by: HOMESMART REALTY PARTNERS


Protect your home and budget from life's surprises with an Assurant Home Warranty, backed by a partner that supports you through every step of homeownership. Explore Plans.
©2026 Century 21 Real Estate LLC. All rights reserved. CENTURY 21®, the CENTURY 21 Logo and C21® are service marks owned by Century 21 Real Estate LLC. Century 21 Real Estate LLC fully supports the principles of the Fair Housing Act and the Equal Opportunity Act. Each office is independently owned and operated. Listing information is deemed reliable but not guaranteed accurate.