4750 Heathcliff Way, Cumming, GA 30041
Local realty services provided by:CENTURY 21 Results
4750 Heathcliff Way,Cumming, GA 30041
$739,900
- 5 Beds
- 4 Baths
- 3,456 sq. ft.
- Single family
- Active
Listed by: zachary maxey
Office: keller williams atlanta perimeter
MLS#:10766508
Source:METROMLS
Price summary
- Price:$739,900
- Price per sq. ft.:$214.09
- Monthly HOA dues:$97.92
About this home
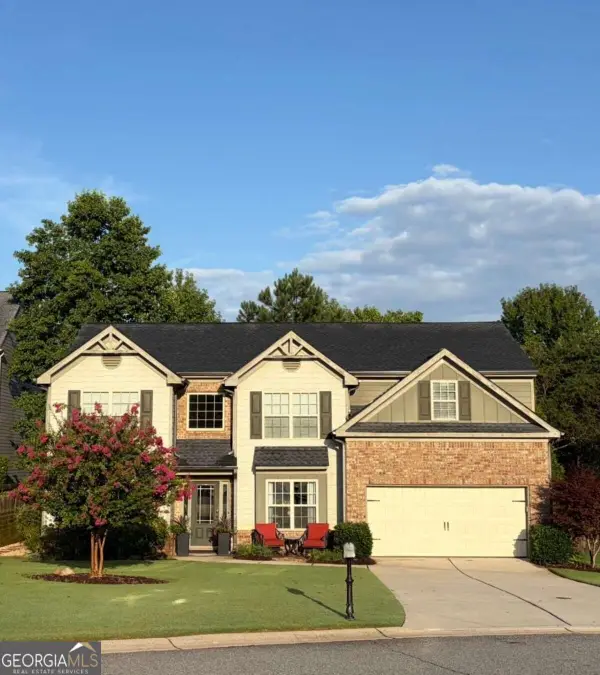
Windemere Country Club adjacent, this 4-Sided Brick Craftsman boasting a Two-Story Great Room-Foyer & Florida Room exudes potential and is awaiting your finishing touches! Tucked away in Brandon Hall Swim & Tennis Community, this layout blends the vertical drama of a two-story great room with the grand Florida Room that provides an abundance of natural light. 1st Ground Floor Area is over 2000 sq feet with beautiful plantation shutters, Skylights enhance the brightness and comfort, while the Florida room extends the living space into the outdoors, making it perfect for entertaining, relaxing, and enjoying Georgia's sunshine year-round. Complimented with a lovely open frame rocking chair porch & sundrenched 2-story great room, this one offers a wide open bright and airy floorplan boasting dramatic cathedral ceilings with dual skylights & floor to ceiling windows. Plantation Shutters, Hardwood Floors, Ornate High-Quality Trim Package throughout with natural light transitioning you through a huge Florida room through French doors on to your eclectic flagstone walkout patio! Master on Main floorplan with eat-in kitchen, butler's pantry, formal mud room and massive en-suite make this floorplan ideal for a high efficiency day to day lifestyle. Windemere/Old Atlanta Country Club adjacent and tucked away in sought after 'Brandon Hall' Community offering you a serene and beautiful park like setting with Natural Streams/Waterfalls and mature forests throughout but also a top tier Neighborhood Amenities package including Jr. Olympic Pool w/ Slide & Splash Pad, Swim Team & ALTA Tennis League (4 LED Powered Courts); a Basketball Sports Court, children's playground and a neighborhood Little Library. As you enter through the Pool House, you will find fully equipped bathrooms with showers, a covered patio with fans, a BBQ, two private cabanas with luxury furniture overlooking a stunning swimming pool that includes a water mushroom and zero depth pool area for toddlers as well as a waterslide that surrounded by vast amounts of well-manicured vegetation. This Craftsman Style 5 Bedroom 3.5 Bath 3450+sq ft home boasts a huge Florida Room w/ Flagstone Walkout hardscape patio, a wide open 2 Story Great Room / 2 Story Foyer Floorplan with Upper-Level Loft/Flex Space, Jack n Jill Roommate Floorplan with a bright and airy open concept floorplan. Enjoy the different seasons with your dual sided fireplace that residing in both the great room as well as the Florida room! The heart of the house revolves around the spacious eat-in kitchen, two story great room and dramatic Florda Room with dual sided fireplace and flagstone patio! Solid Oak Hardwood floors on the main, Granite Countertops in Kitchen and slate tile in the Florida Room. Oversized master en-suite off of the kitchen features deep trey ceilings, separate bathroom en-suite, Garden Tub and Huge Walk-in Closet with high end shelving installed! The HVAC, Roof, Water Heater all appear to be newer! Enjoy the convenience of your master on main floorplan while still maintaining plenty of common area space on the main level and roommate style floorplan privacy!...
Contact an agent
Home facts
- Year built:2006
- Subdivision & Development:BRANDON HALL
- Listing ID #:10766508
- Updated:September 13, 2026 at 11:35 AM
Rooms and interior
- Bedrooms:5
- Total bathrooms:4
- Full bathrooms:3
- Half bathrooms:1
- Flooring:Carpet, Hardwood
- Dining Description:Seats 12+
- Bathrooms Description:Double Vanity
- Kitchen Description:Dishwasher, Microwave, Refrigerator
- Bedroom Description:Walk-In Closet(s)
- Living area:3,456 sq. ft.
Heating and cooling
- Cooling:Central Air
- Heating:Central
- Central air:Yes
Structure and exterior
- Roof:Composition
- Year built:2006
- Building area:3,456 sq. ft.
- Lot area:0.26 Acres
- Lot Features:Private
- Architectural Style:Traditional
- Construction Materials:Brick
- Exterior Features:Screened, Sprinkler System
- Foundation Description:Slab
- Levels:2 Story
Schools
- High school:South Forsyth
- Middle school:Lakeside
- Elementary school:Daves Creek
Utilities
- Water:Public, Water Available
- Sewer:Public Sewer, Sewer Available
Finances and disclosures
- Price:$739,900
- Price per sq. ft.:$214.09
- Tax amount:$6,490 (2025)
Features and amenities
- Appliances:Dishwasher, Microwave, Refrigerator
- Laundry features:In Mud Room
- Amenities:Bookcases, Carbon Monoxide Detector(s), Double Pane Windows, Smoke Detector(s), Tray Ceiling(s), Vaulted Ceiling(s)
Parking
- Total parking spaces:2
- Parking description:Garage
- Garage:Yes
 2026 Georgia MLS. All rights reserved. Information Deem Reliable But Not Guaranteed September 13, 2026
New listings near 4750 Heathcliff Way
- Coming Soon
 $420,000Coming Soon3 beds 2 baths1,943 sq. ft.
6940 Shady Oak Lane, Cumming, GA 30040
MLS# 7836366Listed by: HARRY NORMAN REALTORS - Coming Soon
 $420,000Coming Soon3 beds 2 baths2,274 sq. ft.
6940 Shady Oak Lane, Cumming, GA 30040
MLS# 10844292Listed by: Harry Norman Realtors - Coming Soon
 $965,000Coming Soon4 beds 4 baths4,454 sq. ft.
6065 Boulder Bluff Drive, Cumming, GA 30040
MLS# 7835549Listed by: VIRTUAL PROPERTIES REALTY. BIZ - Coming Soon
 $559,000Coming Soon5 beds 3 baths2,797 sq. ft.
3840 Falling Leaf Lane, Cumming, GA 30041
MLS# 10843195Listed by: Century 21 Results - Coming Soon
 $979,000Coming Soon4 beds 4 baths3,464 sq. ft.
4130 Bottlebrush Landing, Cumming, GA 30040
MLS# 7834941Listed by: HERITAGE GA. REALTORS - Coming Soon
 $565,000Coming Soon3 beds 3 baths2,344 sq. ft.
4010 Emerald Glade Court, Cumming, GA 30040
MLS# 7830170Listed by: ANSLEY REAL ESTATE - Coming Soon
 $635,000Coming Soon4 beds 4 baths3,324 sq. ft.
7410 Colony Court, Cumming, GA 30041
MLS# 7826772Listed by: MARK SPAIN REAL ESTATE - Coming Soon
 $635,000Coming Soon4 beds 4 baths3,324 sq. ft.
7410 Colony Court, Cumming, GA 30041
MLS# 10832754Listed by: Mark Spain Real Estate - Coming Soon
 $950,000Coming Soon5 beds 4 baths5,198 sq. ft.
6234 Creekstone Path, Cumming, GA 30041
MLS# 7349056Listed by: BERKSHIRE HATHAWAY HOMESERVICES GEORGIA PROPERTIES - Coming Soon
 $640,000Coming Soon4 beds 3 baths2,891 sq. ft.
8170 Majors Mill Drive, Cumming, GA 30041
MLS# 7315292Listed by: KELLER WILLIAMS REALTY ATLANTA PARTNERS


Protect your home and budget from life's surprises with an Assurant Home Warranty, backed by a partner that supports you through every step of homeownership. Explore Plans.
©2026 Century 21 Real Estate LLC. All rights reserved. CENTURY 21®, the CENTURY 21 Logo and C21® are service marks owned by Century 21 Real Estate LLC. Century 21 Real Estate LLC fully supports the principles of the Fair Housing Act and the Equal Opportunity Act. Each office is independently owned and operated. Listing information is deemed reliable but not guaranteed accurate.