
4815 Roosevelt Circle, Cumming, GA 30040
Local realty services provided by:CENTURY 21 The Avenues
4815 Roosevelt Circle,Cumming, GA 30040
$554,999
- 4 Beds
- 3 Baths
- 3,193 sq. ft.
- Single family
- Active
Listed by: stephanie lee, kelli grizzard
Office: atlanta communities
MLS#:7759871
Source:FIRSTMLS
Price summary
- Price:$554,999
- Price per sq. ft.:$173.82
About this home
**NEW ROOF, NEWER HVAC and NEW WATER HEATER** in this spacious, thoughtfully designed and **EAST FACING** home in the **WEST FORSYTH HIGH SCHOOL** district offers the perfect blend of comfort and style. A two-story foyer welcomes you inside, flanked by a LARGE FLEX ROOM ideal for a home office, playroom, or sitting area, and an elegant formal dining room perfect for entertaining. The heart of the home is the chef’s kitchen, featuring ample counter space, modern appliances, and a breakfast nook that overlooks the inviting family room with a stunning stacked stone fireplace—creating a warm, open-concept living space. Upstairs, the OVERSIZED PRIMARY SUITE is a true retreat, complete with a massive walk-in closet and plenty of room to unwind. Three additional bedrooms provide flexibility for family, guests, or hobbies. Step outside to your private backyard oasis, where a built-in FIREPIT sets the stage for relaxing evenings and gatherings year-round. This home offers space, functionality, and charm in one of the area’s most desirable school districts....
Contact an agent
Home facts
- Year built:2011
- Listing ID #:7759871
- Updated:July 16, 2026 at 01:38 PM
Rooms and interior
- Bedrooms:4
- Total bathrooms:3
- Full bathrooms:2
- Half bathrooms:1
- Flooring:Carpet, Ceramic Tile, Hardwood
- Dining Description:Seats 12+, Separate Dining Room
- Bathrooms Description:Double Vanity, Separate Tub/Shower, Soaking Tub
- Kitchen Description:Breakfast Bar, Breakfast Room, Dishwasher, Disposal, Gas Cooktop, Kitchen Island, Microwave, Pantry Walk-In, Self Cleaning Oven, Solid Surface Counters, Stone Counters, View to Family Room
- Bedroom Description:Oversized Master, Split Bedroom Plan
- Living area:3,193 sq. ft.
Heating and cooling
- Cooling:Ceiling Fan(s), Central Air, Zoned
- Heating:Forced Air, Natural Gas, Zoned
- Central air:Yes
Structure and exterior
- Roof:Composition
- Year built:2011
- Building area:3,193 sq. ft.
- Lot area:0.23 Acres
- Lot Features:Back Yard, Landscaped, Level, Private, Wooded
- Architectural Style:Traditional
- Construction Materials:Brick Front, Cement Siding
- Exterior Features:Front Porch, Patio, Private Yard, Rear Stairs
- Levels:2 Story
Schools
- High school:West Forsyth
- Middle school:Liberty - Forsyth
- Elementary school:Sawnee
Utilities
- Water:Public
- Sewer:Public Sewer
Finances and disclosures
- Price:$554,999
- Price per sq. ft.:$173.82
- Tax amount:$4,688 (2025)
Features and amenities
- Laundry features:Laundry Room, Upper Level
- Amenities:Entrance Foyer 2 Story, Gas Water Heater, High Ceilings 10 ft Main, High Ceilings 9 ft Upper, High Speed Internet, Tray Ceiling(s), Walk-In Closet(s)
Parking
- Parking description:Driveway, Garage, Garage Door Opener, Kitchen Level, Level Driveway
- Garage spaces:2
 Listings identified with the FMLS IDX logo come from FMLS and are held by brokerage firms other than the owner of this website. The listing brokerage is identified in any listing details. Information is deemed reliable but is not guaranteed. If you believe any FMLS listing contains material that infringes your copyrighted work please click here (https://www.fmls.com/dmca) to review our DMCA policy and learn how to submit a takedown request. ©2026 First Multiple Listing Service, Inc.
New listings near 4815 Roosevelt Circle
- New
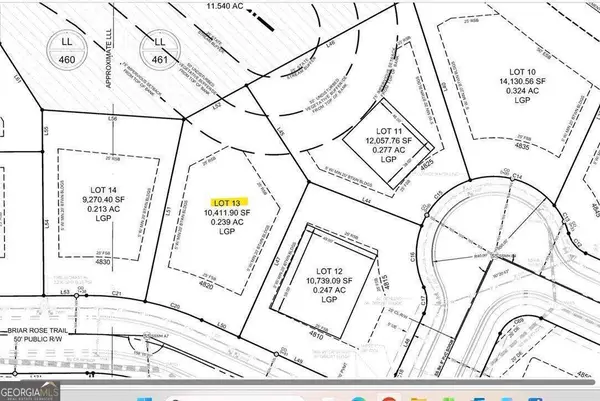 $26,250Active0.24 Acres
4820 Briar Rose Trail, Cumming, GA 30040
MLS# 10806495Listed by: Pulte Realty of Georgia, Inc - New
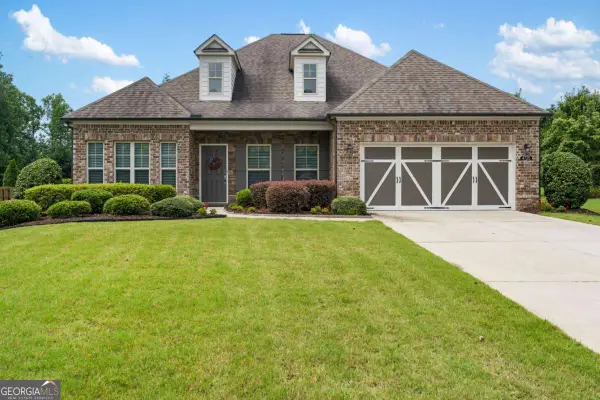 $699,000Active3 beds 3 baths2,533 sq. ft.
4725 Amble Trace, Cumming, GA 30040
MLS# 10806510Listed by: Compass - New
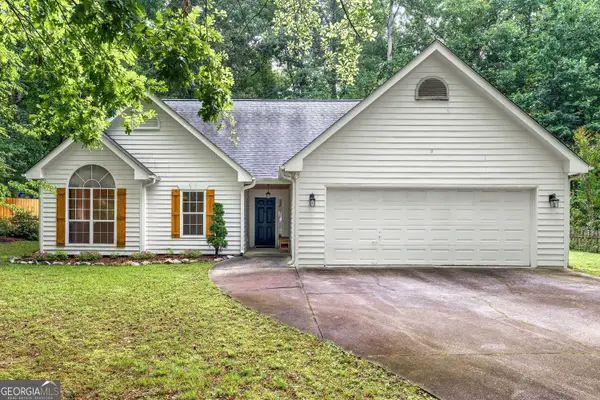 $415,000Active3 beds 2 baths1,364 sq. ft.
5950 Shannon Drive, Cumming, GA 30040
MLS# 10806475Listed by: BHHS Georgia Properties - Coming Soon
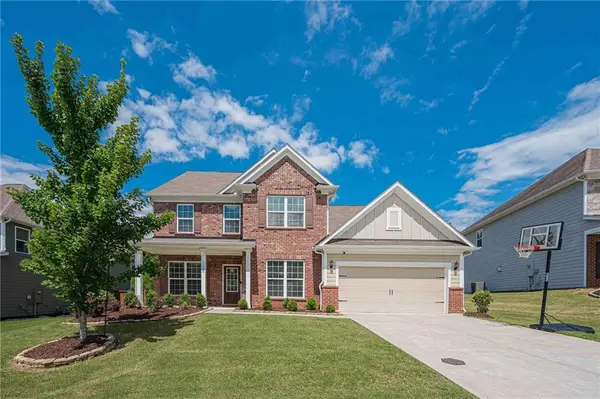 $799,000Coming Soon5 beds 5 baths
7215 Margate Court, Cumming, GA 30040
MLS# 7805509Listed by: EXP REALTY, LLC. - New
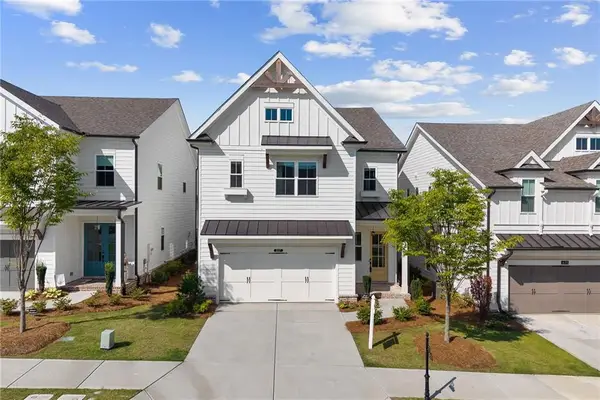 $550,000Active3 beds 3 baths2,433 sq. ft.
637 Skytop Drive, Cumming, GA 30040
MLS# 7805710Listed by: POINT HONORS AND ASSOCIATES, REALTORS - Coming Soon
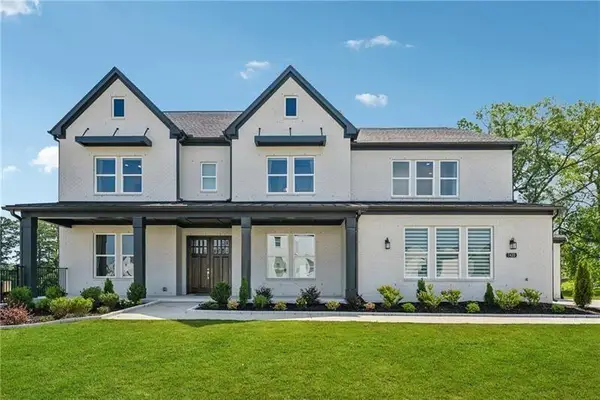 $1,549,000Coming Soon5 beds 6 baths
7420 Wild Violet Drive, Cumming, GA 30040
MLS# 7805711Listed by: SEKHARS REALTY, LLC. - Coming Soon
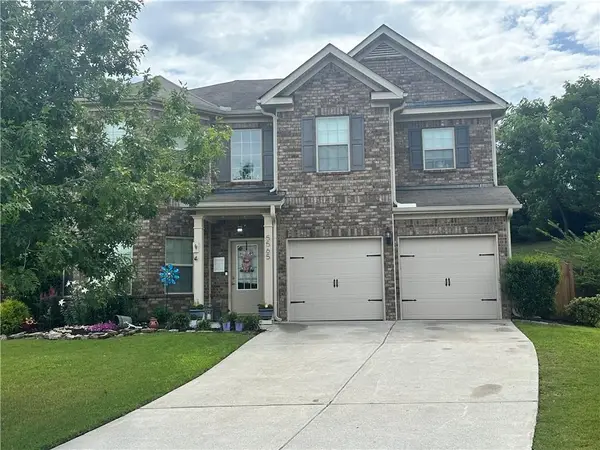 $500,000Coming Soon4 beds 3 baths
5565 Banner Boulevard, Cumming, GA 30028
MLS# 7805686Listed by: KELLER WILLIAMS REALTY COMMUNITY PARTNERS - Coming Soon
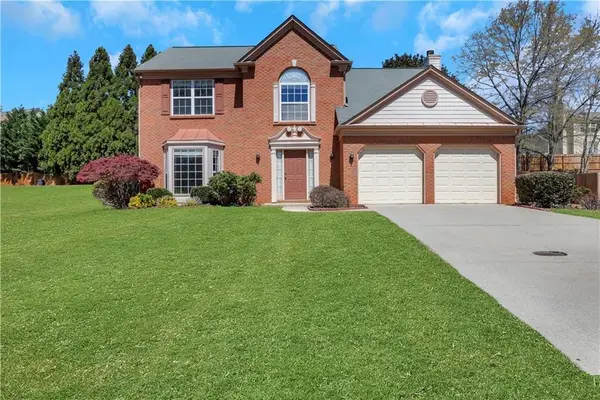 $598,000Coming Soon4 beds 3 baths
7025 Brassfield Drive, Cumming, GA 30041
MLS# 7805604Listed by: VIRTUAL PROPERTIES REALTY. BIZ - Coming Soon
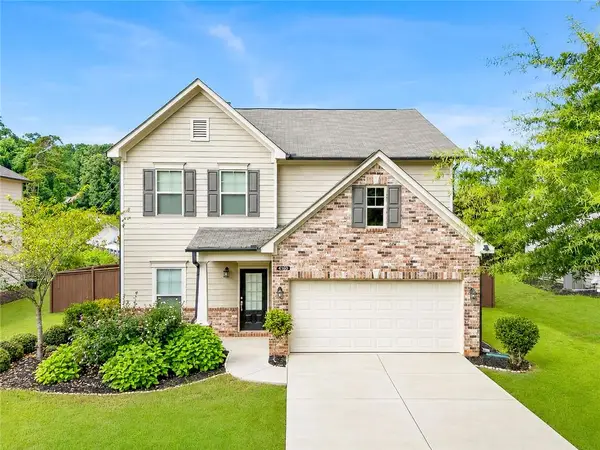 $469,900Coming Soon4 beds 3 baths
4160 Pleasant Woods Drive, Cumming, GA 30028
MLS# 7805630Listed by: MH COMMERCIAL BROKERS, LLC - New
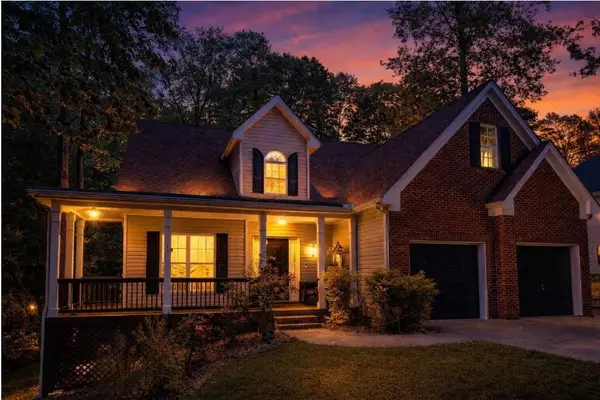 $579,000Active5 beds 4 baths2,434 sq. ft.
5755 Cedar Ridge Track, Cumming, GA 30028
MLS# 7805655Listed by: MAXIMUM ONE REALTY GREATER ATL.


Protect your home and budget from life's surprises with an Assurant Home Warranty, backed by a partner that supports you through every step of homeownership. Explore Plans.
©2026 Century 21 Real Estate LLC. All rights reserved. CENTURY 21®, the CENTURY 21 Logo and C21® are service marks owned by Century 21 Real Estate LLC. Century 21 Real Estate LLC fully supports the principles of the Fair Housing Act and the Equal Opportunity Act. Each office is independently owned and operated. Listing information is deemed reliable but not guaranteed accurate.