637 Skytop Drive, Cumming, GA 30040
Local realty services provided by:CENTURY 21 The Avenues
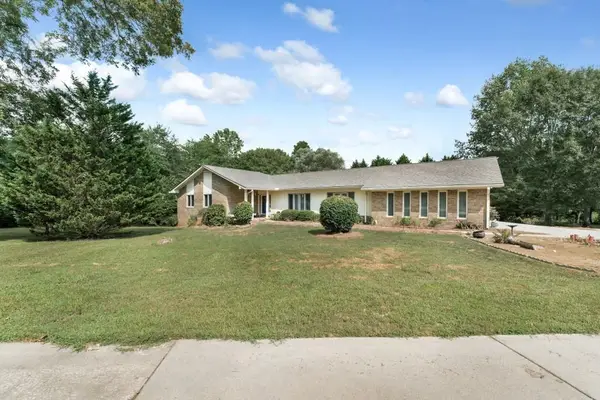
637 Skytop Drive,Cumming, GA 30040
$550,000
- 3 Beds
- 3 Baths
- - sq. ft.
- Single family
- Sold
Listed by: jenny hyun
Office: point honors and associates, realtors
MLS#:7805710
Source:FIRSTMLS
Sorry, we are unable to map this address
Price summary
- Price:$550,000
- Monthly HOA dues:$200
About this home
Luxury upgrades. Premium homesite. Mountain-inspired views. Already completed for you.
Why wait to build when this exceptional home is already complete?
Welcome to 637 Skytop Drive in the desirable Palisades gated community, featuring the popular Cantrell floor plan and over $61,000 invested in builder upgrades and a premium homesite, creating a home that would be difficult and costly to recreate today.
One of the home's most impressive features is the 10-foot main-level structural upgrade, complemented by 8-foot front and interior doors and extended-height windows that fill the home with abundant natural light while creating a bright, open, and elegant living space.
The beautifully designed gourmet kitchen showcases ceiling-height stacked 42-inch white cabinetry with crown molding, soft-close drawers and doors, under-cabinet lighting, Calacatta Valentin quartz countertops inspired by Italian Calacatta marble, a spacious center island, designer pendant lighting, and an upgraded full-height herringbone tile backsplash extending to the ceiling behind the vent hood and throughout the butler's pantry, offering both timeless style and exceptional functionality.
The thoughtfully upgraded laundry room features upper and lower cabinetry, a utility sink, tile flooring, and additional storage, making everyday living even more convenient.
Beautiful 10-inch engineered hardwood flooring extends throughout the entire main level, staircase, primary suite, upstairs hallway, and loft/media room. Additional upgrades include designer tile selections, framed mirrors, a frameless glass shower enclosure, satin nickel finishes, an extended patio perfect for outdoor entertaining, and numerous thoughtfully selected builder upgrades throughout the home.
Even better, the refrigerator, front-load washer, dryer, and faux wood blinds are all included, making this home truly move-in ready from day one.
Step outside to your premium homesite and enjoy the peaceful wooded backdrop with beautiful mountain-inspired views that create the feeling of a private retreat. The extended patio provides the perfect space to relax, entertain, or simply enjoy the natural surroundings.
Residents of Palisades enjoy the added benefits of a gated entrance and a community swimming pool, while remaining just minutes from Cumming City Center, Costco, GA-400, shopping, dining, parks, and everyday conveniences.
Unlike starting from a builder's base package and spending months selecting upgrades, this home has already been thoughtfully enhanced with premium structural upgrades, designer finishes, included appliances, and everyday conveniences—allowing you to simply move in and enjoy from day one.
Simply move in and enjoy a home where the upgrades, premium homesite, designer finishes, and thoughtful details have already been completed for you....
Contact an agent
Home facts
- Year built:2025
- Subdivision & Development:Palisades
- Listing ID #:7805710
- Updated:September 12, 2026 at 06:24 AM
Rooms and interior
- Bedrooms:3
- Total bathrooms:3
- Full bathrooms:2
- Half bathrooms:1
- Flooring:Carpet, Hardwood
- Dining Description:Butlers Pantry, Open Concept
- Bathrooms Description:Double Vanity, Separate Tub/Shower, Soaking Tub
- Kitchen Description:Breakfast Bar, Cabinets White, Disposal, Gas Oven, Gas Range, Kitchen Island, Microwave, Pantry, Range Hood, Solid Surface Counters, View to Family Room
- Bedroom Description:Oversized Master
Heating and cooling
- Cooling:Ceiling Fan(s), Zoned
- Heating:Natural Gas, Zoned
Structure and exterior
- Roof:Metal, Shingle
- Year built:2025
- Lot Features:Back Yard, Landscaped
- Architectural Style:Craftsman, Farmhouse, Traditional
- Construction Materials:Fiber Cement, HardiPlank Type
- Exterior Features:Covered, Patio
- Levels:2 Story
Schools
- High school:Forsyth Central
- Middle school:Otwell
- Elementary school:Cumming
Utilities
- Water:Public, Water Available
- Sewer:Public Sewer, Sewer Available
Finances and disclosures
- Price:$550,000
- Tax amount:$6,569 (2025)
Features and amenities
- Laundry features:Laundry Room, Upper Level
- Amenities:Disappearing Attic Stairs, Entrance Foyer, Gas Water Heater, High Ceilings 9 ft Main, His and Hers Closets, Smart Home, Tankless Water Heater, Tray Ceiling(s), Walk-In Closet(s)
Parking
- Parking description:Driveway, Garage, Garage Door Opener, Garage Faces Front, Kitchen Level, Level Driveway
- Garage spaces:2
 Listings identified with the FMLS IDX logo come from FMLS and are held by brokerage firms other than the owner of this website. The listing brokerage is identified in any listing details. Information is deemed reliable but is not guaranteed. If you believe any FMLS listing contains material that infringes your copyrighted work please click here (https://www.fmls.com/dmca) to review our DMCA policy and learn how to submit a takedown request. ©2026 First Multiple Listing Service, Inc.
New listings near 637 Skytop Drive
- Coming Soon
 $420,000Coming Soon3 beds 2 baths1,943 sq. ft.
6940 Shady Oak Lane, Cumming, GA 30040
MLS# 7836366Listed by: HARRY NORMAN REALTORS - Coming Soon
 $420,000Coming Soon3 beds 2 baths2,274 sq. ft.
6940 Shady Oak Lane, Cumming, GA 30040
MLS# 10844292Listed by: Harry Norman Realtors - Coming Soon
 $499,900Coming Soon3 beds 3 baths2,821 sq. ft.
1601 Lexington Green Pines Pines, Cumming, GA 30040
MLS# 10844170Listed by: Crye-Leike, Realtors - Coming Soon

 $559,000Coming Soon5 beds 3 baths2,797 sq. ft.
3840 Falling Leaf Lane, Cumming, GA 30041
MLS# 7834956Listed by: CENTURY 21 RESULTS - Coming Soon
 $965,000Coming Soon4 beds 4 baths4,454 sq. ft.
6065 Boulder Bluff Drive, Cumming, GA 30040
MLS# 7835549Listed by: VIRTUAL PROPERTIES REALTY. BIZ - Coming Soon
 $979,000Coming Soon4 beds 4 baths3,464 sq. ft.
4130 Bottlebrush Landing, Cumming, GA 30040
MLS# 7834941Listed by: HERITAGE GA. REALTORS - Coming Soon
 $1,490,000Coming Soon3 beds 3 baths2,180 sq. ft.
4640 Spot Road, Cumming, GA 30040
MLS# 7833149Listed by: ALLTRUST REALTY, INC. - Coming Soon
 $565,000Coming Soon3 beds 3 baths2,344 sq. ft.
4010 Emerald Glade Court, Cumming, GA 30040
MLS# 7830170Listed by: ANSLEY REAL ESTATE - Coming Soon
 $635,000Coming Soon4 beds 4 baths3,324 sq. ft.
7410 Colony Court, Cumming, GA 30041
MLS# 7826772Listed by: MARK SPAIN REAL ESTATE - Coming Soon
 $635,000Coming Soon4 beds 4 baths3,324 sq. ft.
7410 Colony Court, Cumming, GA 30041
MLS# 10832754Listed by: Mark Spain Real Estate


Protect your home and budget from life's surprises with an Assurant Home Warranty, backed by a partner that supports you through every step of homeownership. Explore Plans.
©2026 Century 21 Real Estate LLC. All rights reserved. CENTURY 21®, the CENTURY 21 Logo and C21® are service marks owned by Century 21 Real Estate LLC. Century 21 Real Estate LLC fully supports the principles of the Fair Housing Act and the Equal Opportunity Act. Each office is independently owned and operated. Listing information is deemed reliable but not guaranteed accurate.