4845 Shiloh Springs Road, Cumming, GA 30040
Local realty services provided by:CENTURY 21 Novus
Listed by: mark broyles
Office: bhgre metro brokers
MLS#:10822068
Source:METROMLS
Price summary
- Price:$720,000
- Price per sq. ft.:$167.48
- Monthly HOA dues:$91.67
About this home
Wonderful opportunity in top rated school district! This stunning six-bedroom home has everything you've been searching for. The spacious, updated kitchen features granite countertops, stainless-steel appliances, a walk-in pantry, and a large island. The main level includes a guest bedroom and an updated full bathroom, while the upper level offers four generously sized bedrooms, ample closet space, and three additional bathrooms. The luxurious primary suite includes a comfortable sitting area and a beautifully updated spa-inspired bathroom with dual vanities, a relaxing tiled soaking tub, an oversized shower, and a large walk-in closet. The finished terrace level is an entertainer's dream, featuring a private office, true media room, sixth bedroom, full bathroom, and an impressive family or recreation room with a stunning stone fireplace. This exceptional home is move-in ready! Fenced back yard! Top rated schools include New Hope Elementary, Desana Middle and Denmark High. No rental restrictions!...
Contact an agent
Home facts
- Year built:2006
- Subdivision & Development:MARISTONE
- Listing ID #:10822068
- Updated:August 09, 2026 at 02:33 AM
Rooms and interior
- Bedrooms:6
- Total bathrooms:5
- Full bathrooms:5
- Flooring:Carpet, Hardwood
- Dining Description:Seats 12+, Separate Room
- Bathrooms Description:Separate Shower
- Kitchen Description:Dishwasher, Disposal, Kitchen Island, Microwave, Pantry, Refrigerator, Solid Surface Counters, Walk-in Pantry
- Bedroom Description:Walk-In Closet(s)
- Basement Description:Daylight, Finished, Full
- Living area:4,299 sq. ft.
Heating and cooling
- Cooling:Central Air
- Heating:Central
- Central air:Yes
Structure and exterior
- Roof:Composition
- Year built:2006
- Building area:4,299 sq. ft.
- Lot area:0.2 Acres
- Architectural Style:Traditional
- Construction Materials:Brick
- Exterior Features:Deck
- Foundation Description:Block
- Levels:2 Story
Schools
- High school:Denmark
- Middle school:Desana
- Elementary school:New Hope
Utilities
- Water:Public, Water Available
- Sewer:Public Sewer, Sewer Available
Finances and disclosures
- Price:$720,000
- Price per sq. ft.:$167.48
- Tax amount:$5,443 (2025)
Features and amenities
- Appliances:Dishwasher, Disposal, Gas Water Heater, Microwave, Refrigerator
- Laundry features:Upper Level
- Amenities:Double Pane Windows, Gas Water Heater, Home Theater, Pulldown Attic Stairs, Smoke Detector(s), Tray Ceiling(s)
Parking
- Total parking spaces:2
- Parking description:Garage
- Garage:Yes
 2026 Georgia MLS. All rights reserved. Information Deem Reliable But Not Guaranteed August 9, 2026 METROMLS Member Broker: Curtis North
New listings near 4845 Shiloh Springs Road
- Open Sun, 1 to 3pmNew
 $1,495,000Active4 beds 7 baths
6945 Wakehurst Place, Cumming, GA 30040
MLS# 10822108Listed by: The Rezerve - New
 $809,990Active5 beds 4 baths
5930 Violet Lane, Cumming, GA 30028
MLS# 10822115Listed by: Beazer Realty Corp. - New
 $767,900Active3 beds 3 baths2,878 sq. ft.
5230 Heirloom Overlook, Cumming, GA 30040
MLS# 10822128Listed by: EAH Brokerage LP - Coming Soon
 $1,250,000Coming Soon5 beds 6 baths
2450 Colliers Lane, Cumming, GA 30041
MLS# 7818345Listed by: MAXIMUM ONE REALTOR PARTNERS - New
 $749,900Active6 beds 5 baths3,554 sq. ft.
5660 Cascade Trail, Cumming, GA 30040
MLS# 7818184Listed by: KELLER WILLIAMS REALTY COMMUNITY PARTNERS - New

 $877,700Active5 beds 5 baths5,116 sq. ft.
3395 Summit Trail, Cumming, GA 30041
MLS# 7818228Listed by: CENTURY 21 RESULTS - New
 $435,000Active3 beds 3 baths2,335 sq. ft.
2641 Grapevine Circle #804, Cumming, GA 30041
MLS# 7817272Listed by: PEGGY SLAPPEY PROPERTIES INC. - Coming Soon
 $499,999Coming Soon3 beds 2 baths
7330 Wynfield Drive, Cumming, GA 30040
MLS# 7817965Listed by: KELLER WILLIAMS REALTY ATLANTA PARTNERS - New
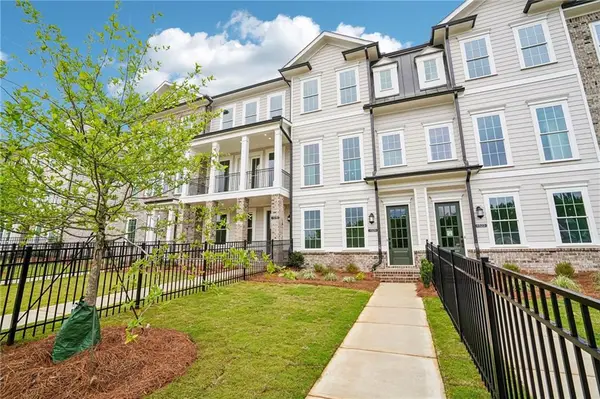 $489,400Active3 beds 4 baths1,720 sq. ft.
1505 Southbend Cove #437, Cumming, GA 30041
MLS# 7817389Listed by: THE PROVIDENCE GROUP REALTY, LLC.


Protect your home and budget from life's surprises with an Assurant Home Warranty, backed by a partner that supports you through every step of homeownership. Explore Plans.
©2026 Century 21 Real Estate LLC. All rights reserved. CENTURY 21®, the CENTURY 21 Logo and C21® are service marks owned by Century 21 Real Estate LLC. Century 21 Real Estate LLC fully supports the principles of the Fair Housing Act and the Equal Opportunity Act. Each office is independently owned and operated. Listing information is deemed reliable but not guaranteed accurate.