1505 Southbend Cove #437, Cumming, GA 30041
Local realty services provided by:CENTURY 21 Results
1505 Southbend Cove #437,Cumming, GA 30041
$489,400
- 3 Beds
- 4 Baths
- 1,720 sq. ft.
- Townhouse
- Active
Listed by: sharon wesley, lizz hurkmans
Office: the providence group realty, llc.
MLS#:7817389
Source:FIRSTMLS
Price summary
- Price:$489,400
- Price per sq. ft.:$284.53
- Monthly HOA dues:$225
About this home
INTRODUCING a BRAND NEW FLOORPLAN ~ The Tilton ~~ PRE-SALE/TO BE BUILT!! Welcome to THE PROVIDENCE GROUP's newest community here in Cumming where sought out schools and shopping are part of your new lifestyle. Discover The Tilton by The Providence Group.
This beautifully designed new townhome offers the perfect blend of style, comfort, and functionality, making it easy to create space for the life you love.
Spanning three thoughtfully designed levels, this home features a terrace-level bedroom with a private en-suite bath and upgraded walk-in shower, making it ideal for guests, extended family, or roommate-style living. The main level showcases an open-concept layout, seamlessly connecting the family room, dining area, and kitchen to create an inviting space for everyday living and entertaining. The designer kitchen features elegant linen-white cabinetry, stunning quartz countertops, and a spacious center island for meal preparation. An L-shaped island provides additional seating for casual dining and gathering. Double doors from the family room lead to a front covered porch, extending your living space outdoors. Upstairs, the owner's suite serves as a private retreat, complete with a luxurious bath featuring a large walk-in shower, double vanity, and generous walk-in closet. A third bedroom is located down the hall and also includes its own private bathroom, ensuring comfort and privacy for everyone. With three bedrooms, each offering a private bath, plus a convenient powder room on the main level for guests, this home delivers exceptional convenience and flexibility. One of the few townhomes in the community with its own gated front yard, this residence offers added charm and outdoor enjoyment. Even better, the HOA handles all yard maintenance, allowing you to enjoy a low-maintenance lifestyle. Residents can take advantage of resort-style amenities, now open, including a swimming pool, clubhouse with fitness center, and four pickleball courts. A new playground is coming soon. Ideally located near GA 400, this community provides easy access to shopping, dining, and everyday conveniences.
This homesite is a TO BE BUILT! Photos and virtual tour of similar floor plan.
~At TPG, we value our customers, team members, and vendor team’s safety. Our communities are active construction zones and may not be safe to visit at certain stages of construction. Due to this, we ask all agents visiting the community with their clients to come to the office prior to visiting any listed homes. Please note, during your visit, you will be escorted by a TPG employee and may be required to wear flat closed toe shoes and a hardhat. [The Tilton]...
Contact an agent
Home facts
- Year built:2026
- Subdivision & Development:Waterhaven
- Listing ID #:7817389
- Updated:September 24, 2026 at 01:33 PM
Rooms and interior
- Bedrooms:3
- Total bathrooms:4
- Full bathrooms:3
- Half bathrooms:1
- Flooring:Carpet, Ceramic Tile
- Dining Description:Open Concept
- Bathrooms Description:Double Vanity, Shower Only
- Kitchen Description:Cabinets White, Dishwasher, Disposal, Gas Range, Kitchen Island, Microwave, Pantry, Range Hood, Self Cleaning Oven, Stone Counters, View to Family Room
- Bedroom Description:Roommate Floor Plan, Split Bedroom Plan
- Living area:1,720 sq. ft.
Heating and cooling
- Cooling:Ceiling Fan(s), Central Air, Heat Pump, Zoned
- Heating:Central, Heat Pump, Natural Gas, Zoned
- Central air:Yes
Structure and exterior
- Roof:Composition, Shingle
- Year built:2026
- Building area:1,720 sq. ft.
- Lot area:0.04 Acres
- Lot Features:Front Yard, Landscaped, Level
- Architectural Style:Townhouse, Traditional
- Construction Materials:Cement Siding, HardiPlank Type
- Exterior Features:Deck, Private Yard, Rain Gutters
- Levels:3+ Story
Schools
- High school:Forsyth Central
- Middle school:Lakeside - Forsyth
- Elementary school:Mashburn
Utilities
- Water:Public, Water Available
- Sewer:Public Sewer, Sewer Available
Finances and disclosures
- Price:$489,400
- Price per sq. ft.:$284.53
- Tax amount:$2,026 (2026)
Features and amenities
- Laundry features:In Hall, Upper Level
- Amenities:Disappearing Attic Stairs, Electric Water Heater, Entrance Foyer, Gas Water Heater, High Ceilings 9 ft Lower, High Ceilings 9 ft Main, High Ceilings 9 ft Upper, Walk-In Closet(s)
Parking
- Total parking spaces:2
- Parking description:Attached, Driveway, Garage, Garage Door Opener, Garage Faces Rear, Level Driveway
- Garage spaces:2
 Listings identified with the FMLS IDX logo come from FMLS and are held by brokerage firms other than the owner of this website. The listing brokerage is identified in any listing details. Information is deemed reliable but is not guaranteed. If you believe any FMLS listing contains material that infringes your copyrighted work please click here (https://www.fmls.com/dmca) to review our DMCA policy and learn how to submit a takedown request. ©2026 First Multiple Listing Service, Inc. FIRSTMLS Member Broker: Debbie Cooke
New listings near 1505 Southbend Cove #437
- Coming Soon
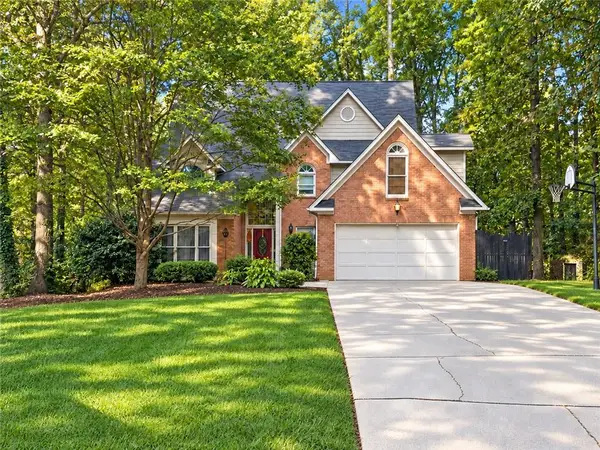 $569,900Coming Soon4 beds 4 baths3,824 sq. ft.
1270 Cottonwood Trail, Cumming, GA 30041
MLS# 7843701Listed by: MARK SPAIN REAL ESTATE - Coming Soon
 $569,900Coming Soon4 beds 4 baths3,824 sq. ft.
1270 Cottonwood Trail, Cumming, GA 30041
MLS# 10852070Listed by: Mark Spain Real Estate - Coming Soon
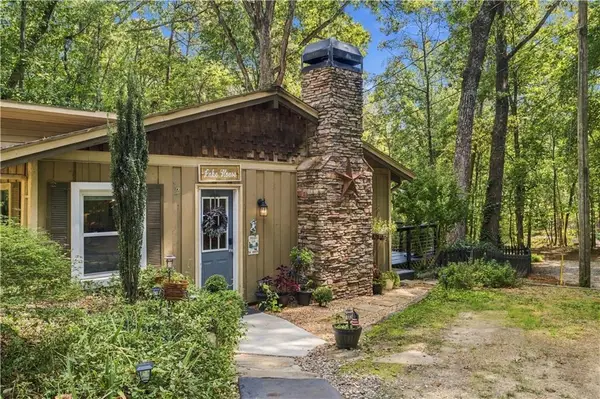 $780,000Coming Soon2 beds 1 baths1,269 sq. ft.
5945 Virginia Drive, Cumming, GA 30041
MLS# 7841983Listed by: COMPASS - Coming Soon
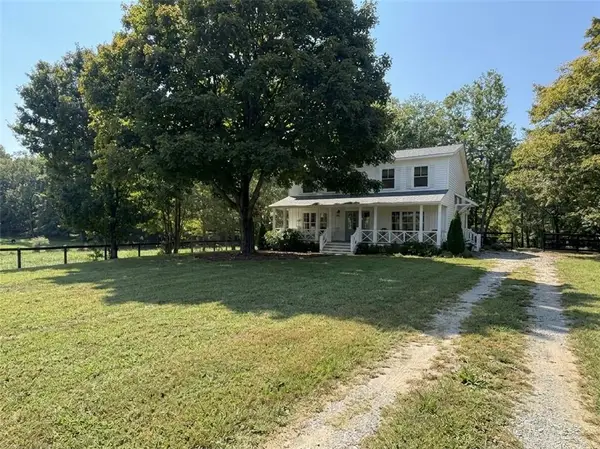
 $739,990Coming Soon4 beds 3 baths2,442 sq. ft.
5425 Howard Road, Cumming, GA 30040
MLS# 7841316Listed by: CENTURY 21 RESULTS - Coming Soon
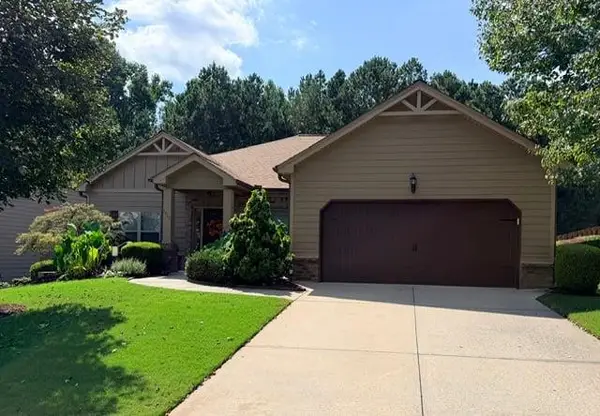 $525,000Coming Soon3 beds 3 baths2,005 sq. ft.
1915 Walking Horse Trail, Cumming, GA 30041
MLS# 7841726Listed by: BERKSHIRE HATHAWAY HOMESERVICES GEORGIA PROPERTIES - Coming Soon
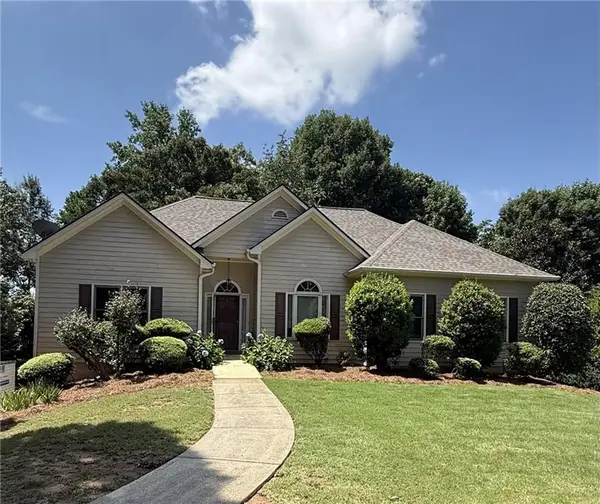 $590,000Coming Soon4 beds 4 baths2,822 sq. ft.
4090 Chestnut Springs Court, Cumming, GA 30041
MLS# 7816310Listed by: KELLER WILLIAMS REALTY SIGNATURE PARTNERS - Coming Soon
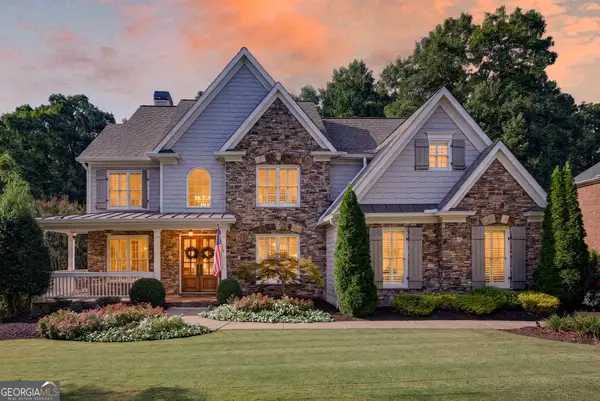 $1,125,000Coming Soon6 beds 5 baths5,075 sq. ft.
3075 Corsair Curve, Cumming, GA 30040
MLS# 10850652Listed by: HomeSmart - Coming Soon
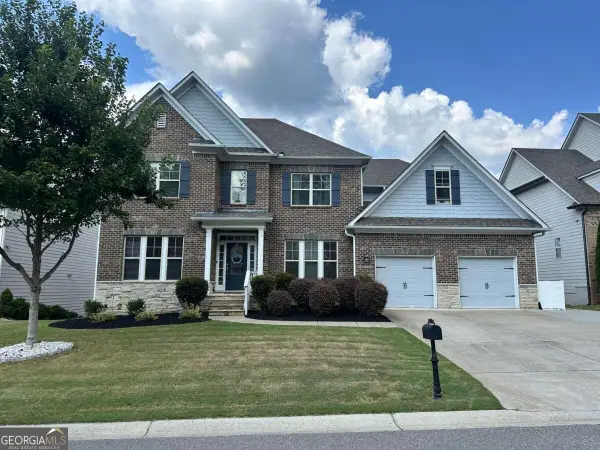 $774,999Coming Soon4 beds 5 baths5,656 sq. ft.
2080 Poplar Ridge Place, Cumming, GA 30040
MLS# 10850630Listed by: Century 21 Results - Coming Soon
 $745,000Coming Soon4 beds 4 baths3,850 sq. ft.
4965 Northridge Drive, Cumming, GA 30040
MLS# 7841092Listed by: VIRTUAL PROPERTIES REALTY.COM - Coming Soon
 $989,990Coming Soon5 beds 4 baths
4330 Wildbrooke Parkway, Cumming, GA 30041
MLS# 10844981Listed by: HomeSmart


Protect your home and budget from life's surprises with an Assurant Home Warranty, backed by a partner that supports you through every step of homeownership. Explore Plans.
©2026 Century 21 Real Estate LLC. All rights reserved. CENTURY 21®, the CENTURY 21 Logo and C21® are service marks owned by Century 21 Real Estate LLC. Century 21 Real Estate LLC fully supports the principles of the Fair Housing Act and the Equal Opportunity Act. Each office is independently owned and operated. Listing information is deemed reliable but not guaranteed accurate.