4920 Bucknell Trace, Cumming, GA 30028
Local realty services provided by:CENTURY 21 Novus
4920 Bucknell Trace,Cumming, GA 30028
$499,000
- 5 Beds
- 3 Baths
- 3,480 sq. ft.
- Single family
- Active
Listed by: coleman group, sarah coleman
Office: maximum one premier realtors
MLS#:10886923
Source:METROMLS
Price summary
- Price:$499,000
- Price per sq. ft.:$143.39
- Monthly HOA dues:$45.83
About this home
Discover exceptional space and comfort in North Forsyth! This beautifully maintained 5-bedroom home features fresh interior and exterior paint and a roof approximately two years old. The open-concept kitchen showcases a granite island, stainless appliances, and views of the family room and back deck. Upstairs, the spacious primary suite offers a soaking tub, separate shower, and walk-in closet. The finished walkout basement features a large entertainment area, granite-topped bar, fifth bedroom, and unfinished space with potential for an additional bathroom. Enjoy the level backyard adjoining wooded HOA property where deer are frequently seen. Conveniently located near GA 400, Coal Mountain, parks, shopping, and dining!
Contact an agent
Home facts
- Year built:2013
- Subdivision & Development:Villages at Settingdown Creek
- Listing ID #:10886923
- Updated:November 08, 2026 at 12:29 PM
Rooms and interior
- Bedrooms:5
- Total bathrooms:3
- Full bathrooms:2
- Half bathrooms:1
- Flooring:Carpet
- Dining Description:Seats 12+
- Kitchen Description:Breakfast Area, Breakfast Bar, Breakfast Room, Dishwasher, Disposal, Kitchen Island, Microwave, Pantry, Refrigerator
- Basement Description:Bath/Stubbed, Daylight, Exterior Entry, Finished, Full, Interior Entry
- Living area:3,480 sq. ft.
Heating and cooling
- Cooling:Ceiling Fan(s), Central Air, Zoned
- Heating:Central, Forced Air, Zoned
- Central air:Yes
Structure and exterior
- Roof:Composition
- Year built:2013
- Building area:3,480 sq. ft.
- Lot area:0.22 Acres
- Architectural Style:Brick Front, Traditional
- Construction Materials:Concrete
- Exterior Features:Deck, Deck/Patio, Garden
- Levels:3+ Story
Schools
- High school:North Forsyth
- Middle school:North Forsyth
- Elementary school:Silver City
Utilities
- Water:Public, Water Available
- Sewer:Public Sewer, Sewer Available
Finances and disclosures
- Price:$499,000
- Price per sq. ft.:$143.39
- Tax amount:$4,713 (2026)
Features and amenities
- Appliances:Dishwasher, Disposal, Dryer, Gas Water Heater, Microwave, Refrigerator, Washer
- Laundry features:Dryer, In Mud Room, Laundry, Washer
- Amenities:Gas Water Heater, Rear Stairs, Smoke Detector(s)
Parking
- Total parking spaces:2
- Parking description:Attached, Garage
- Garage:Yes
 2026 Georgia MLS. All rights reserved. Information Deem Reliable But Not Guaranteed November 8, 2026 METROMLS Member Broker: Curtis North
New listings near 4920 Bucknell Trace
- Coming Soon
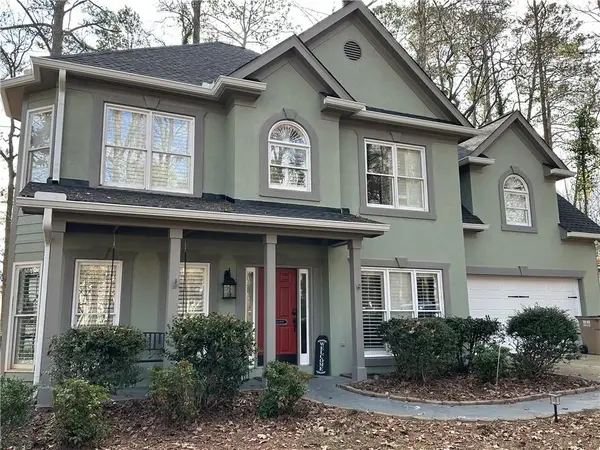
 $495,000Coming Soon3 beds 3 baths2,016 sq. ft.
3515 Bethwicke Drive, Cumming, GA 30040
MLS# 7861165Listed by: CENTURY 21 CONNECT REALTY - Coming Soon
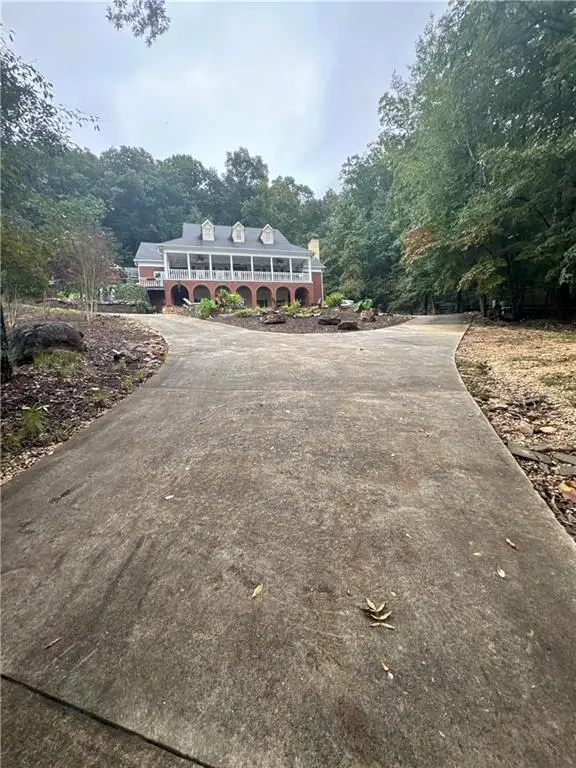 $2,100,000Coming Soon5 beds 7 baths5,800 sq. ft.
1330 Smithdale Heights Drive, Cumming, GA 30040
MLS# 7864038Listed by: MARK SPAIN REAL ESTATE - Coming Soon
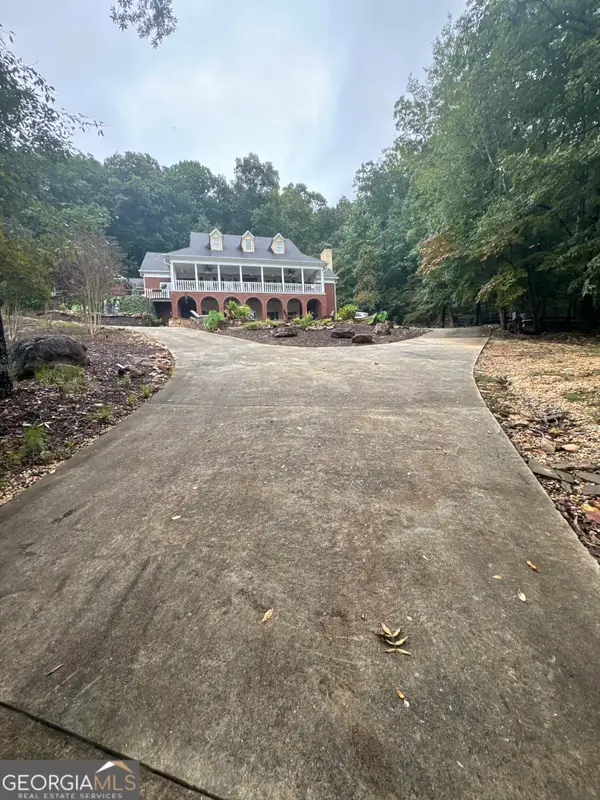 $2,100,000Coming Soon5 beds 7 baths7,400 sq. ft.
1330 Smithdale Heights Drive, Cumming, GA 30040
MLS# 10885073Listed by: Mark Spain Real Estate - Coming Soon
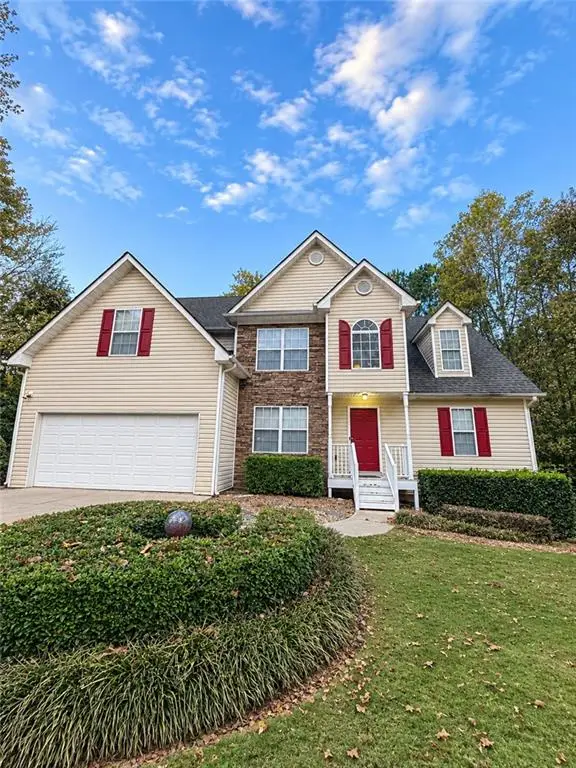 $435,000Coming Soon4 beds 3 baths1,795 sq. ft.
6710 Autumn Hills Drive, Cumming, GA 30028
MLS# 7863439Listed by: MARK SPAIN REAL ESTATE - Coming Soon
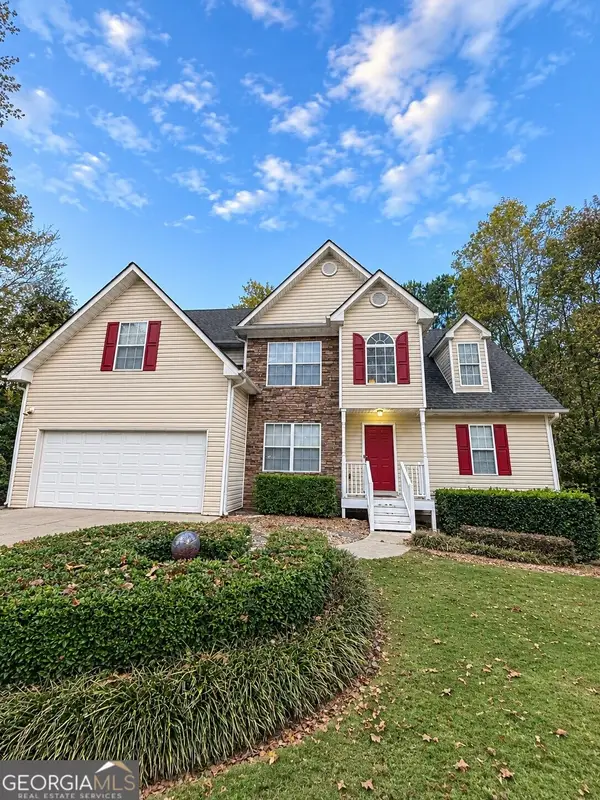 $435,000Coming Soon4 beds 3 baths1,795 sq. ft.
6710 Autumn Hills Drive, Cumming, GA 30028
MLS# 10884334Listed by: Mark Spain Real Estate - Coming Soon
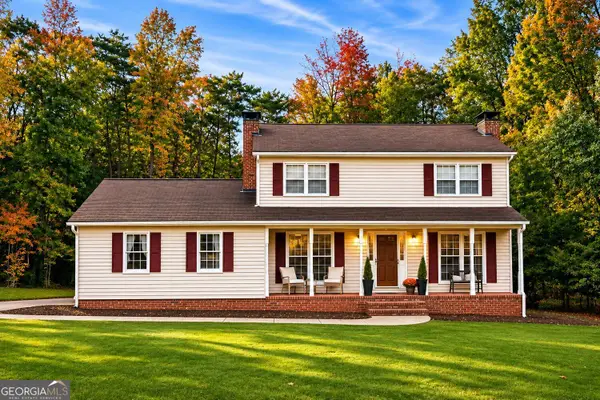 $469,000Coming Soon3 beds 3 baths2,464 sq. ft.
103 Pine Lake Circle, Cumming, GA 30040
MLS# 10883292Listed by: Keller Williams Lanier Partners - Coming Soon
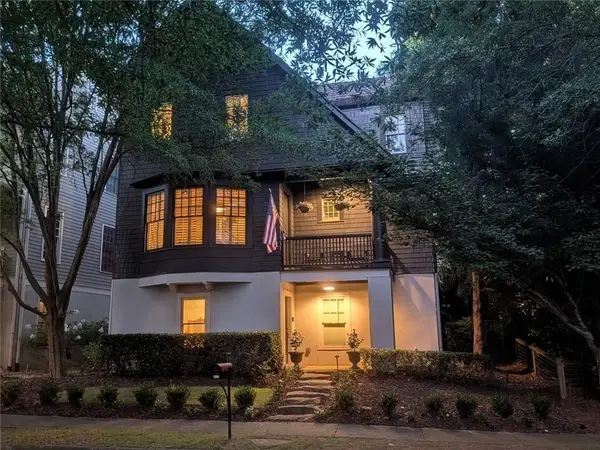 $1,075,000Coming Soon5 beds 4 baths4,735 sq. ft.
6530 Center Grove St, Cumming, GA 30040
MLS# 7861708Listed by: ATLANTA COMMUNITIES - Coming Soon
 $1,075,000Coming Soon5 beds 4 baths
6530 Center Grove Street, Cumming, GA 30040
MLS# 10882214Listed by: Atlanta Communities - Coming Soon
 $839,000Coming Soon6 beds 5 baths6,030 sq. ft.
5295 Mirror Lake Drive, Cumming, GA 30028
MLS# 10881713Listed by: Century 21 Results - Coming Soon
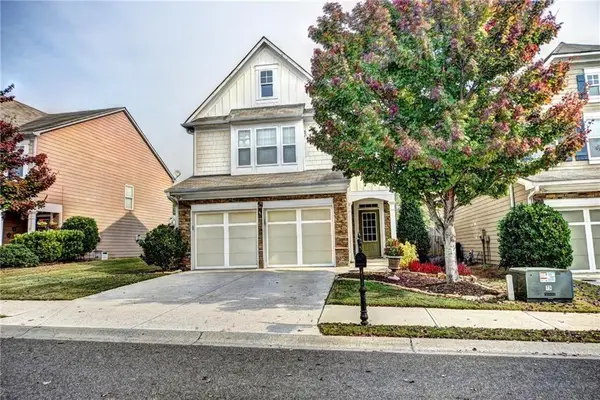 $439,000Coming Soon3 beds 3 baths1,887 sq. ft.
5915 Ellington Cove, Cumming, GA 30040
MLS# 7857683Listed by: CENTURY 21 RESULTS


Protect your home and budget from life's surprises with an Assurant Home Warranty, backed by a partner that supports you through every step of homeownership. Explore Plans.
©2026 Century 21 Real Estate LLC. All rights reserved. CENTURY 21®, the CENTURY 21 Logo and C21® are service marks owned by Century 21 Real Estate LLC. Century 21 Real Estate LLC fully supports the principles of the Fair Housing Act and the Equal Opportunity Act. Each office is independently owned and operated. Listing information is deemed reliable but not guaranteed accurate.