
4995 Shipley Avenue, Cumming, GA 30028
Local realty services provided by:CENTURY 21 Results
4995 Shipley Avenue,Cumming, GA 30028
$784,900
- 6 Beds
- 6 Baths
- 3,556 sq. ft.
- Single family
- Active
Listed by:
 Lisa Williams(404) 626 - 7600CENTURY 21 Results
Office: century 21 results
MLS#:10726770
Source:METROMLS
Price summary
- Price:$784,900
- Price per sq. ft.:$220.73
- Monthly HOA dues:$83.33
About this home
Welcome to luxury living in the heart of West Forsyth, where designer finishes, thoughtful upgrades, and breathtaking North Georgia mountain views come together to create a truly exceptional home. This stunning 6-bedroom, 5.5-bath residence sits on a spacious homesite overlooking a serene conservation area, offering both privacy and incredible natural scenery. Step inside to an open-concept layout designed for modern living and effortless entertaining. The gourmet kitchen is a showstopper, featuring KitchenAid stainless steel appliances, double ovens, a 36” 5-burner gas cooktop, farmhouse sink, pot filler, custom wood vent hood, upgraded cabinetry with soft-close drawers, and a striking oversized island topped with quartz countertops. A large walk-in pantry provides exceptional storage and organization, while a butler's pantry with upper and lower cabinets and a wine fridge adds both style and functionality. Just off the kitchen, a spacious dining room offers the perfect setting for hosting gatherings and memorable dinners. The main level also includes a private office ideal for working from home, a guest retreat with a full bath, and a spacious family room with built-ins and a cozy gas fireplace accented by a cedar beam mantel and shiplap detail. Engineered hardwood floors flow throughout the main living areas, complemented by crown molding and elevated designer touches at every turn. Upstairs, you'll find five additional bedrooms and four full baths, including an impressive owner's suite with a tray ceiling, spa-inspired bath featuring a freestanding soaking tub, oversized tiled shower with frameless glass, dual vanities with quartz countertops, and a huge walk-in closet. The full unfinished basement, already stubbed for a future bath, offers endless possibilities for customization whether you envision a home theater, gym, or in-law suite. Outdoor living is just as impressive, a large deck with stairs leads to a covered patio below, creating multiple spaces to relax or entertain while enjoying the beautiful surroundings. Additional highlights include a spacious 3-car garage, integrated smart home technology, upgraded lighting and a well-appointed laundry room featuring a sink with upper and lower cabinetry for added convenience. Located in the highly sought-after West Forsyth school district, this home truly has it all - luxury, space, and unforgettable views. Don't miss your opportunity to own a one-of-a-kind home that perfectly blends elegance, comfort, and the lifestyle you've been searching for....
Contact an agent
Home facts
- Year built:2022
- Listing ID #:10726770
- Updated:July 23, 2026 at 05:20 PM
Rooms and interior
- Bedrooms:6
- Total bathrooms:6
- Full bathrooms:5
- Half bathrooms:1
- Flooring:Carpet, Hardwood, Tile
- Dining Description:Seats 12+
- Bathrooms Description:Double Vanity
- Kitchen Description:Breakfast Area, Breakfast Room, Dishwasher, Disposal, Double Oven, Kitchen Island, Microwave, Refrigerator, Walk-in Pantry
- Bedroom Description:Roommate Plan, Walk-In Closet(s)
- Basement Description:Bath/Stubbed, Daylight, Full, Interior Entry
- Living area:3,556 sq. ft.
Heating and cooling
- Cooling:Ceiling Fan(s), Central Air, Electric
- Heating:Central, Natural Gas, Zoned
- Central air:Yes
Structure and exterior
- Roof:Composition
- Year built:2022
- Building area:3,556 sq. ft.
- Lot area:0.28 Acres
- Lot Features:Cul-De-Sac, Level
- Architectural Style:Craftsman, Traditional
- Construction Materials:Brick, Concrete
- Exterior Features:Deck, Deck/Patio
- Levels:3+ Story
Schools
- High school:West Forsyth
- Middle school:Liberty
- Elementary school:Pooles Mill
Utilities
- Water:Public, Water Available
- Sewer:Public Sewer, Sewer Available
Finances and disclosures
- Price:$784,900
- Price per sq. ft.:$220.73
- Tax amount:$7,433 (2025)
Features and amenities
- Appliances:Dishwasher, Disposal, Double Oven, Dryer, Gas Water Heater, Microwave, Refrigerator, Washer
- Laundry features:Dryer, Laundry, Upper Level, Washer
- Amenities:Bookcases, Double Pane Windows, Gas Water Heater, High Ceilings, In-Law Floorplan, Smoke Detector(s), Tray Ceiling(s), Window Treatments
- Smart home:Yes
Parking
- Total parking spaces:3
- Parking description:Attached, Garage, Garage Door Opener, Kitchen Level
- Garage:Yes
2026 Georgia MLS. All rights reserved. Information Deem Reliable But Not Guaranteed July 23, 2026New listings near 4995 Shipley Avenue
- New
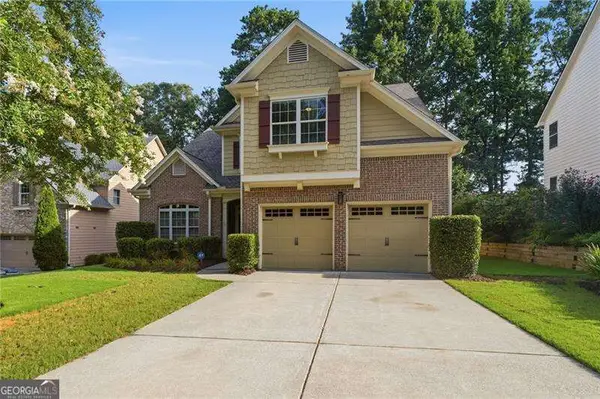 $660,000Active4 beds 3 baths
6340 Forest Shore Court, Cumming, GA 30040
MLS# 10811397Listed by: Atlanta Communities - New
 $630,000Active4 beds 4 baths3,507 sq. ft.
5305 Glenhaven Drive, Cumming, GA 30041
MLS# 10811462Listed by: BHHS Georgia Properties - New
 $525,000Active4 beds 4 baths2,608 sq. ft.
6030 Ellington Cove, Cumming, GA 30040
MLS# 7803933Listed by: KELLER WILLIAMS REALTY ATLANTA PARTNERS - New
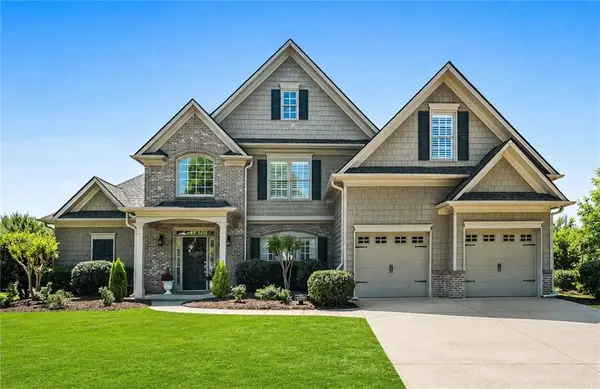 $739,900Active5 beds 4 baths3,233 sq. ft.
960 Freedom Way, Cumming, GA 30040
MLS# 7807994Listed by: RE/MAX TOWN AND COUNTRY - Coming Soon
 $475,000Coming Soon3 beds 2 baths
5905 Virginia Drive, Cumming, GA 30041
MLS# 7809180Listed by: EXP REALTY, LLC. - New
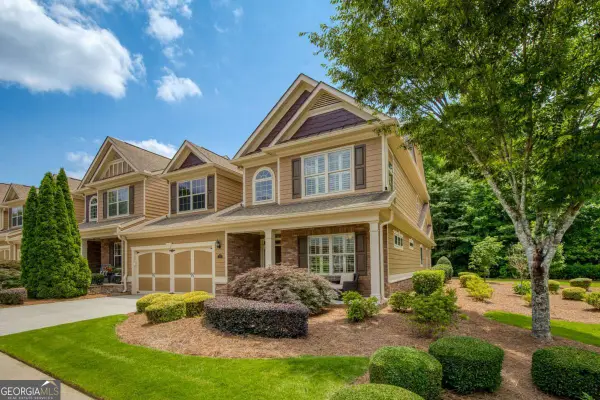 $579,000Active3 beds 3 baths2,455 sq. ft.
1535 Water Vista Court #3904, Cumming, GA 30041
MLS# 10811259Listed by: Keller Williams Realty North Atlanta - Coming Soon
 $515,000Coming Soon4 beds 3 baths
2760 Spring Drive, Cumming, GA 30041
MLS# 10811253Listed by: Homecoin.com - New
 $549,000Active4 beds 3 baths2,423 sq. ft.
3850 Pilgrim Mill Road, Cumming, GA 30041
MLS# 7808878Listed by: PURE REAL ESTATE SOLUTIONS - New
 $499,900Active5 beds 4 baths2,840 sq. ft.
3860 Grandview Manor Drive, Cumming, GA 30028
MLS# 7809524Listed by: BERKSHIRE HATHAWAY HOMESERVICES GEORGIA PROPERTIES - New
 $699,998Active0.82 Acres
6010 Pilgrim Point Circle, Cumming, GA 30041
MLS# 10811187Listed by: Keller Williams Community Partners


Protect your home and budget from life's surprises with an Assurant Home Warranty, backed by a partner that supports you through every step of homeownership. Explore Plans.
©2026 Century 21 Real Estate LLC. All rights reserved. CENTURY 21®, the CENTURY 21 Logo and C21® are service marks owned by Century 21 Real Estate LLC. Century 21 Real Estate LLC fully supports the principles of the Fair Housing Act and the Equal Opportunity Act. Each office is independently owned and operated. Listing information is deemed reliable but not guaranteed accurate.