
5905 Virginia Drive, Cumming, GA 30041
Local realty services provided by:CENTURY 21 Realty 1 Professionals
5905 Virginia Drive,Cumming, GA 30041
$475,000
- 4 Beds
- 3 Baths
- 2,244 sq. ft.
- Single family
- Active
Listed by: michelle meinhart
Office: exp realty
MLS#:10811265
Source:METROMLS
Price summary
- Price:$475,000
- Price per sq. ft.:$211.68
About this home
Professional pictures coming soon! This exceptional property offers the rare opportunity to enjoy two fully functional living spaces for the price of one. The main home features 4 bedrooms and 3 full bathrooms, while the finished terrace level provides a completely separate living space with its own private entrance, full kitchen, living room, full bathroom, and laundry area-ideal for multigenerational living, extended family, guests, or generating rental income. Best of all, there are no HOA rental restrictions, giving you the flexibility to lease the lower-level apartment if desired. Imagine having a tenant help offset-or potentially cover-a significant portion of your monthly mortgage payment while you enjoy the privacy and comfort of the main home. Step outside onto the expansive rear deck overlooking a peaceful, park-like backyard surrounded by mature trees. Tucked away on a quiet wooded lot just minutes from Lake Lanier, this raised ranch offers the privacy buyers crave without sacrificing convenience. The main-level primary suite provides effortless everyday living with no stairs required. Wake up to tranquil wooded views, sip your morning coffee overlooking the fenced backyard, or unwind with a glass of wine in the evening while enjoying the peaceful setting. It feels like a mountain retreat, yet you're only minutes from shopping, dining, parks, and the lake. Inside, the fireside family room is warm, welcoming, and designed for real life-the kind of home where family and friends naturally gather and feel at ease. For outdoor enthusiasts, Young Deer Park and the public boat launch are just minutes away, making boating, kayaking, fishing, and lake days part of your everyday lifestyle. Unlike many homes that require costly renovations after closing, this property has already been thoughtfully updated, allowing you to move in and simply enjoy. Additional highlights include an oversized two-car garage, fenced backyard, abundant wooded privacy, highly acclaimed Forsyth County schools, and the added benefit of Forsyth County's generous senior property tax exemption for qualified homeowners. Whether you're looking for a private retreat, a multigenerational home, or an investment opportunity with income-producing potential, this unique property truly offers flexibility, value, and lifestyle-all in one remarkable package....
Contact an agent
Home facts
- Year built:1996
- Subdivision & Development:None
- Listing ID #:10811265
- Updated:July 30, 2026 at 07:26 PM
Rooms and interior
- Bedrooms:4
- Total bathrooms:3
- Full bathrooms:3
- Flooring:Carpet
- Dining Description:Seats 12+
- Bathrooms Description:Double Vanity
- Kitchen Description:Breakfast Area, Breakfast Bar, Dishwasher, Disposal, Microwave, Pantry, Refrigerator
- Bedroom Description:Master On Main Level, Roommate Plan
- Basement Description:Bath/Stubbed, Daylight, Exterior Entry, Full, Interior Entry
- Living area:2,244 sq. ft.
Heating and cooling
- Cooling:Attic Fan, Central Air, Zoned
- Heating:Forced Air, Zoned
- Central air:Yes
Structure and exterior
- Roof:Composition
- Year built:1996
- Building area:2,244 sq. ft.
- Lot area:0.5 Acres
- Lot Features:Level, Private
- Architectural Style:Ranch, Traditional
- Construction Materials:Vinyl Siding
- Exterior Features:Deck, Deck/Patio
- Levels:1.5 Story
Schools
- High school:Forsyth Central
- Middle school:Little Mill
- Elementary school:Chattahoochee
Utilities
- Water:Public
- Sewer:Septic Tank
Finances and disclosures
- Price:$475,000
- Price per sq. ft.:$211.68
- Tax amount:$483 (2025)
Features and amenities
- Appliances:Dishwasher, Disposal, Gas Water Heater, Microwave, Refrigerator
- Laundry features:In Hall
- Amenities:Double Pane Windows, Gas Water Heater
Parking
- Total parking spaces:2
- Parking description:Attached, Garage
- Garage:Yes
 2026 Georgia MLS. All rights reserved. Information Deem Reliable But Not Guaranteed July 30, 2026 METROMLS Member Broker: Angela Whitmire
 New listings near 5905 Virginia Drive
- New
 $815,990Active5 beds 4 baths
5885 Sweet Acacia, Cumming, GA 30028
MLS# 10815757Listed by: Beazer Realty Corp. - New
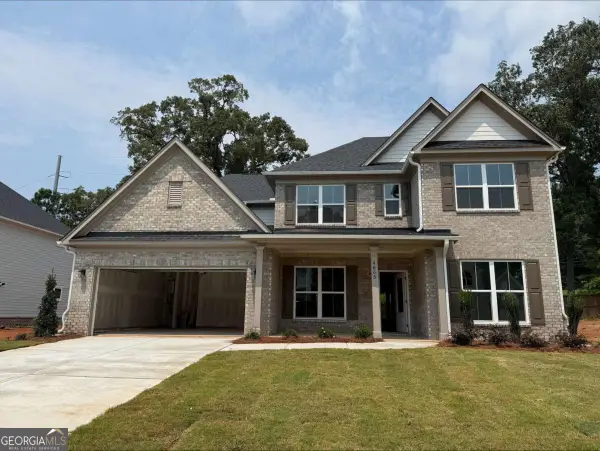 $668,521Active6 beds 4 baths3,080 sq. ft.
4865 Rosarian Drive, Cumming, GA 30040
MLS# 10815779Listed by: Pulte Realty of Georgia, Inc - New
 $735,000Active4 beds 3 baths3,813 sq. ft.
7570 Bromyard Terrace, Cumming, GA 30040
MLS# 10815590Listed by: Keller Williams Realty North Atlanta - New
 $690,000Active3 beds 3 baths2,646 sq. ft.
6405 Wallace Farms Drive, Cumming, GA 30028
MLS# 7811494Listed by: KELLER WILLIAMS REALTY ATLANTA PARTNERS - New
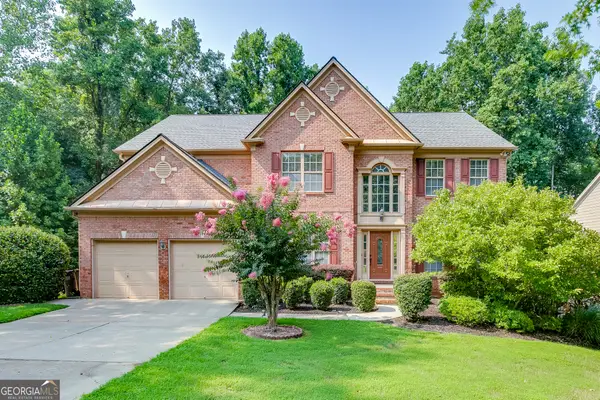 $859,000Active7 beds 5 baths3,344 sq. ft.
1620 Alvecote Court, Cumming, GA 30041
MLS# 10815371Listed by: PEND Realty, LLC - New
 $479,000Active3 beds 3 baths1,744 sq. ft.
6920 Autumn Hills Drive, Cumming, GA 30028
MLS# 10815449Listed by: Keller Williams Realty North Atlanta - New
 $814,500Active5 beds 4 baths3,474 sq. ft.
5025 Shelbourne Drive, Cumming, GA 30041
MLS# 10815501Listed by: Keller Williams Realty North Atlanta - New
 $1,299,000Active5 beds 4 baths4,000 sq. ft.
2680 Dr Bramblett Road, Cumming, GA 30028
MLS# 7812637Listed by: VIRTUAL PROPERTIES REALTY.COM - New
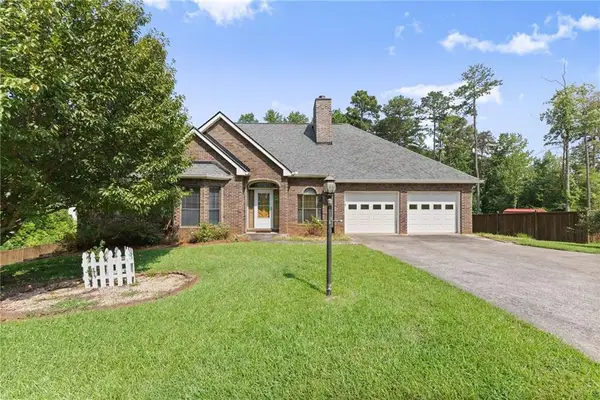 $685,000Active3 beds 4 baths3,680 sq. ft.
2785 Pilgrim Mill Road, Cumming, GA 30041
MLS# 7812670Listed by: EXP REALTY, LLC. - New
 $540,000Active4 beds 3 baths3,220 sq. ft.
7420 Ansley Park Way, Cumming, GA 30028
MLS# 10815260Listed by: Atlanta Communities


Protect your home and budget from life's surprises with an Assurant Home Warranty, backed by a partner that supports you through every step of homeownership. Explore Plans.
©2026 Century 21 Real Estate LLC. All rights reserved. CENTURY 21®, the CENTURY 21 Logo and C21® are service marks owned by Century 21 Real Estate LLC. Century 21 Real Estate LLC fully supports the principles of the Fair Housing Act and the Equal Opportunity Act. Each office is independently owned and operated. Listing information is deemed reliable but not guaranteed accurate.