5045 Reserve Drive, Cumming, GA 30040
Local realty services provided by:CENTURY 21 NUWAY REALTY
5045 Reserve Drive,Cumming, GA 30040
$890,000
- 5 Beds
- 4 Baths
- 3,206 sq. ft.
- Single family
- Active
Listed by: natalie robinson
Office: homesmart
MLS#:10811521
Source:METROMLS
Price summary
- Price:$890,000
- Price per sq. ft.:$277.6
- Monthly HOA dues:$108.33
About this home
Thoughtfully designed with timeless architecture and designer finishes, this exceptional 5-bedroom, 4-bath, three-car garage home offers luxury, functionality, and effortless living in one of West Forsyth's most desirable communities. Beyond the beautiful double doors, a light-filled interior opens into a thoughtfully designed open-concept floor plan featuring soaring ceilings, a spacious great room with custom built-ins flanking the gas fireplace, and a chef's kitchen designed for both entertaining and everyday living. The chef's kitchen is appointed with Calacatta Classique quartz countertops, an oversized island with storage on both sides, ceiling-height cabinetry, soft-close dovetail drawers, and a striking herringbone backsplash. A private guest suite with a full bath is conveniently located on the main level. Upstairs, the owner's suite has been enhanced with a newly added flex room, perfect for a home office, nursery, playroom, fitness room, or private sitting area while maintaining the home's true five-bedroom layout. The luxurious primary bath features a frameless glass shower, soaking tub, Toto bidet, and a custom California Closets system that connects directly to the laundry room. Additional upgrades include 8-foot interior doors on the main level, soft-close cabinetry throughout, walk-in attic storage, irrigation, Ring doorbell, and a spacious three-car garage. Outside, the sellers have thoughtfully expanded the fenced backyard to create even more usable outdoor space-perfect for entertaining, play, pets, or simply enjoying your own private outdoor retreat. Ideally located just minutes from Vickery Village, Halcyon, The Collection at Forsyth, OneLife Fitness, GA-400, and zoned for the highly acclaimed West Forsyth High School, this home perfectly blends luxury living with everyday convenience....
Contact an agent
Home facts
- Year built:2022
- Subdivision & Development:KELLY MILL RESERVE
- Listing ID #:10811521
- Updated:September 11, 2026 at 10:59 AM
Rooms and interior
- Bedrooms:5
- Total bathrooms:4
- Full bathrooms:4
- Flooring:Hardwood
- Kitchen Description:Breakfast Bar, Dishwasher, Disposal, Double Oven, Kitchen Island, Microwave, Refrigerator
- Bedroom Description:Walk-In Closet(s)
- Living area:3,206 sq. ft.
Heating and cooling
- Cooling:Central Air
- Heating:Central
- Central air:Yes
Structure and exterior
- Roof:Composition
- Year built:2022
- Building area:3,206 sq. ft.
- Lot area:0.23 Acres
- Lot Features:Level
- Architectural Style:European
- Exterior Features:Deck/Patio, Sprinkler System
- Foundation Description:Slab
- Levels:2 Story
Schools
- High school:West Forsyth
- Middle school:Hendricks
- Elementary school:Kelly Mill
Utilities
- Water:Public, Water Available
- Sewer:Public Sewer, Sewer Available, Sewer Connected
Finances and disclosures
- Price:$890,000
- Price per sq. ft.:$277.6
- Tax amount:$7,368 (2025)
Features and amenities
- Appliances:Dishwasher, Disposal, Double Oven, Microwave, Refrigerator
- Laundry features:Upper Level
- Amenities:Bookcases, Double Pane Windows, Smoke Detector(s), Vaulted Ceiling(s)
Parking
- Total parking spaces:3
- Parking description:Garage
- Garage:Yes
 2026 Georgia MLS. All rights reserved. Information Deem Reliable But Not Guaranteed September 11, 2026
New listings near 5045 Reserve Drive
- Coming Soon

 $559,000Coming Soon5 beds 3 baths2,797 sq. ft.
3840 Falling Leaf Lane, Cumming, GA 30041
MLS# 7834956Listed by: CENTURY 21 RESULTS - Coming Soon
 $965,000Coming Soon4 beds 4 baths4,454 sq. ft.
6065 Boulder Bluff Drive, Cumming, GA 30040
MLS# 7835549Listed by: VIRTUAL PROPERTIES REALTY. BIZ - Coming Soon
 $979,000Coming Soon4 beds 4 baths3,464 sq. ft.
4130 Bottlebrush Landing, Cumming, GA 30040
MLS# 7834941Listed by: HERITAGE GA. REALTORS - Coming Soon
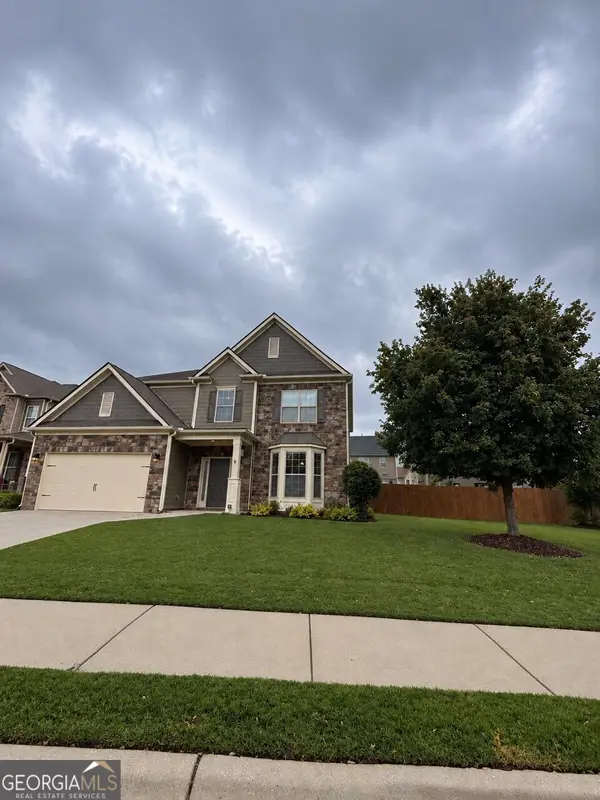 $449,900Coming Soon4 beds 3 baths2,986 sq. ft.
3810 Corbell Court, Cumming, GA 30040
MLS# 10842389Listed by: BHHS Georgia Properties - Coming Soon
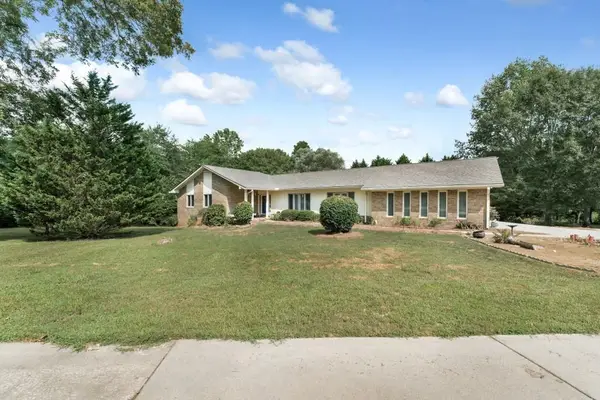 $1,490,000Coming Soon3 beds 3 baths2,180 sq. ft.
4640 Spot Road, Cumming, GA 30040
MLS# 7833149Listed by: ALLTRUST REALTY, INC. - Coming Soon
 $565,000Coming Soon3 beds 3 baths2,344 sq. ft.
4010 Emerald Glade Court, Cumming, GA 30040
MLS# 7830170Listed by: ANSLEY REAL ESTATE - Coming Soon
 $635,000Coming Soon4 beds 4 baths3,324 sq. ft.
7410 Colony Court, Cumming, GA 30041
MLS# 7826772Listed by: MARK SPAIN REAL ESTATE - Coming Soon
 $635,000Coming Soon4 beds 4 baths3,324 sq. ft.
7410 Colony Court, Cumming, GA 30041
MLS# 10832754Listed by: Mark Spain Real Estate - Coming Soon
 $950,000Coming Soon5 beds 4 baths5,198 sq. ft.
6234 Creekstone Path, Cumming, GA 30041
MLS# 7349056Listed by: BERKSHIRE HATHAWAY HOMESERVICES GEORGIA PROPERTIES - Coming Soon
 $640,000Coming Soon4 beds 3 baths2,891 sq. ft.
8170 Majors Mill Drive, Cumming, GA 30041
MLS# 7315292Listed by: KELLER WILLIAMS REALTY ATLANTA PARTNERS


Protect your home and budget from life's surprises with an Assurant Home Warranty, backed by a partner that supports you through every step of homeownership. Explore Plans.
©2026 Century 21 Real Estate LLC. All rights reserved. CENTURY 21®, the CENTURY 21 Logo and C21® are service marks owned by Century 21 Real Estate LLC. Century 21 Real Estate LLC fully supports the principles of the Fair Housing Act and the Equal Opportunity Act. Each office is independently owned and operated. Listing information is deemed reliable but not guaranteed accurate.