
5050 Savannah Run, Cumming, GA 30040
Local realty services provided by:CENTURY 21 Results
5050 Savannah Run,Cumming, GA 30040
$840,000
- 6 Beds
- 5 Baths
- 5,360 sq. ft.
- Single family
- Active
Listed by: jennifer warner
Office: method real estate advisors
MLS#:7777544
Source:FIRSTMLS
Price summary
- Price:$840,000
- Price per sq. ft.:$156.72
- Monthly HOA dues:$70.83
About this home
**PRICE IMPROVEMENT **Welcome home to this spacious and beautifully maintained three-level residence in the sought-after Telfair community. Offering over 5,360 square feet of thoughtfully designed living space, this home features 6 oversized bedrooms, 5 full bathrooms, a 3-SIDED BRICK EXTERIOR, and a SIDE-ENTRY 3-CAR GARAGE—providing the space, functionality, and flexibility today's buyers are looking for.
The open floor plan is ideal for both everyday living and entertaining, showcasing fresh interior paint, brand-new flooring throughout, abundant natural light, and custom built-in features. At the heart of the home, the kitchen offers a large center island, generous cabinet space, a walk-in pantry, breakfast area, and a separate formal dining room.
A main-level bedroom with a full bath provides the perfect space for guests, extended family, or a private home office. Upstairs, the oversized primary suite is a true retreat with a cozy fireplace, sitting area, coffee bar, custom his-and-hers walk-in closets, and a spacious bath featuring dual vanities, a soaking tub, and separate shower. The additional bedrooms are all generously sized with ample closet space.
The finished third level offers incredible flexibility with a large bonus room, an additional bedroom and full bath, a custom closet, and a wet bar—making it ideal for a media room, teen suite, guest retreat, or multigenerational living.
Outside, enjoy the convenience of a fenced backyard with minimal maintenance, giving you more time to take advantage of Telfair's outstanding neighborhood amenities and nearby parks. Located in a top-rated school district and within walking distance to West Forsyth High School, this move-in-ready home offers an exceptional combination of space, comfort, and an unbeatable location. Up to 1% Lender Credit is being offered by the preferred lender, Align Financial. Utilize this incentive to alleviate closing costs or to buy down your interest rate....
Contact an agent
Home facts
- Year built:2011
- Subdivision & Development:Telfair
- Listing ID #:7777544
- Updated:August 03, 2026 at 01:27 PM
Rooms and interior
- Bedrooms:6
- Total bathrooms:5
- Full bathrooms:5
- Flooring:Carpet
- Dining Description:Seats 12+, Separate Dining Room
- Bathrooms Description:Double Vanity, Separate Tub/Shower, Soaking Tub
- Kitchen Description:Cabinets Stain, Dishwasher, Disposal, Double Oven, Eat-in Kitchen, Electric Cooktop, Microwave, Pantry Walk-In, Stone Counters, View to Family Room
- Bedroom Description:Oversized Master, Sitting Room
- Living area:5,360 sq. ft.
Heating and cooling
- Cooling:Ceiling Fan(s), Central Air, Zoned
- Heating:Forced Air, Natural Gas, Zoned
- Central air:Yes
Structure and exterior
- Roof:Composition
- Year built:2011
- Building area:5,360 sq. ft.
- Lot area:0.27 Acres
- Lot Features:Landscaped, Level, Private
- Architectural Style:Traditional
- Construction Materials:Brick 3 Sides, Stone
- Exterior Features:Front Porch, Patio, Private Yard
- Levels:3+ Story
Schools
- High school:West Forsyth
- Middle school:Hendricks
- Elementary school:Kelly Mill
Utilities
- Water:Public, Water Available
- Sewer:Public Sewer, Sewer Available
Finances and disclosures
- Price:$840,000
- Price per sq. ft.:$156.72
- Tax amount:$7,048 (2025)
Features and amenities
- Appliances:Irrigation Equipment
- Laundry features:Laundry Room, Upper Level
- Amenities:Bookcases, Coffered Ceiling(s), Disappearing Attic Stairs, Electric Water Heater, Entrance Foyer, High Ceilings 9 ft Main, High Speed Internet, His and Hers Closets, Walk-In Closet(s), Wet Bar
Parking
- Parking description:Attached, Garage, Garage Door Opener, Garage Faces Side, Kitchen Level
- Garage spaces:3
 Listings identified with the FMLS IDX logo come from FMLS and are held by brokerage firms other than the owner of this website. The listing brokerage is identified in any listing details. Information is deemed reliable but is not guaranteed. If you believe any FMLS listing contains material that infringes your copyrighted work please click here (https://www.fmls.com/dmca) to review our DMCA policy and learn how to submit a takedown request. ©2026 First Multiple Listing Service, Inc. FIRSTMLS Member Broker: Debbie Cooke
New listings near 5050 Savannah Run
- New
 $432,600Active3 beds 3 baths1,791 sq. ft.
5415 Falls Landing Drive, Cumming, GA 30040
MLS# 7811365Listed by: BEST REALTY, LLC. - New
 $870,000Active5 beds 5 baths5,811 sq. ft.
3010 Corsair Curve, Cumming, GA 30040
MLS# 7814841Listed by: BERKSHIRE HATHAWAY HOMESERVICES GEORGIA PROPERTIES - New
 $375,000Active3 beds 3 baths
2660 Gatewater Court, Cumming, GA 30040
MLS# 10817779Listed by: Keller Williams Realty North Atlanta - New
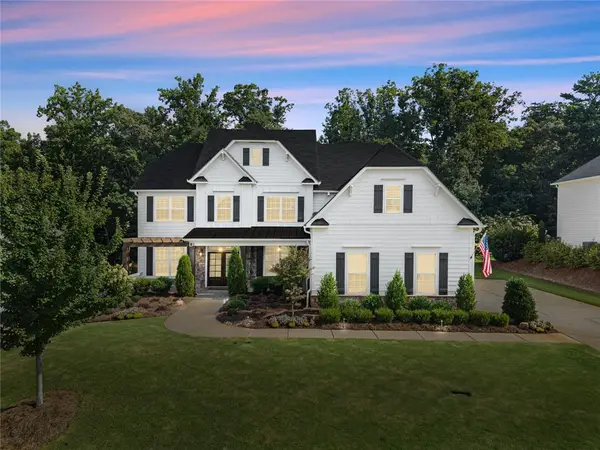 $734,900Active5 beds 4 baths3,847 sq. ft.
6820 Canyon Cove, Cumming, GA 30028
MLS# 7814762Listed by: MAXIMUM ONE PREMIER REALTORS  $679,000Active5 beds 4 baths4,948 sq. ft.
8145 Stone Hill Road, Cumming, GA 30028
MLS# 7783754Listed by: TREND ATLANTA REALTY, INC.- New
 $2,945,000Active4 beds 6 baths
7620 Breeze Bay Road, Cumming, GA 30041
MLS# 10817551Listed by: Atlanta Communities 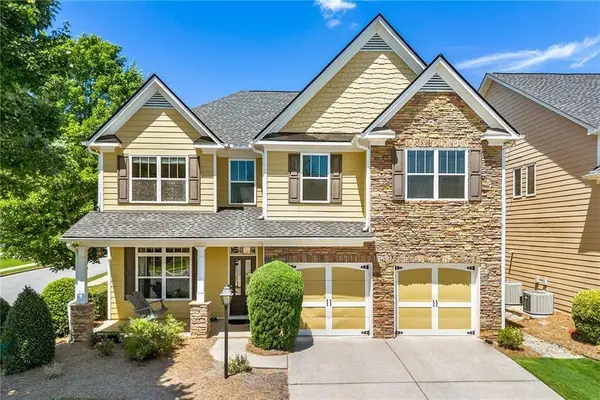 $649,000Active6 beds 4 baths3,259 sq. ft.
3005 Bunting Run, Cumming, GA 30041
MLS# 7758899Listed by: KELLER WILLIAMS REALTY ATL NORTH- New
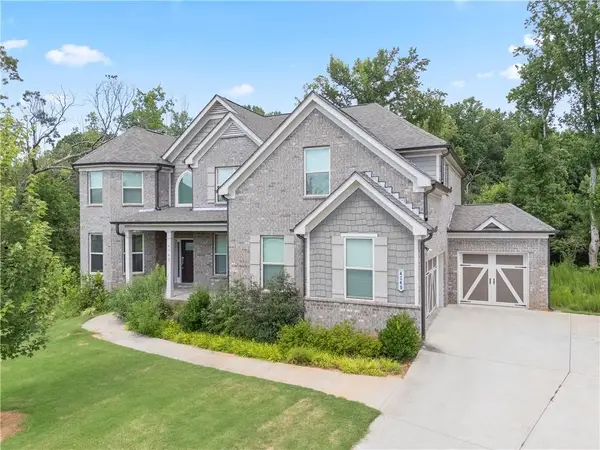 $900,000Active5 beds 4 baths3,932 sq. ft.
4145 Gold Hill Lane, Cumming, GA 30040
MLS# 7813009Listed by: CHAPMAN HALL REALTORS - Coming Soon
 $1,399,999Coming Soon4 beds 4 baths
7554 Heardsville Circle, Cumming, GA 30028
MLS# 7814206Listed by: ALL POINTS TEAM, LLC 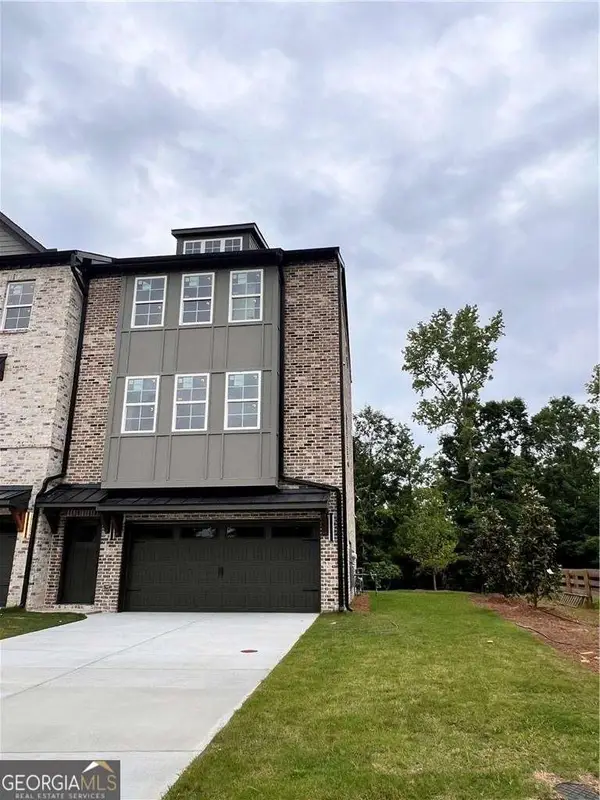 $449,800Active3 beds 4 baths2,026 sq. ft.
1335 Sydney Oaks Drive #6, Cumming, GA 30040
MLS# 10805790Listed by: Virtual Properties Realty.com


Protect your home and budget from life's surprises with an Assurant Home Warranty, backed by a partner that supports you through every step of homeownership. Explore Plans.
©2026 Century 21 Real Estate LLC. All rights reserved. CENTURY 21®, the CENTURY 21 Logo and C21® are service marks owned by Century 21 Real Estate LLC. Century 21 Real Estate LLC fully supports the principles of the Fair Housing Act and the Equal Opportunity Act. Each office is independently owned and operated. Listing information is deemed reliable but not guaranteed accurate.