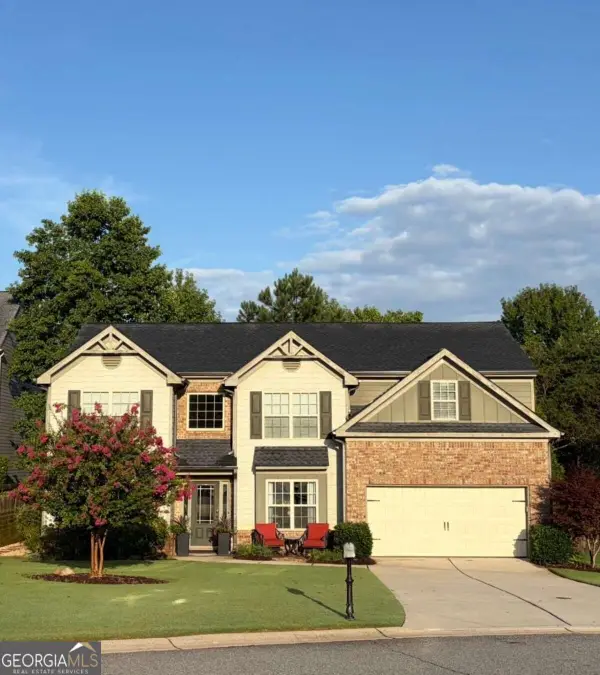
5075 Bambi Trail, Cumming, GA 30028
Local realty services provided by:CENTURY 21 North East
5075 Bambi Trail,Cumming, GA 30028
$425,000
- 3 Beds
- 2 Baths
- - sq. ft.
- Single family
- Sold
Listed by: junie acadeau
Office: dwelli
MLS#:10794729
Source:METROMLS
Sorry, we are unable to map this address
Price summary
- Price:$425,000
About this home
OPEN HOUSE 7/11/26 1-3 pm. ___PRIME LOCATION & High Rating School District. This gorgeous, charming, and well-maintained 3 Bedroom, 2 Bathroom Ranch-Style is bigger than it looks on the outside, sitting on a huge cul-de-sac lot (premium value), and it's perfectly situated for your convenience. Step into this inviting ranch-style home that combines classic appeal with modern upgrades. Enjoy cooking in the updated kitchen featuring new stainless steel appliances, Open-floor plan, hardwood floors, kitchen with Quartz contertops, backsplash, breakfast Island, that bring modern functionality to this classic home. The spacious backyard is perfect for outdoor gatherings, grilling, or relaxing, ample space for gardening, play, or furry loved ones. This ranch-style home also offers a harmonious blend of rural tranquility and easy access to urban amenities, giving you the best of both worlds with nearby shopping, dining, and entertainment options, while still being able to retreat to the peaceful sanctuary of your private backyard, making it the perfect retreat for families or anyone seeking a welcoming space to call their own....
Contact an agent
Home facts
- Year built:2019
- Subdivision & Development:Settendown Reserve
- Listing ID #:10794729
- Updated:September 13, 2026 at 06:28 AM
Rooms and interior
- Bedrooms:3
- Total bathrooms:2
- Full bathrooms:2
- Flooring:Hardwood
- Kitchen Description:Stainless Steel Appliance(s)
- Bedroom Description:Master On Main Level
Heating and cooling
- Cooling:Central Air
- Heating:Electric
- Central air:Yes
Structure and exterior
- Roof:Composition
- Year built:2019
- Lot Features:Cul-De-Sac, Level, Private
- Architectural Style:Ranch
- Construction Materials:Concrete
- Levels:1 Story
Schools
- High school:North Forsyth
- Middle school:North Forsyth
- Elementary school:Coal Mountain
Utilities
- Water:Public, Water Available
- Sewer:Public Sewer
Finances and disclosures
- Price:$425,000
- Tax amount:$3,887 (25)
Features and amenities
- Appliances:Stainless Steel Appliance(s)
- Laundry features:Common Area
Parking
- Parking description:Attached, Garage
- Garage:Yes
 2026 Georgia MLS. All rights reserved. Information Deem Reliable But Not Guaranteed September 13, 2026 METROMLS Member Broker: Jim D’Amico
New listings near 5075 Bambi Trail
- Coming Soon
 $420,000Coming Soon3 beds 2 baths1,943 sq. ft.
6940 Shady Oak Lane, Cumming, GA 30040
MLS# 7836366Listed by: HARRY NORMAN REALTORS - Coming Soon
 $420,000Coming Soon3 beds 2 baths2,274 sq. ft.
6940 Shady Oak Lane, Cumming, GA 30040
MLS# 10844292Listed by: Harry Norman Realtors - Coming Soon
 $965,000Coming Soon4 beds 4 baths4,454 sq. ft.
6065 Boulder Bluff Drive, Cumming, GA 30040
MLS# 7835549Listed by: VIRTUAL PROPERTIES REALTY. BIZ - Coming Soon
 $559,000Coming Soon5 beds 3 baths2,797 sq. ft.
3840 Falling Leaf Lane, Cumming, GA 30041
MLS# 10843195Listed by: Century 21 Results - Coming Soon
 $979,000Coming Soon4 beds 4 baths3,464 sq. ft.
4130 Bottlebrush Landing, Cumming, GA 30040
MLS# 7834941Listed by: HERITAGE GA. REALTORS - Coming Soon
 $565,000Coming Soon3 beds 3 baths2,344 sq. ft.
4010 Emerald Glade Court, Cumming, GA 30040
MLS# 7830170Listed by: ANSLEY REAL ESTATE - Coming Soon
 $635,000Coming Soon4 beds 4 baths3,324 sq. ft.
7410 Colony Court, Cumming, GA 30041
MLS# 7826772Listed by: MARK SPAIN REAL ESTATE - Coming Soon
 $635,000Coming Soon4 beds 4 baths3,324 sq. ft.
7410 Colony Court, Cumming, GA 30041
MLS# 10832754Listed by: Mark Spain Real Estate - Coming Soon
 $950,000Coming Soon5 beds 4 baths5,198 sq. ft.
6234 Creekstone Path, Cumming, GA 30041
MLS# 7349056Listed by: BERKSHIRE HATHAWAY HOMESERVICES GEORGIA PROPERTIES - Coming Soon
 $640,000Coming Soon4 beds 3 baths2,891 sq. ft.
8170 Majors Mill Drive, Cumming, GA 30041
MLS# 7315292Listed by: KELLER WILLIAMS REALTY ATLANTA PARTNERS


Protect your home and budget from life's surprises with an Assurant Home Warranty, backed by a partner that supports you through every step of homeownership. Explore Plans.
©2026 Century 21 Real Estate LLC. All rights reserved. CENTURY 21®, the CENTURY 21 Logo and C21® are service marks owned by Century 21 Real Estate LLC. Century 21 Real Estate LLC fully supports the principles of the Fair Housing Act and the Equal Opportunity Act. Each office is independently owned and operated. Listing information is deemed reliable but not guaranteed accurate.