
5110 Cecilia Square, Cumming, GA 30040
Local realty services provided by:CENTURY 21 The Avenues
5110 Cecilia Square,Cumming, GA 30040
$700,000
- 5 Beds
- 4 Baths
- 3,162 sq. ft.
- Single family
- Active
Upcoming open houses
- Sun, Jul 1901:00 pm - 04:00 pm
Listed by: andrea bissell
Office: keller williams north atlanta
MLS#:7799920
Source:FIRSTMLS
Price summary
- Price:$700,000
- Price per sq. ft.:$221.38
- Monthly HOA dues:$233.33
About this home
An Exceptional Rare Opportunity in the Sought-After Gated Parkside at the Polo Fields Community, featuring just 49 homes. Residents are welcomed home through the stately gated entrance, private park setting, and community pavilion. This meticulously maintained updated 4-sided brick features an additional main-level bedroom and full bath offer ideal flexibility for guests or multi-generational living. Beautiful rich hardwoods flow through the main living area, paired with a neutral palette that radiates warmth. Elegant wainscoting and refined millwork throughout add a touch of timeless sophistication, new custom front door, freshly painted interiors, hardware, and upgraded lighting and ceiling fans throughout. The main level features a dining room with custom millwork, home office or flex space, and a spacious laundry room. The open living space centers around a fireside family room that flows easily into the gourmet kitchen, complete with granite countertops, under-countering lighting, Samsung stainless steel appliances, gas cooktop, generous cabinetry, and center island with plenty of prep space. Just off the main living area, a spacious covered porch overlooks the private, fenced, level backyard with wooded views beyond — the kind of inviting outdoor space that works for slow mornings, casual dinners, and relaxing evenings. Enjoy grilling on your new Blackstone Gas Grill. Upstairs, three spacious bedrooms offer full en-suite baths, generous closet space, and comfortable separation. Escape and unwind to the comfort of your spacious primary suite featuring a luxurious spa-inspired bath with separate his/hers vanities, soaking tub, oversized shower and spacious his/hers walk-in closets. The bonus/flex area offers a spacious retreat for your live, work, play lifestyle. Main Level HVAC 2022 / Upstairs HVAC 2026, Roof & Leaf Filter Gutter Protection 2024 (Transferable Warranties) and Water Heater - 2025. Enjoy optional memberships to the adjacent Polo Golf and Country Club for golf, clubhouse dining, tennis, pickleball, family and adult pools, and access to the Big Creek Greenway. An exceptional lifestyle welcomes you in this highly sought after active gated community. Easy access to GA400, The Collection at Forsyth, Vickery Village, shopping, dining, entertainment & more! The HOA is $2800 annually & paid in 4 installments; $700 per quarter and includes gated-entrance, landscape and Community Pavilion. Call today to schedule your private showing! Seller offering $6,000 lender credit with acceptable offer via preferred lender Thomas Cady - Onward Home Mortgage - 770-298-1198 NMLS: 1017319....
Contact an agent
Home facts
- Year built:2011
- Listing ID #:7799920
- Updated:July 17, 2026 at 10:44 PM
Rooms and interior
- Bedrooms:5
- Total bathrooms:4
- Full bathrooms:4
- Flooring:Ceramic Tile, Hardwood
- Dining Description:Separate Dining Room
- Bathrooms Description:Double Vanity, Separate Tub/Shower, Soaking Tub, Vaulted Ceiling(s)
- Kitchen Description:Breakfast Bar, Cabinets White, Dishwasher, Disposal, Gas Cooktop, Gas Oven, Kitchen Island, Microwave, Pantry, Pantry Walk-In, Refrigerator, Self Cleaning Oven, Stone Counters, View to Family Room
- Bedroom Description:In-Law Floorplan, Oversized Master
- Living area:3,162 sq. ft.
Heating and cooling
- Cooling:Ceiling Fan(s), Zoned
- Heating:Natural Gas, Zoned
Structure and exterior
- Roof:Composition, Ridge Vents, Shingle
- Year built:2011
- Building area:3,162 sq. ft.
- Lot area:0.22 Acres
- Lot Features:Back Yard, Front Yard, Landscaped, Level
- Architectural Style:Craftsman
- Construction Materials:Brick 4 Sides, Stone
- Exterior Features:Covered, Front Porch, Gas Grill, Private Yard, Rear Porch
- Levels:2 Story
Schools
- High school:West Forsyth
- Middle school:Vickery Creek
- Elementary school:Vickery Creek
Utilities
- Water:Public, Water Available
- Sewer:Public Sewer, Sewer Available
Finances and disclosures
- Price:$700,000
- Price per sq. ft.:$221.38
- Tax amount:$5,693 (2025)
Features and amenities
- Appliances:Irrigation Equipment
- Laundry features:Dryer, Laundry Room, Main Level, Washer
- Amenities:Disappearing Attic Stairs, Entrance Foyer 2 Story, Gas Water Heater, High Ceilings 9 ft Main, High Ceilings 9 ft Upper, High Speed Internet, His and Hers Closets, Tray Ceiling(s), Walk-In Closet(s)
Parking
- Parking description:Attached, Garage, Garage Door Opener, Garage Faces Front, Level Driveway
- Garage spaces:2
 Listings identified with the FMLS IDX logo come from FMLS and are held by brokerage firms other than the owner of this website. The listing brokerage is identified in any listing details. Information is deemed reliable but is not guaranteed. If you believe any FMLS listing contains material that infringes your copyrighted work please click here (https://www.fmls.com/dmca) to review our DMCA policy and learn how to submit a takedown request. ©2026 First Multiple Listing Service, Inc.
New listings near 5110 Cecilia Square
- New
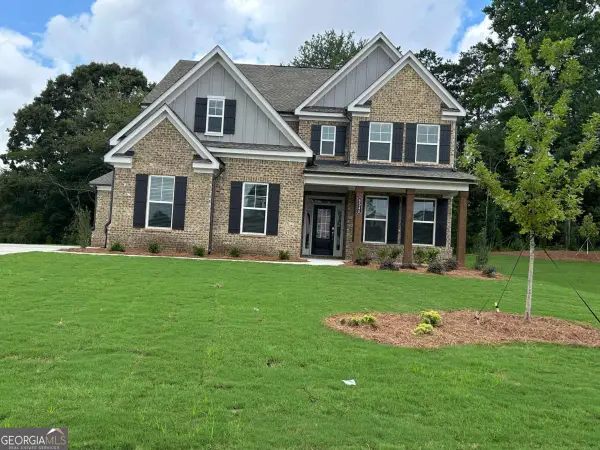 $774,900Active5 beds 5 baths3,385 sq. ft.
4540 Manning Drive, Cumming, GA 30028
MLS# 10808097Listed by: Lennar Realty Inc. - New
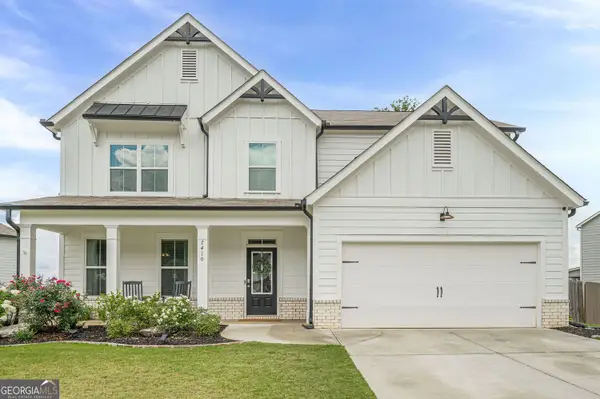 $629,900Active5 beds 3 baths3,124 sq. ft.
7410 Rambling Vale, Cumming, GA 30028
MLS# 10808112Listed by: Virtual Properties Realty.com - Coming Soon
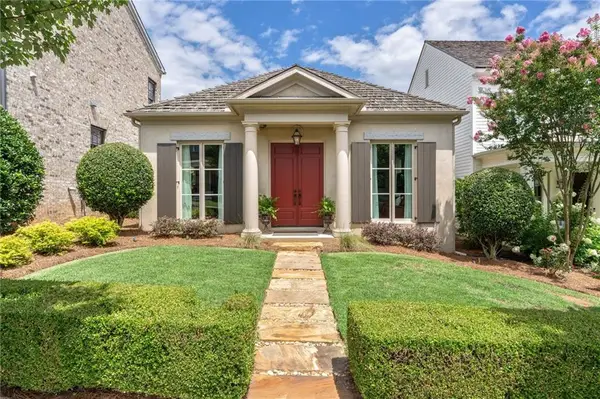 $748,500Coming Soon2 beds 3 baths
7011 Colfax Avenue, Cumming, GA 30040
MLS# 7806700Listed by: HOMESMART - New
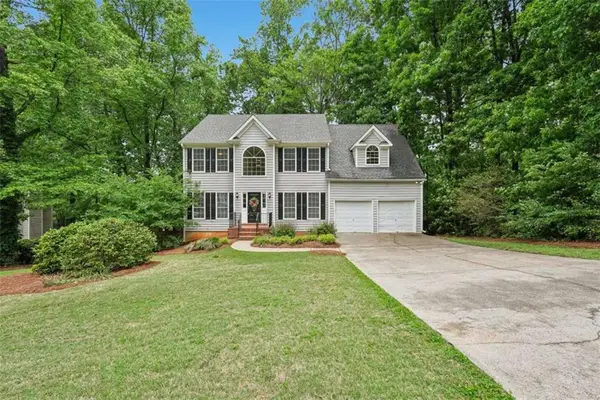 $549,900Active4 beds 3 baths4,000 sq. ft.
5520 Tallantworth Trail, Cumming, GA 30040
MLS# 7806846Listed by: KELLER WILLIAMS PREMIER - New
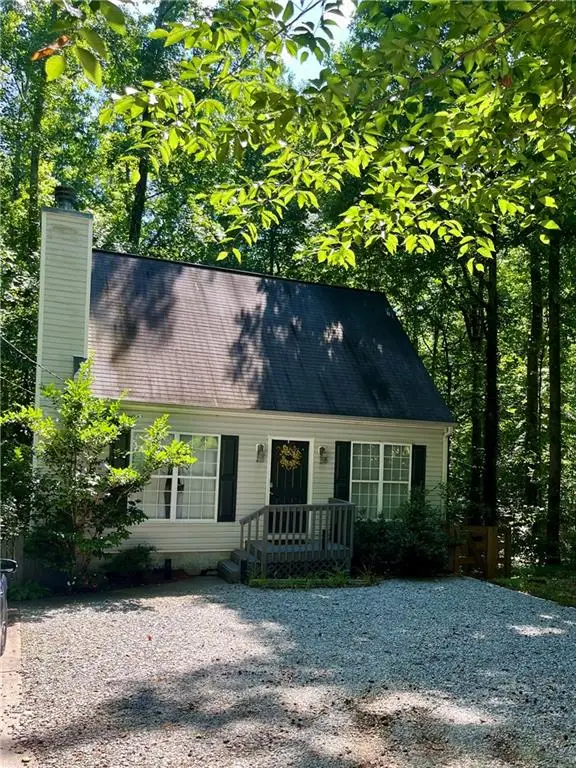 $348,000Active3 beds 2 baths1,512 sq. ft.
2310 Fleetwood Drive, Cumming, GA 30041
MLS# 7806974Listed by: HOMESMART - Coming Soon
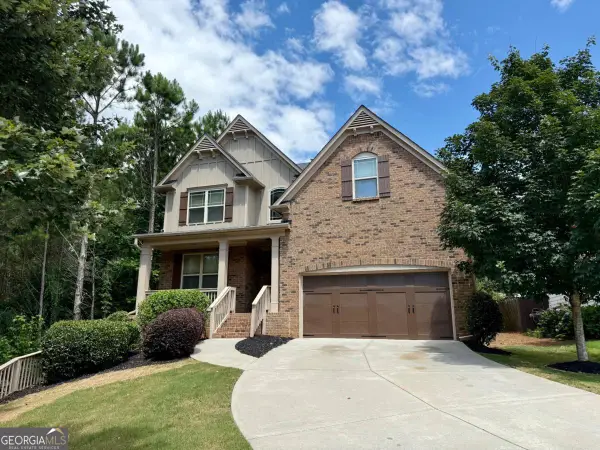 $675,000Coming Soon5 beds 5 baths
3950 Estates Path, Cumming, GA 30040
MLS# 10807856Listed by: Compass - New
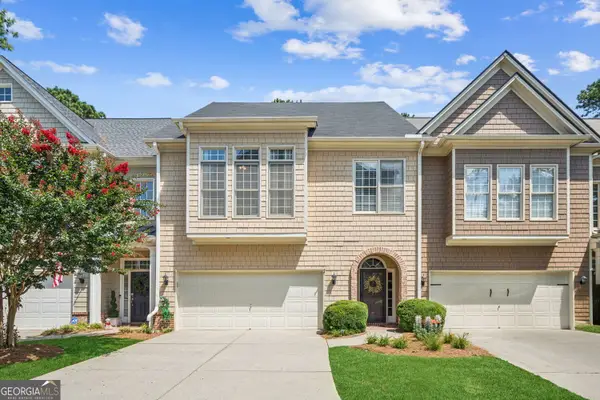 $490,000Active4 beds 4 baths3,088 sq. ft.
1008 Constitution Way, Cumming, GA 30040
MLS# 10807960Listed by: Keller Williams Community Partners - New
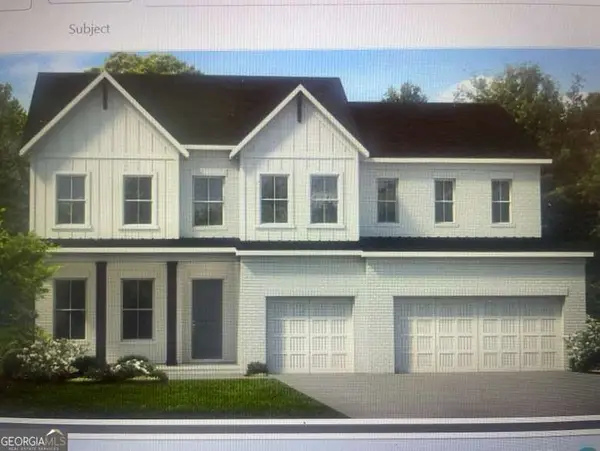 $954,000Active5 beds 5 baths
7150 Pond View Drive, Cumming, GA 30028
MLS# 10807969Listed by: Toll Brothers Real Estate Inc. - New
 $450,000Active3 beds 3 baths1,903 sq. ft.
5440 Tallantworth Crossing, Cumming, GA 30040
MLS# 7805745Listed by: HOMESMART  $558,875Active3 beds 3 baths2,200 sq. ft.
1201 Calypso Way #1201, Cumming, GA 30040
MLS# 7796910Listed by: ORCHARDS DEVELOPMENT, LLC.


Protect your home and budget from life's surprises with an Assurant Home Warranty, backed by a partner that supports you through every step of homeownership. Explore Plans.
©2026 Century 21 Real Estate LLC. All rights reserved. CENTURY 21®, the CENTURY 21 Logo and C21® are service marks owned by Century 21 Real Estate LLC. Century 21 Real Estate LLC fully supports the principles of the Fair Housing Act and the Equal Opportunity Act. Each office is independently owned and operated. Listing information is deemed reliable but not guaranteed accurate.