5225 Mirror Lake Drive, Cumming, GA 30028
Local realty services provided by:CENTURY 21 NUWAY REALTY
5225 Mirror Lake Drive,Cumming, GA 30028
$615,000
- 5 Beds
- 4 Baths
- - sq. ft.
- Single family
- Sold
Listed by: the milford team
Office: keller williams community partners
MLS#:10802683
Source:METROMLS
Sorry, we are unable to map this address
Price summary
- Price:$615,000
- Monthly HOA dues:$54.17
About this home
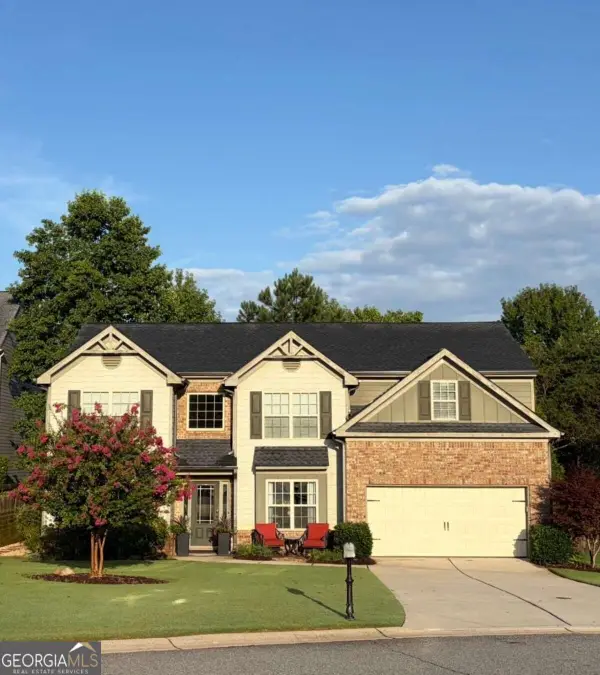
Welcome home to this absolutely stunning 5 bedroom, 4 Bath home that truly shows like a model! Immaculately maintained from top to bottom, this home offers beautiful finishes, spacious living areas, thoughtful upgrades, and incredible location close to shopping, schools, dining and just a short drive to GA 400. From the moment you arrive, you are welcomed by a charming front porch and beautiful curb appeal. Step inside to an inviting open floor plan designed for today's lifestyle, featuring a spacious family room that flows seamlessly into the kitchen creating the perfect space for everyday living, gatherings and entertaining. The heart of the home is the gorgeous kitchen featuring timeless white cabinetry, beautiful granite countertops and upgraded soft-close cabinetry continue throughout the home, creating a custom, cohesive feel. The bathrooms feature tile finishes that offer both elegance and functionality. The main level includes a spacious bedroom with a full bath, perfect for guests and extended family. The elegant separate dining room provides a wonderful setting for all holidays and special occasions to comfortably seat 12. Upstairs you will find a incredible oversized owner's suite designed as your own private retreat. This beautiful space features a large sitting area, luxurious bath with granite countertops, tile flooring a whirlpool soaking tub, separate shower and an expansive walk-in closet. Additional bedrooms are generously sized and offer great flexibility, including a convenient Jack-and-Jill bathroom layout. Enjoy relaxing or entertaining outdoors o the large deck overlookinig the private level fenced in backyard. This wonderful outdoor space is ideal for those quiet evenings. Additional upgrades include 2 HVAC systems and an Aprilaire 5000 whole-house electronic air cleaner, providing enhanced comfort and improved air quality throughout the home. Located in a highly desirable neighborhood offering fantastic amenities. This home offers the perfect combination of beauty, comfort, upgrades, location and functionality. Truly move in ready and meticulously cared for this is an exceptional home you do not want to miss....
Contact an agent
Home facts
- Year built:2017
- Subdivision & Development:Whisper Point
- Listing ID #:10802683
- Updated:September 13, 2026 at 06:29 AM
Rooms and interior
- Bedrooms:5
- Total bathrooms:4
- Full bathrooms:4
- Flooring:Hardwood, Tile
- Dining Description:Seats 12+
- Bathrooms Description:Double Vanity
- Kitchen Description:Breakfast Area, Dishwasher, Kitchen Island, Microwave, Pantry, Solid Surface Counters, Walk-in Pantry
- Bedroom Description:Walk-In Closet(s)
- Basement Description:Bath/Stubbed, Daylight, Finished
Heating and cooling
- Cooling:Ceiling Fan(s), Central Air
- Heating:Central, Forced Air, Natural Gas
- Central air:Yes
Structure and exterior
- Roof:Composition
- Year built:2017
- Lot Features:Level, Private
- Architectural Style:Brick Front, Traditional
- Construction Materials:Concrete
- Exterior Features:Deck
- Levels:2 Story
Schools
- High school:North Forsyth
- Middle school:North Forsyth
- Elementary school:Silver City
Utilities
- Water:Public, Water Available
- Sewer:Public Sewer, Sewer Available, Sewer Connected
Finances and disclosures
- Price:$615,000
- Tax amount:$996 (2025)
Features and amenities
- Appliances:Dishwasher, Microwave
- Laundry features:In Hall, Laundry
- Amenities:Bookcases, Double Pane Windows, High Ceilings, Smoke Detector(s), Tray Ceiling(s)
Parking
- Total parking spaces:2
- Parking description:Attached, Garage, Garage Door Opener
- Garage:Yes
 2026 Georgia MLS. All rights reserved. Information Deem Reliable But Not Guaranteed September 13, 2026
New listings near 5225 Mirror Lake Drive
- Coming Soon
 $420,000Coming Soon3 beds 2 baths1,943 sq. ft.
6940 Shady Oak Lane, Cumming, GA 30040
MLS# 7836366Listed by: HARRY NORMAN REALTORS - Coming Soon
 $420,000Coming Soon3 beds 2 baths2,274 sq. ft.
6940 Shady Oak Lane, Cumming, GA 30040
MLS# 10844292Listed by: Harry Norman Realtors - Coming Soon
 $965,000Coming Soon4 beds 4 baths4,454 sq. ft.
6065 Boulder Bluff Drive, Cumming, GA 30040
MLS# 7835549Listed by: VIRTUAL PROPERTIES REALTY. BIZ - Coming Soon
 $559,000Coming Soon5 beds 3 baths2,797 sq. ft.
3840 Falling Leaf Lane, Cumming, GA 30041
MLS# 10843195Listed by: Century 21 Results - Coming Soon
 $979,000Coming Soon4 beds 4 baths3,464 sq. ft.
4130 Bottlebrush Landing, Cumming, GA 30040
MLS# 7834941Listed by: HERITAGE GA. REALTORS - Coming Soon
 $565,000Coming Soon3 beds 3 baths2,344 sq. ft.
4010 Emerald Glade Court, Cumming, GA 30040
MLS# 7830170Listed by: ANSLEY REAL ESTATE - Coming Soon
 $635,000Coming Soon4 beds 4 baths3,324 sq. ft.
7410 Colony Court, Cumming, GA 30041
MLS# 7826772Listed by: MARK SPAIN REAL ESTATE - Coming Soon
 $635,000Coming Soon4 beds 4 baths3,324 sq. ft.
7410 Colony Court, Cumming, GA 30041
MLS# 10832754Listed by: Mark Spain Real Estate - Coming Soon
 $950,000Coming Soon5 beds 4 baths5,198 sq. ft.
6234 Creekstone Path, Cumming, GA 30041
MLS# 7349056Listed by: BERKSHIRE HATHAWAY HOMESERVICES GEORGIA PROPERTIES - Coming Soon
 $640,000Coming Soon4 beds 3 baths2,891 sq. ft.
8170 Majors Mill Drive, Cumming, GA 30041
MLS# 7315292Listed by: KELLER WILLIAMS REALTY ATLANTA PARTNERS


Protect your home and budget from life's surprises with an Assurant Home Warranty, backed by a partner that supports you through every step of homeownership. Explore Plans.
©2026 Century 21 Real Estate LLC. All rights reserved. CENTURY 21®, the CENTURY 21 Logo and C21® are service marks owned by Century 21 Real Estate LLC. Century 21 Real Estate LLC fully supports the principles of the Fair Housing Act and the Equal Opportunity Act. Each office is independently owned and operated. Listing information is deemed reliable but not guaranteed accurate.