5340 Winding Lakes Drive, Cumming, GA 30028
Local realty services provided by:CENTURY 21 North East
5340 Winding Lakes Drive,Cumming, GA 30028
$672,000
- 5 Beds
- 6 Baths
- 3,908 sq. ft.
- Single family
- Active
Listed by: zubin ali
Office: virtual properties realty.com
MLS#:10888705
Source:METROMLS
Price summary
- Price:$672,000
- Price per sq. ft.:$171.95
- Monthly HOA dues:$82.92
About this home
Rare opportunity to own a beautifully maintained 5-bedroom, 5.5-bath home featuring **two primary suites**, including a convenient main-level suite and an oversized upstairs retreat! Offering exceptional space, privacy, and versatility, this home boasts a private wooded backyard, a covered deck with an outdoor fireplace, and a full unfinished walk-out basement with endless possibilities for future expansion. The impressive two-story foyer welcomes you into a thoughtfully designed main level featuring a flexible home office or formal living room, a separate dining room, and an open-concept family room and kitchen. The spacious kitchen is complete with stone countertops, a large center island, double ovens, a breakfast area, and a pantry, making it ideal for both everyday living and entertaining. Upstairs, the expansive primary suite offers a generous sitting area, custom closet, dual vanities, a soaking tub, and a separate shower. Three additional bedrooms each enjoy access to their own private bathroom, providing comfort and convenience throughout. Step outside to the covered deck and enjoy peaceful views of the fenced backyard surrounded by mature trees, creating a beautiful setting for relaxing or entertaining. Recent improvements include a newer roof, upper-level HVAC system, attic insulation, recessed lighting, custom closets, landscape lighting, an irrigation system, water filtration system, newer dishwasher, washer, and dryer. **Move-in ready and filled with possibilities, this exceptional home offers the perfect combination of space, comfort, privacy, and flexibility!**...
Contact an agent
Home facts
- Year built:2015
- Subdivision & Development:The Lakes at Franklin Goldmine
- Listing ID #:10888705
- Updated:November 19, 2026 at 12:07 PM
Rooms and interior
- Bedrooms:5
- Total bathrooms:6
- Full bathrooms:5
- Half bathrooms:1
- Flooring:Carpet, Hardwood, Tile
- Dining Description:Seats 12+
- Kitchen Description:Breakfast Room, Dishwasher, Disposal, Double Oven, Kitchen Island, Microwave, Pantry, Refrigerator
- Bedroom Description:Master On Main Level, Walk-In Closet(s)
- Basement Description:Bath/Stubbed, Daylight, Exterior Entry, Interior Entry
- Living area:3,908 sq. ft.
Heating and cooling
- Cooling:Ceiling Fan(s), Central Air
- Heating:Central
- Central air:Yes
Structure and exterior
- Roof:Composition
- Year built:2015
- Building area:3,908 sq. ft.
- Lot area:0.24 Acres
- Lot Features:Level, Private
- Architectural Style:Traditional
- Construction Materials:Brick, Stone
- Exterior Features:Balcony, Deck
- Levels:3+ Story
Schools
- High school:West Forsyth
- Middle school:Liberty
- Elementary school:Sawnee
Utilities
- Water:Public, Water Available
- Sewer:Public Sewer, Sewer Available
Finances and disclosures
- Price:$672,000
- Price per sq. ft.:$171.95
- Tax amount:$6,857 (2026)
Features and amenities
- Appliances:Dishwasher, Disposal, Double Oven, Dryer, Microwave, Refrigerator, Washer
- Laundry features:Dryer, Laundry, Upper Level, Washer
- Amenities:Double Pane Windows, High Ceilings, Pulldown Attic Stairs, Rear Stairs, Security System, Smoke Detector(s), Tray Ceiling(s)
Parking
- Total parking spaces:2
- Parking description:Attached, Garage, Kitchen Level
- Garage:Yes
 2026 Georgia MLS. All rights reserved. Information Deem Reliable But Not Guaranteed November 19, 2026 METROMLS Member Broker: Jim D’Amico
New listings near 5340 Winding Lakes Drive
- Coming Soon
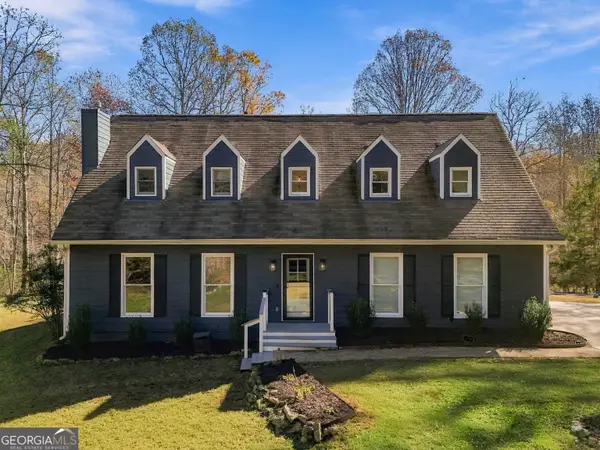 $700,000Coming Soon3 beds 3 baths
7440 Cox Road, Cumming, GA 30028
MLS# 10892581Listed by: Keller Williams Community Partners - Coming Soon
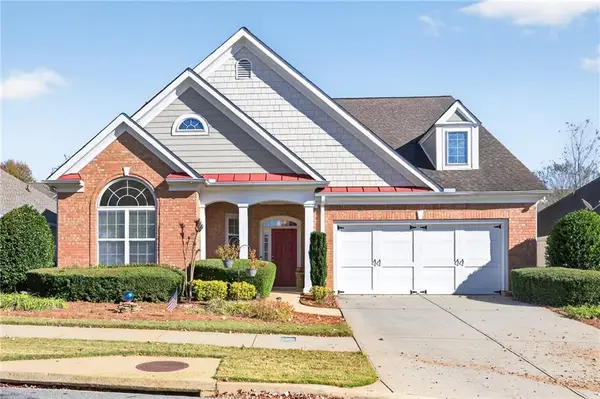 $500,000Coming Soon2 beds 2 baths2,342 sq. ft.
6105 Marlow Drive, Cumming, GA 30041
MLS# 7869801Listed by: ALLURE LUXE REALTY - Coming Soon
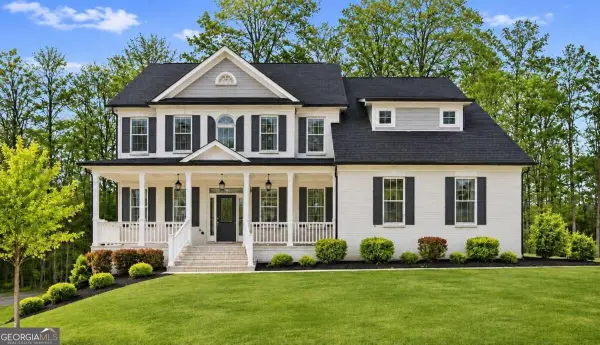 $1,100,000Coming Soon6 beds 5 baths
6330 Bentley Commons Drive, Cumming, GA 30040
MLS# 10891972Listed by: Coldwell Banker Realty - Coming Soon
 $950,000Coming Soon5 beds 4 baths5,198 sq. ft.
6234 Creekstone Path, Cumming, GA 30041
MLS# 7349056Listed by: BERKSHIRE HATHAWAY HOMESERVICES GEORGIA PROPERTIES - Coming Soon
 $640,000Coming Soon4 beds 3 baths2,891 sq. ft.
8170 Majors Mill Drive, Cumming, GA 30041
MLS# 7315292Listed by: KELLER WILLIAMS REALTY ATLANTA PARTNERS - Coming Soon

 $1,100,000Coming Soon5 beds 5 baths3,684 sq. ft.
7040 Cagle Drive, Cumming, GA 30041
MLS# 7311057Listed by: CENTURY 21 RESULTS - New
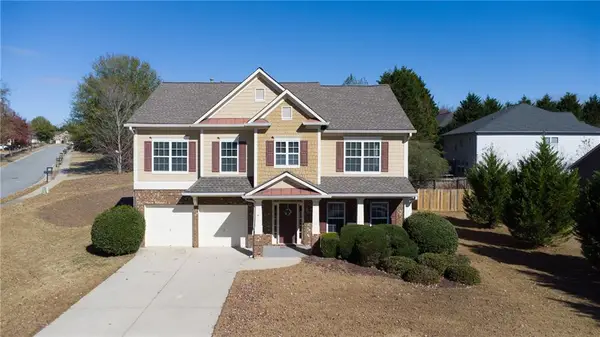 $474,900Active4 beds 3 baths2,726 sq. ft.
5030 Skyland Parkway, Cumming, GA 30028
MLS# 7867995Listed by: TEAM ONE REALTY PARTNERS, LLC - New
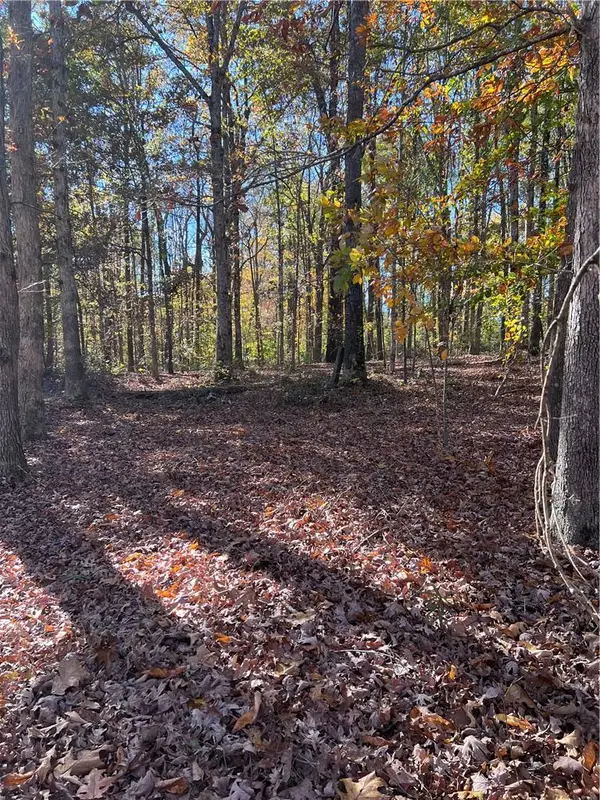 $299,000Active2.54 Acres
3610 Hunley Court, Cumming, GA 30028
MLS# 7870140Listed by: ANCHOR REAL ESTATE ADVISORS, LLC - New
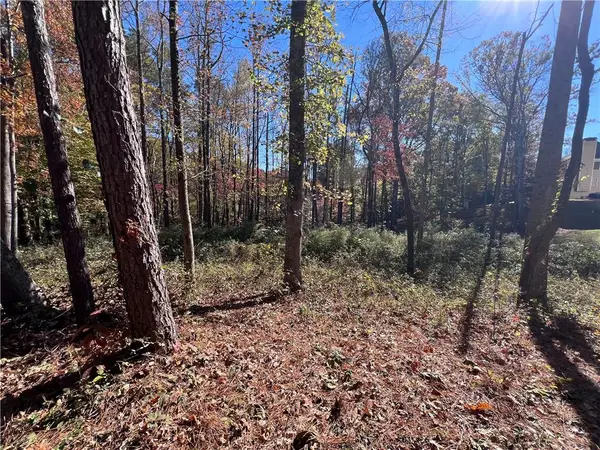 $149,000Active0.74 Acres
6935 Weybridge, Cumming, GA 30040
MLS# 7870177Listed by: ANCHOR REAL ESTATE ADVISORS, LLC - New
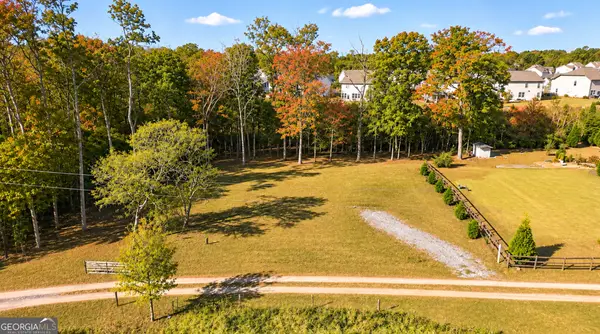 $175,000Active1 Acres
6060 Neisler Rd, Cumming, GA 30028
MLS# 10892826Listed by: Sloan & Company Real Estate


Protect your home and budget from life's surprises with an Assurant Home Warranty, backed by a partner that supports you through every step of homeownership. Explore Plans.
©2026 Century 21 Real Estate LLC. All rights reserved. CENTURY 21®, the CENTURY 21 Logo and C21® are service marks owned by Century 21 Real Estate LLC. Century 21 Real Estate LLC fully supports the principles of the Fair Housing Act and the Equal Opportunity Act. Each office is independently owned and operated. Listing information is deemed reliable but not guaranteed accurate.