7135 Jonsway, Cumming, GA 30041
Local realty services provided by:CENTURY 21 Crowe Realty
7135 Jonsway,Cumming, GA 30041
$399,990
- 4 Beds
- 3 Baths
- 3,262 sq. ft.
- Single family
- Active
Listed by: jiting zhang
Office: virtual properties realty.net
MLS#:10787034
Source:METROMLS
Price summary
- Price:$399,990
- Price per sq. ft.:$122.62
- Monthly HOA dues:$50
About this home
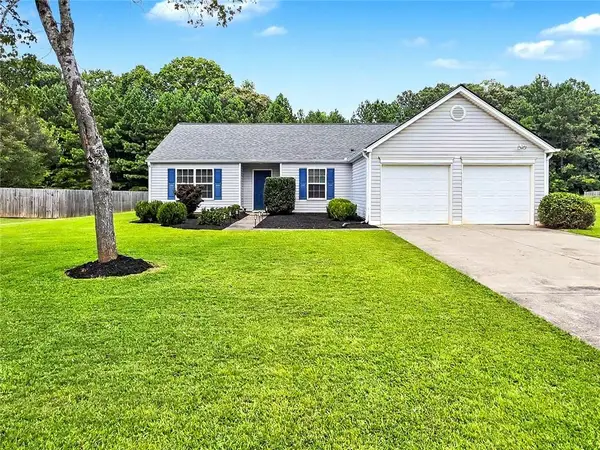
Attention renovators and visionaries! Rare opportunity to customize a 4-bedroom, 3-bath home with a FOUR-CAR GARAGE in a desirable Lake Lanier community. Major exterior improvements are already complete, including a freshly painted exterior, new gutters, and a huge new deck overlooking the private backyard. Inside, soaring vaulted ceilings, skylights, spacious rooms, and an open floor plan provide the perfect canvas for your dream renovation. The oversized kitchen area is ready for your custom design, while the partially finished terrace level offers a bedroom, full bath, living area, and separate entrance. A standout feature is the rare FOUR-CAR GARAGE, including two oversized basement garages ideal for boat storage, a workshop, gym, hobby space, or additional vehicles. Situated on a private hilltop, the property enjoys exceptional privacy while remaining connected to the best of the community. Walk to the neighborhood pool or enjoy Lake Lanier access through the community swimming and fishing dock. Conveniently located near GA-400, shopping, dining, and outdoor recreation, this home is just 3 minutes from Six Mile Creek Park and Lake Lanier, and 4 minutes from Charleston Park, offering an ideal blend of privacy, convenience, and renovation potential....
Contact an agent
Home facts
- Year built:1993
- Subdivision & Development:Little Mill Landing
- Listing ID #:10787034
- Updated:August 02, 2026 at 11:11 AM
Rooms and interior
- Bedrooms:4
- Total bathrooms:3
- Full bathrooms:3
- Flooring:Vinyl
- Bathrooms Description:Double Vanity
- Kitchen Description:Kitchen Island, Walk-in Pantry
- Bedroom Description:Master On Main Level, Walk-In Closet(s)
- Basement Description:Daylight, Exterior Entry, Interior Entry, Partial
- Living area:3,262 sq. ft.
Heating and cooling
- Cooling:Ceiling Fan(s), Central Air
- Heating:Central, Forced Air, Natural Gas
- Central air:Yes
Structure and exterior
- Roof:Composition
- Year built:1993
- Building area:3,262 sq. ft.
- Lot area:0.72 Acres
- Lot Features:Level, Private, Sloped
- Architectural Style:Traditional
- Exterior Features:Deck
- Foundation Description:Slab
- Levels:Multi/Split
Schools
- High school:East Forsyth
- Middle school:Little Mill
- Elementary school:Chestatee
Utilities
- Water:Public, Water Available
- Sewer:Septic Tank
Finances and disclosures
- Price:$399,990
- Price per sq. ft.:$122.62
- Tax amount:$4,619 (2025)
Features and amenities
- Appliances:Gas Water Heater
- Laundry features:In Hall
- Amenities:Double Pane Windows, Gas Water Heater, Skylight(s), Tray Ceiling(s), Vaulted Ceiling(s)
Parking
- Total parking spaces:4
- Parking description:Attached, Garage, Garage Door Opener, Kitchen Level, Side/Rear Entrance, Storage
- Garage:Yes
 2026 Georgia MLS. All rights reserved. Information Deem Reliable But Not Guaranteed August 2, 2026 METROMLS Member Broker: Clinton Crowe
New listings near 7135 Jonsway
 $727,000Active6 beds 6 baths4,188 sq. ft.
4610 Evandale Way, Cumming, GA 30040
MLS# 7763571Listed by: SMG REALTY- New
 $699,000Active6 beds 5 baths4,630 sq. ft.
4820 Rockingham Run, Cumming, GA 30040
MLS# 7814321Listed by: PEND REALTY, LLC. - Coming Soon
 $499,000Coming Soon2 beds 2 baths
6615 Marlow Drive, Cumming, GA 30041
MLS# 10817316Listed by: Compass - New
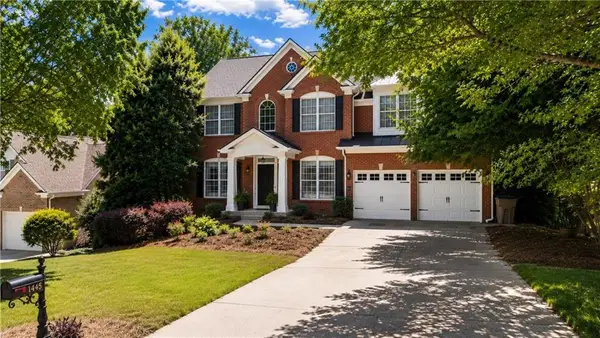 $659,000Active3 beds 3 baths2,710 sq. ft.
1445 Badingham Drive, Cumming, GA 30041
MLS# 7814301Listed by: ENGEL & VOLKERS ATLANTA - New
 $750,000Active6 beds 5 baths4,854 sq. ft.
5980 Wilmington Court, Cumming, GA 30040
MLS# 7814332Listed by: KELLER WILLIAMS REALTY ATLANTA PARTNERS - New
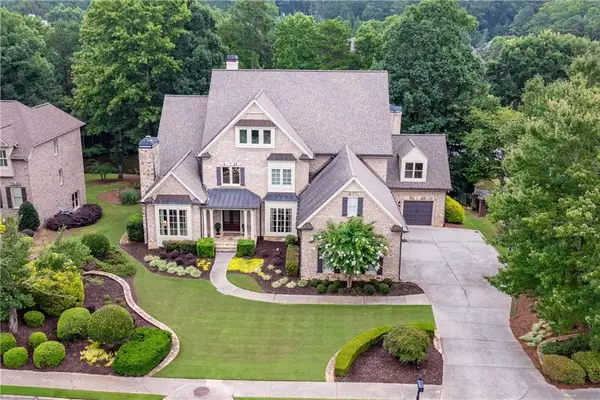
 $2,199,000Active6 beds 9 baths9,259 sq. ft.
2610 Flint Creek Drive, Cumming, GA 30041
MLS# 7810228Listed by: CENTURY 21 LINDSEY AND PAULEY - New
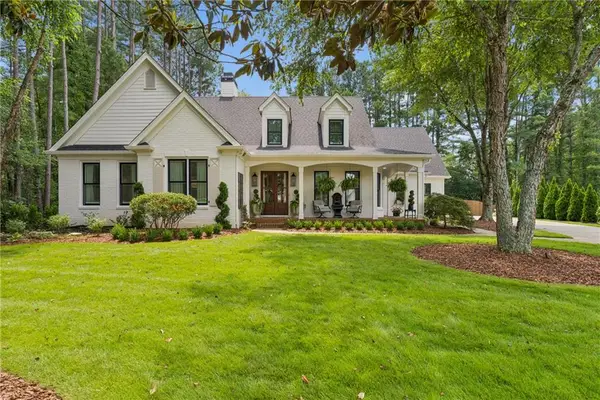 $1,349,000Active5 beds 4 baths3,446 sq. ft.
6655 Manchester Place, Cumming, GA 30040
MLS# 7813666Listed by: THE REZERVE, LLC - Open Sun, 1 to 3pmNew
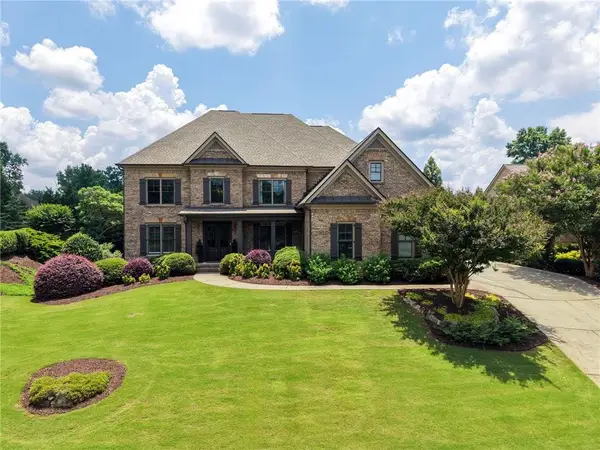 $1,095,000Active7 beds 5 baths4,734 sq. ft.
5305 Harris Springs Drive, Cumming, GA 30040
MLS# 7813928Listed by: DRAKE REALTY OF GA, INC. - New
 $399,000Active3 beds 2 baths1,603 sq. ft.
3420 Bridgeshaw Drive, Cumming, GA 30028
MLS# 7814222Listed by: BOLT REALTY, LLC - Coming Soon
 $210,000Coming Soon2 beds 2 baths
5170 Hurt Bridge Road, Cumming, GA 30028
MLS# 10817083Listed by: Amie Chambers Real Estate LLC


Protect your home and budget from life's surprises with an Assurant Home Warranty, backed by a partner that supports you through every step of homeownership. Explore Plans.
©2026 Century 21 Real Estate LLC. All rights reserved. CENTURY 21®, the CENTURY 21 Logo and C21® are service marks owned by Century 21 Real Estate LLC. Century 21 Real Estate LLC fully supports the principles of the Fair Housing Act and the Equal Opportunity Act. Each office is independently owned and operated. Listing information is deemed reliable but not guaranteed accurate.