
7250 Scotshire Way, Cumming, GA 30040
Local realty services provided by:CENTURY 21 Results
Listed by:
 Thomas Cooke(615) 604 - 7449CENTURY 21 Results

Office: century 21 results
MLS#:7802502
Source:FIRSTMLS
Price summary
- Price:$899,900
- Price per sq. ft.:$222.75
- Monthly HOA dues:$50
About this home
Captivating Remodeled European Retreat in Polo Golf & Country Club
Originally built as the builder's own personal residence, this four-sided brick beauty reflects exceptional quality and care in every detail. This is a home built for gathering, relaxing, and living well.
The main level offers a private, oversized owner's suite with its own gas log fireplace and a completely remodeled, luxurious spa-style bath featuring custom vanities and new flooring, along with a half bath and a separate guest bedroom with full bath for visitors or multigenerational living. A two-story family room with its own gas log fireplace anchors the open floor plan, while the updated kitchen showcases new quartz stone countertops, a new sink and faucet with updated plumbing, and a tile backsplash alongside stainless appliances, double ovens, and a gas cooktop. The completely remodeled laundry room adds new flooring, cabinets, and a sink for everyday convenience. Upstairs, hardwood floors installed in 2020 run throughout four spacious bedrooms and two full baths, while three Rheem HVAC systems, replaced in 2023, keep every level comfortable year-round, and a freshly washed and repaired roof rounds out the exterior updates. Outside, enjoy a landscaped, nearly half-acre lot with an invisible fence, a new hot tub, and a $4,000 Weber natural gas grill included for the new owners.
Set in the sought-after Polo Golf & Country Club community, residents enjoy golf, tennis, swim team, pools, and more all zoned for top Forsyth County schools.
Schedule your private tour of 7250 Scotshire Way today!...
Contact an agent
Home facts
- Year built:1998
- Listing ID #:7802502
- Updated:July 16, 2026 at 01:38 PM
Rooms and interior
- Bedrooms:6
- Total bathrooms:5
- Full bathrooms:4
- Half bathrooms:1
- Flooring:Ceramic Tile, Hardwood
- Dining Description:Open Concept, Seats 12+
- Bathrooms Description:Double Vanity, Separate His/Hers, Separate Tub/Shower, Whirlpool Tub
- Kitchen Description:Breakfast Bar, Breakfast Room, Cabinets White, Dishwasher, Disposal, Double Oven, Eat-in Kitchen, Electric Oven, Gas Cooktop, Kitchen Island, Microwave, Pantry Walk-In, Refrigerator, Self Cleaning Oven, Stone Counters, View to Family Room
- Bedroom Description:Master on Main, Oversized Master
- Living area:4,040 sq. ft.
Heating and cooling
- Heating:Central, Electric
Structure and exterior
- Roof:Shingle
- Year built:1998
- Building area:4,040 sq. ft.
- Lot area:0.46 Acres
- Lot Features:Back Yard, Front Yard, Landscaped, Level, Private
- Architectural Style:European, Traditional
- Construction Materials:Brick 4 Sides
- Exterior Features:Gas Grill, Patio, Rain Gutters, Storage
- Levels:2 Story
Schools
- High school:West Forsyth
- Middle school:Vickery Creek
- Elementary school:Vickery Creek
Utilities
- Water:Public
- Sewer:Public Sewer
Finances and disclosures
- Price:$899,900
- Price per sq. ft.:$222.75
- Tax amount:$6,910 (2025)
Features and amenities
- Appliances:Satellite Dish
- Laundry features:Dryer, Laundry Room, Main Level, Mud Room, Washer
- Amenities:ENERGY STAR Qualified Appliances, Entrance Foyer 2 Story, Gas Water Heater, High Ceilings 10 ft Main, High Speed Internet
Parking
- Parking description:Driveway, Garage, Garage Door Opener, Garage Faces Side, Kitchen Level, Level Driveway
- Garage spaces:3
Listings identified with the FMLS IDX logo come from FMLS and are held by brokerage firms other than the owner of this website. The listing brokerage is identified in any listing details. Information is deemed reliable but is not guaranteed. If you believe any FMLS listing contains material that infringes your copyrighted work please click here (https://www.fmls.com/dmca) to review our DMCA policy and learn how to submit a takedown request. ©2026 First Multiple Listing Service, Inc. FIRSTMLS Member Broker: Debbie CookeNew listings near 7250 Scotshire Way
- New
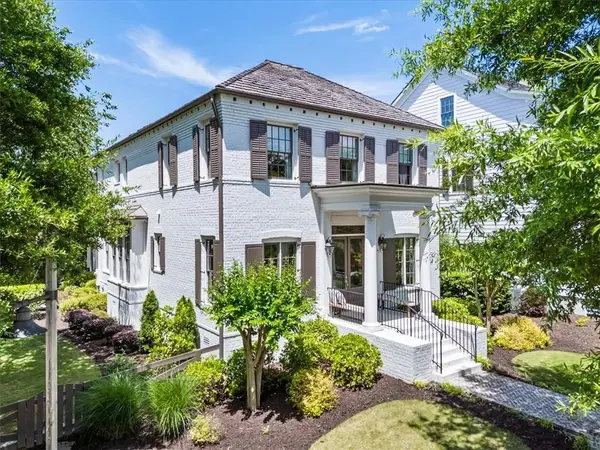 $1,150,000Active5 beds 4 baths3,675 sq. ft.
7455 Samples Field Road, Cumming, GA 30040
MLS# 7805760Listed by: ANSLEY REAL ESTATE - New
 $250,000Active2.18 Acres
000000 Burruss Mill Road, Cumming, GA 30041
MLS# 10806700Listed by: Coldwell Banker Realty - New
 $260,000Active3.37 Acres
000 Burruss Mill Road, Cumming, GA 30041
MLS# 10806673Listed by: Coldwell Banker Realty - New
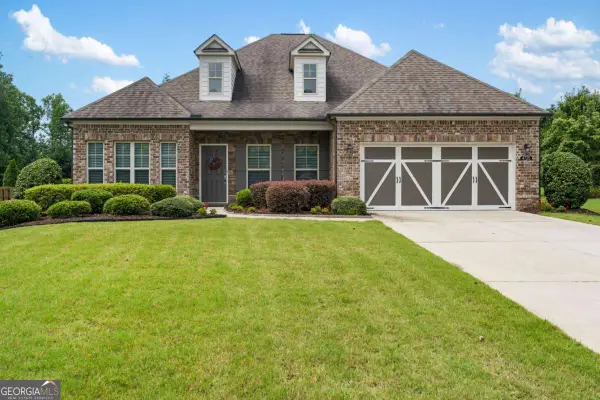 $699,000Active3 beds 3 baths2,533 sq. ft.
4725 Amble Trace, Cumming, GA 30040
MLS# 10806510Listed by: Compass - Open Sat, 12 to 2pmNew
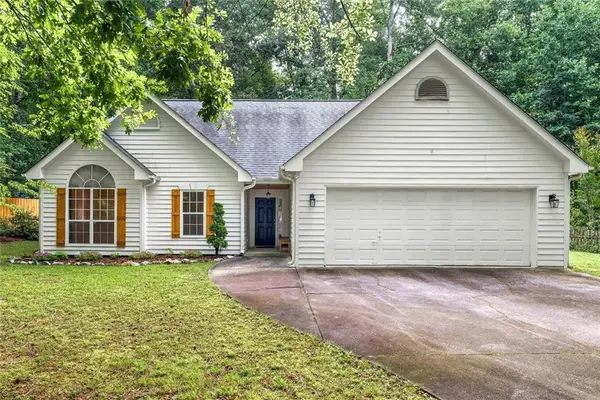 $415,000Active3 beds 2 baths1,364 sq. ft.
5950 Shannon Drive, Cumming, GA 30040
MLS# 7805734Listed by: BERKSHIRE HATHAWAY HOMESERVICES GEORGIA PROPERTIES - Coming Soon
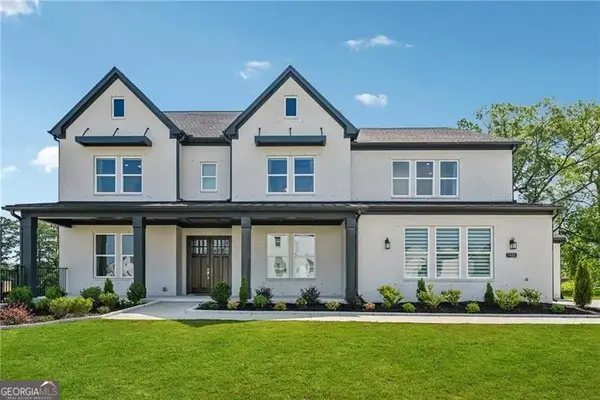 $1,549,000Coming Soon5 beds 6 baths
7420 Wild Violet Drive, Cumming, GA 30040
MLS# 10806447Listed by: Sekhars Realty, Inc. - Coming Soon
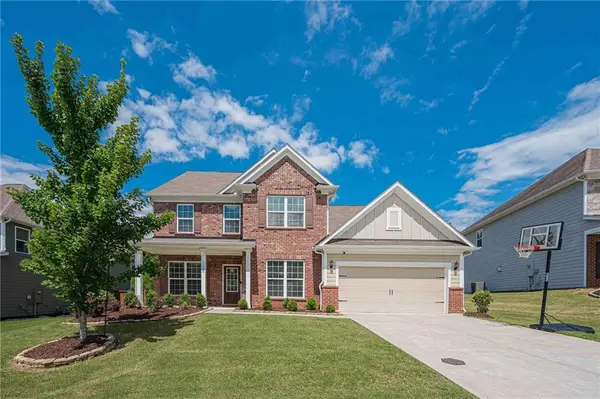 $799,000Coming Soon5 beds 5 baths
7215 Margate Court, Cumming, GA 30040
MLS# 7805509Listed by: EXP REALTY, LLC. - New
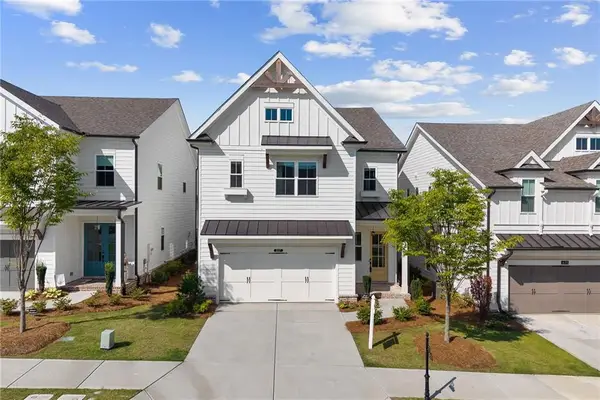 $550,000Active3 beds 3 baths2,433 sq. ft.
637 Skytop Drive, Cumming, GA 30040
MLS# 7805710Listed by: POINT HONORS AND ASSOCIATES, REALTORS - Coming Soon
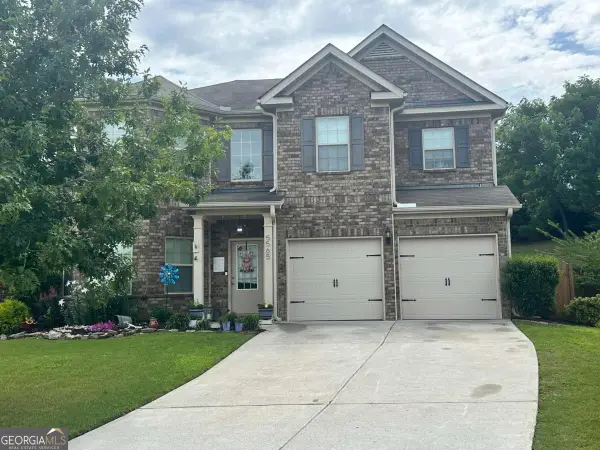 $500,000Coming Soon4 beds 3 baths
5565 Banner Boulevard, Cumming, GA 30028
MLS# 10806418Listed by: Keller Williams Community Partners - Coming Soon
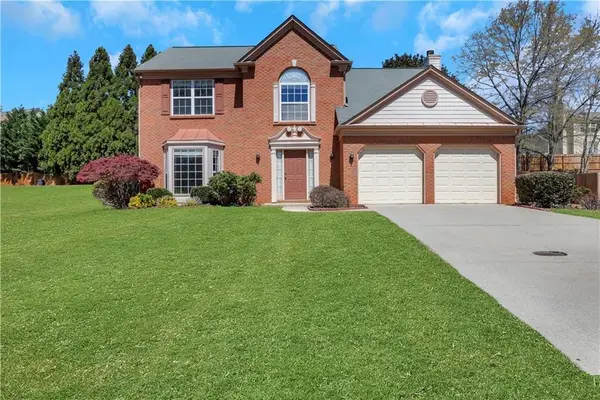 $598,000Coming Soon4 beds 3 baths
7025 Brassfield Drive, Cumming, GA 30041
MLS# 7805604Listed by: VIRTUAL PROPERTIES REALTY. BIZ


Protect your home and budget from life's surprises with an Assurant Home Warranty, backed by a partner that supports you through every step of homeownership. Explore Plans.
©2026 Century 21 Real Estate LLC. All rights reserved. CENTURY 21®, the CENTURY 21 Logo and C21® are service marks owned by Century 21 Real Estate LLC. Century 21 Real Estate LLC fully supports the principles of the Fair Housing Act and the Equal Opportunity Act. Each office is independently owned and operated. Listing information is deemed reliable but not guaranteed accurate.