7515 Carson Court, Cumming, GA 30028
Local realty services provided by:CENTURY 21 Novus
7515 Carson Court,Cumming, GA 30028
$897,000
- 5 Beds
- 4 Baths
- 4,034 sq. ft.
- Single family
- Active
Listed by: lianna frantz
Office: homesmart
MLS#:7864838
Source:FIRSTMLS
Price summary
- Price:$897,000
- Price per sq. ft.:$222.36
About this home
STUNNING CUSTOM EXECUTIVE HOME WITH RESORT-STYLE POOL, PRIVATE GARAGE APARTMENT, 4-CAR GARAGE AND NO HOA! Beautifully appointed custom executive home offering elegant finishes, spacious living areas, and exceptional outdoor entertaining! The charming rocking chair front porch welcomes you into a warm and inviting foyer, where beautiful real hardwood floors set the tone for the elegent living spaces with extensive custom millwork, coffered ceilings, and architectural details throughout. The gourmet kitchen features white cabinetry, granite countertops, oversized island, stainless steel appliances, double ovens, and five-burner gas cooktop. The inviting family room boasts a fireplace and custom built-ins, complemented by a formal dining room, and breakfast area. The main-level owner's suite offers a private sitting area, his-and-hers closets, and luxurious bath. An additional main-level guest bedroom with full bath provides added convenience. Upstairs features a guest ensuite with huge walk-in closet, 2 additional bedrooms with Jack and Jill bathroom, and a versatile loft with a custom built-in workstation. Step outside to your own private resort-style retreat, featuring a gorgeous heated PebbleTec saltwater swimming pool with custom lighting, surrounded by elegant Travertine decking, maintenance-free artificial turf, and a private fenced backyard. Relax or entertain on the covered, screened-in porch overlooking the pool, complete with premium Trex decking. Another standout feature is the additional detached 2-car garage with a private finished apartment above, which has a private entry and offers a full kitchen and bathroom - perfect for guests, extended family, or additional living space. Additional upgrades include epoxy flake garage flooring, central vacuum system, tankless hot water heater, irrigation system, and abundant storage throughout. There is also a utility storage area in the detached garage with its own separate garage door. This exceptional property offers the perfect blend of timeless elegance, modern convenience, and resort-style living, all in one remarkable home!...
Contact an agent
Home facts
- Year built:2014
- Subdivision & Development:Tatum Ridge
- Listing ID #:7864838
- Updated:November 07, 2026 at 12:19 PM
Rooms and interior
- Bedrooms:5
- Total bathrooms:4
- Full bathrooms:4
- Flooring:Ceramic Tile, Hardwood
- Dining Description:Seats 12+, Separate Dining Room
- Bathrooms Description:Double Vanity, Separate His/Hers
- Kitchen Description:Cabinets White, Dishwasher, Double Oven, Gas Cooktop, Kitchen Island, Microwave, Pantry Walk-In, View to Family Room
- Bedroom Description:Master on Main, Sitting Room
- Living area:4,034 sq. ft.
Heating and cooling
- Cooling:Ceiling Fan(s), Central Air, Zoned
- Heating:Central, Forced Air, Zoned
- Central air:Yes
Structure and exterior
- Roof:Composition
- Year built:2014
- Building area:4,034 sq. ft.
- Lot area:0.59 Acres
- Lot Features:Back Yard, Front Yard, Landscaped, Level, Private, Wooded
- Architectural Style:Traditional
- Construction Materials:Brick Front, HardiPlank Type
- Exterior Features:Covered, Deck, Enclosed, Screened, Storage
- Levels:2 Story
Schools
- High school:North Forsyth
- Middle school:Liberty - Forsyth
- Elementary school:Matt
Utilities
- Water:Public
- Sewer:Septic Tank
Finances and disclosures
- Price:$897,000
- Price per sq. ft.:$222.36
- Tax amount:$8,931 (2026)
Features and amenities
- Appliances:Irrigation Equipment
- Laundry features:Main Level, Mud Room
- Amenities:Bookcases, Central Vacuum, Coffered Ceiling(s), Disappearing Attic Stairs, Gas Water Heater, High Ceilings 10 ft Main, High Speed Internet, Tankless Water Heater, Walk-In Closet(s)
- Pool features:Heated, In Ground, Salt Water
Parking
- Parking description:Garage
- Garage spaces:4
 Listings identified with the FMLS IDX logo come from FMLS and are held by brokerage firms other than the owner of this website. The listing brokerage is identified in any listing details. Information is deemed reliable but is not guaranteed. If you believe any FMLS listing contains material that infringes your copyrighted work please click here (https://www.fmls.com/dmca) to review our DMCA policy and learn how to submit a takedown request. ©2026 First Multiple Listing Service, Inc. FIRSTMLS Member Broker: Kendall Chance
New listings near 7515 Carson Court
- Coming Soon
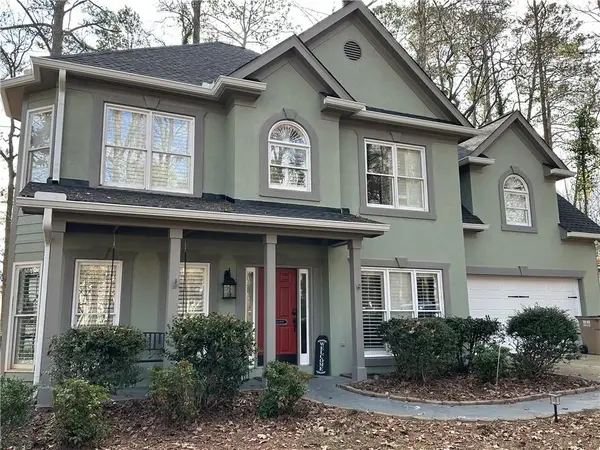
 $495,000Coming Soon3 beds 3 baths2,016 sq. ft.
3515 Bethwicke Drive, Cumming, GA 30040
MLS# 7861165Listed by: CENTURY 21 CONNECT REALTY - Coming Soon
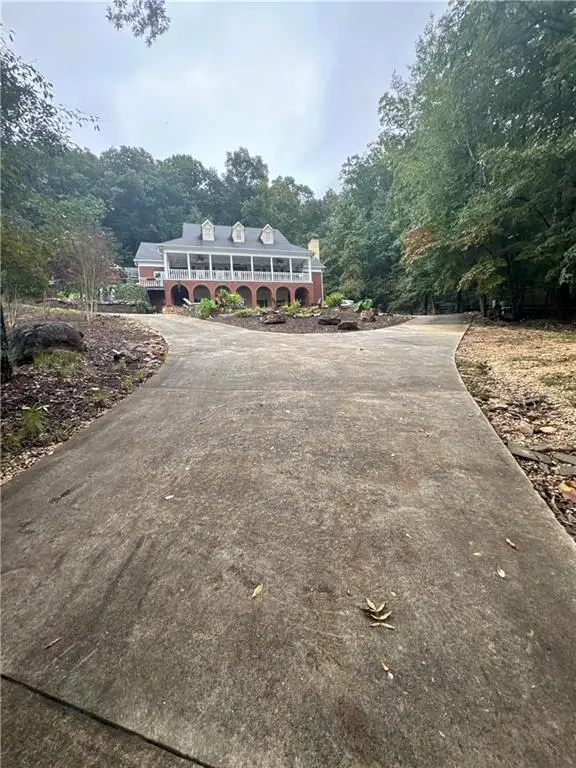 $2,100,000Coming Soon5 beds 7 baths5,800 sq. ft.
1330 Smithdale Heights Drive, Cumming, GA 30040
MLS# 7864038Listed by: MARK SPAIN REAL ESTATE - Coming Soon
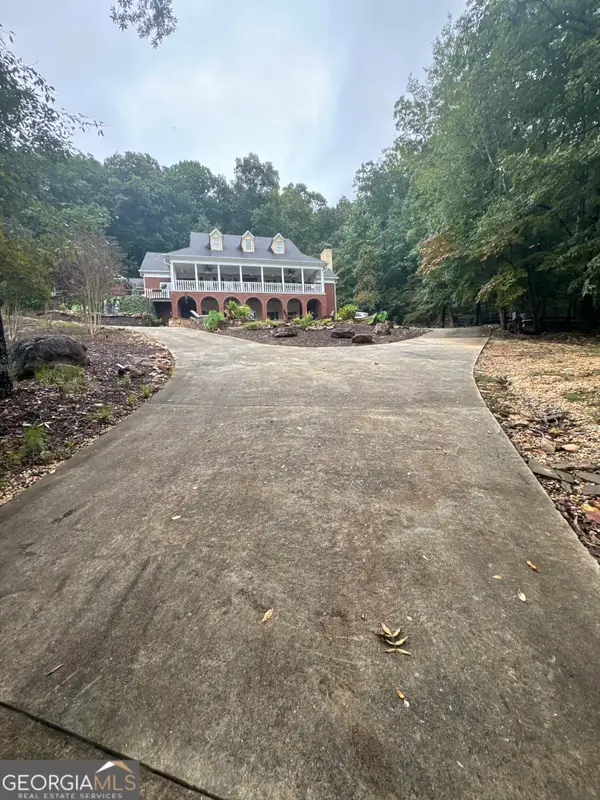 $2,100,000Coming Soon5 beds 7 baths7,400 sq. ft.
1330 Smithdale Heights Drive, Cumming, GA 30040
MLS# 10885073Listed by: Mark Spain Real Estate - Coming Soon
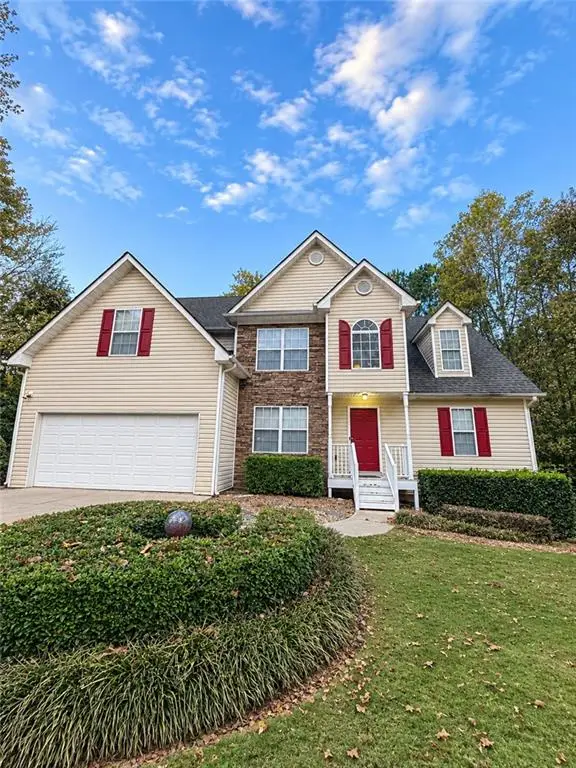 $435,000Coming Soon4 beds 3 baths1,795 sq. ft.
6710 Autumn Hills Drive, Cumming, GA 30028
MLS# 7863439Listed by: MARK SPAIN REAL ESTATE - Coming Soon
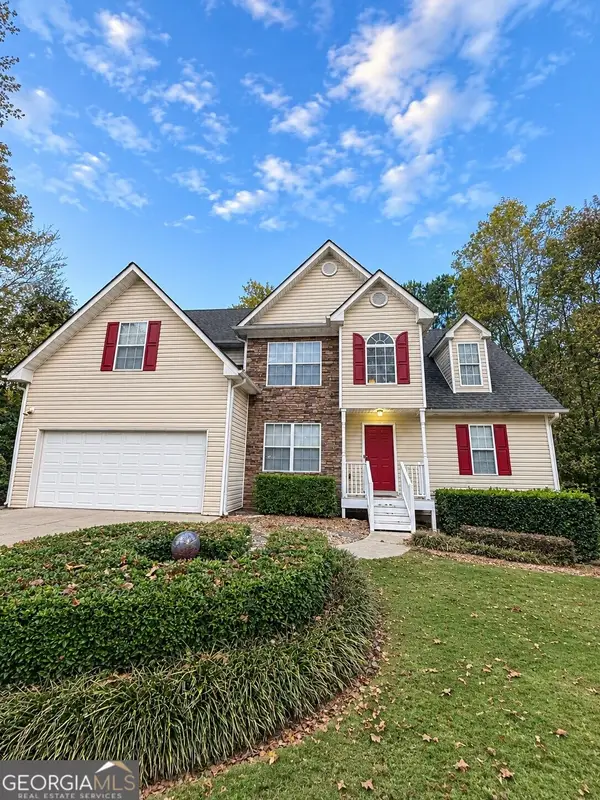 $435,000Coming Soon4 beds 3 baths1,795 sq. ft.
6710 Autumn Hills Drive, Cumming, GA 30028
MLS# 10884334Listed by: Mark Spain Real Estate - Coming Soon
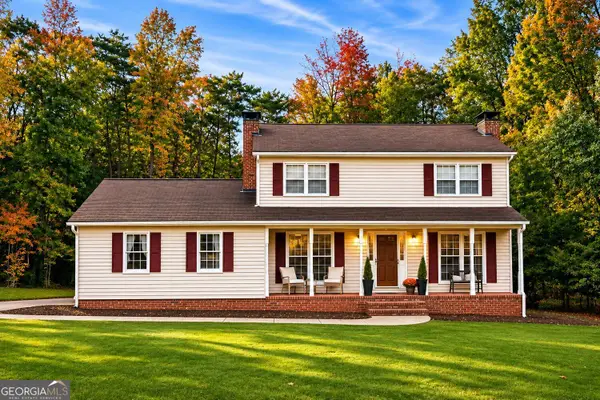 $469,000Coming Soon3 beds 3 baths2,464 sq. ft.
103 Pine Lake Circle, Cumming, GA 30040
MLS# 10883292Listed by: Keller Williams Lanier Partners - Coming Soon
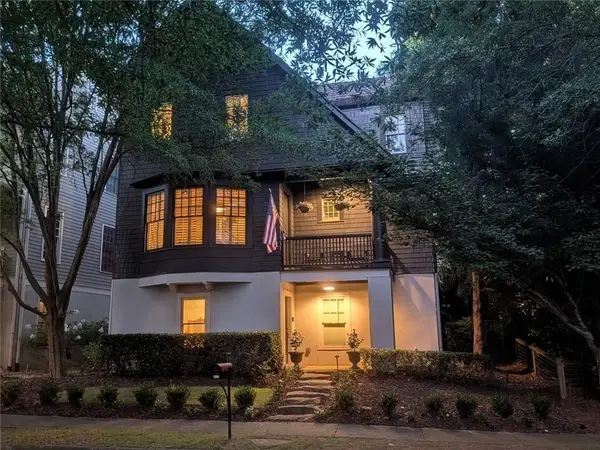 $1,075,000Coming Soon5 beds 4 baths4,735 sq. ft.
6530 Center Grove St, Cumming, GA 30040
MLS# 7861708Listed by: ATLANTA COMMUNITIES - Coming Soon
 $1,075,000Coming Soon5 beds 4 baths
6530 Center Grove Street, Cumming, GA 30040
MLS# 10882214Listed by: Atlanta Communities - Coming Soon
 $839,000Coming Soon6 beds 5 baths6,030 sq. ft.
5295 Mirror Lake Drive, Cumming, GA 30028
MLS# 10881713Listed by: Century 21 Results - Coming Soon
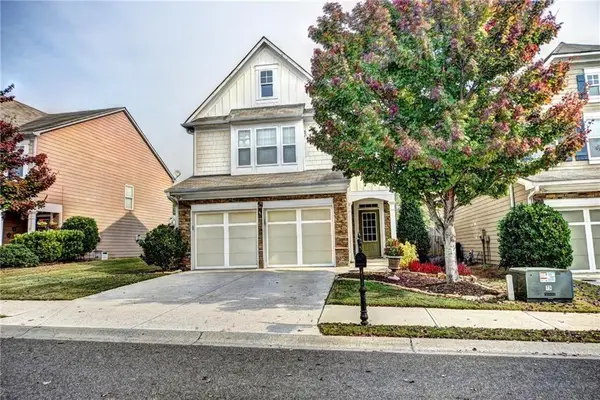 $439,000Coming Soon3 beds 3 baths1,887 sq. ft.
5915 Ellington Cove, Cumming, GA 30040
MLS# 7857683Listed by: CENTURY 21 RESULTS


Protect your home and budget from life's surprises with an Assurant Home Warranty, backed by a partner that supports you through every step of homeownership. Explore Plans.
©2026 Century 21 Real Estate LLC. All rights reserved. CENTURY 21®, the CENTURY 21 Logo and C21® are service marks owned by Century 21 Real Estate LLC. Century 21 Real Estate LLC fully supports the principles of the Fair Housing Act and the Equal Opportunity Act. Each office is independently owned and operated. Listing information is deemed reliable but not guaranteed accurate.