
7940 Timberline Ovlk, Cumming, GA 30041
Local realty services provided by:CENTURY 21 Novus
Listed by: teresa borjesson
Office: orchard brokerage llc.
MLS#:7768433
Source:FIRSTMLS
Price summary
- Price:$475,000
- Price per sq. ft.:$137.72
- Monthly HOA dues:$60.42
About this home
Spacious 4-bedroom, 4-bath home located on a quiet cul-de-sac in Cumming, offering flexible living across multiple levels and a peaceful wooded backyard setting. Designed for comfort and versatility, this home features a finished basement with a full kitchen, living room, and game room, great for generational living, guests, or extended entertaining space. The main level includes an open layout with a kitchen breakfast bar overlooking the living room, where a cozy fireplace serves as the focal point for gathering. A bedroom and full bath on the main provide added convenience for guests or multi-use living. Upstairs, a bonus room offers additional flex space perfect for a media room, office, or play area. Outdoor living is enhanced with a spacious deck and wooded backyard, creating a private retreat for relaxing or entertaining. Residents enjoy community amenities including a pool, tennis courts, and neighborhood recreational spaces, supporting an active lifestyle. Located within Forsyth County School District, the home offers easy access to shopping, dining, and entertainment throughout Cumming, as well as nearby Gainesville and Lake Lanier for boating, parks, and outdoor recreation. Major routes provide convenient travel throughout North Georgia and the greater metro Atlanta area. Discounted rate options and no lender fee future refinancing may be available for qualified buyers of this home....
Contact an agent
Home facts
- Year built:1999
- Listing ID #:7768433
- Updated:July 25, 2026 at 01:21 PM
Rooms and interior
- Bedrooms:4
- Total bathrooms:4
- Full bathrooms:4
- Flooring:Carpet
- Dining Description:Separate Dining Room
- Bathrooms Description:Double Vanity, Separate Tub/Shower
- Kitchen Description:Breakfast Bar, Breakfast Room, Cabinets Stain, Cabinets White, Dishwasher, Eat-in Kitchen, Gas Range, Microwave, View to Family Room
- Basement Description:Daylight, Exterior Entry, Finished, Finished Bath, Interior Entry
- Living area:3,449 sq. ft.
Heating and cooling
- Cooling:Ceiling Fan(s), Central Air
- Heating:Central, Natural Gas
- Central air:Yes
Structure and exterior
- Roof:Composition
- Year built:1999
- Building area:3,449 sq. ft.
- Lot area:0.46 Acres
- Lot Features:Back Yard
- Architectural Style:Traditional
- Construction Materials:Cement Siding
- Exterior Features:Deck
- Levels:2 Story
Schools
- High school:North Forsyth
- Middle school:Little Mill
- Elementary school:Chattahoochee - Forsyth
Finances and disclosures
- Price:$475,000
- Price per sq. ft.:$137.72
- Tax amount:$5,113 (2025)
Features and amenities
- Laundry features:Laundry Room
Parking
- Parking description:Attached, Driveway, Garage, Garage Faces Front
- Garage spaces:2
 Listings identified with the FMLS IDX logo come from FMLS and are held by brokerage firms other than the owner of this website. The listing brokerage is identified in any listing details. Information is deemed reliable but is not guaranteed. If you believe any FMLS listing contains material that infringes your copyrighted work please click here (https://www.fmls.com/dmca) to review our DMCA policy and learn how to submit a takedown request. ©2026 First Multiple Listing Service, Inc. FIRSTMLS Member Broker: Kendall Chance
New listings near 7940 Timberline Ovlk
- Coming Soon
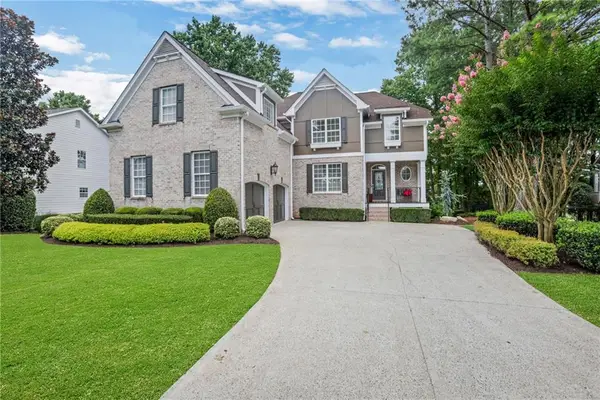 $875,000Coming Soon5 beds 4 baths
5104 Davis Love Drive, Cumming, GA 30041
MLS# 7810368Listed by: REAL BROKER, LLC. - New
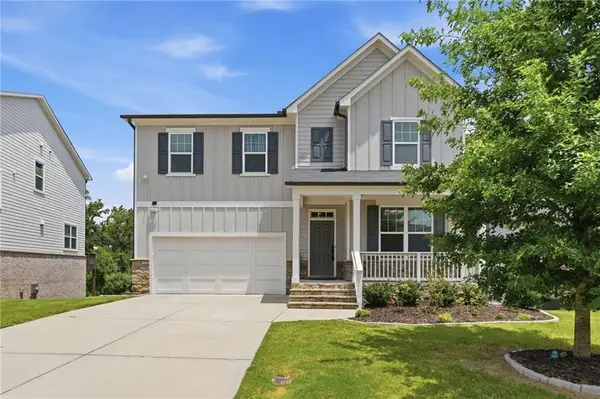 $540,000Active4 beds 3 baths2,319 sq. ft.
5395 Coltman Drive, Cumming, GA 30028
MLS# 7810556Listed by: THE REZERVE, LLC - New
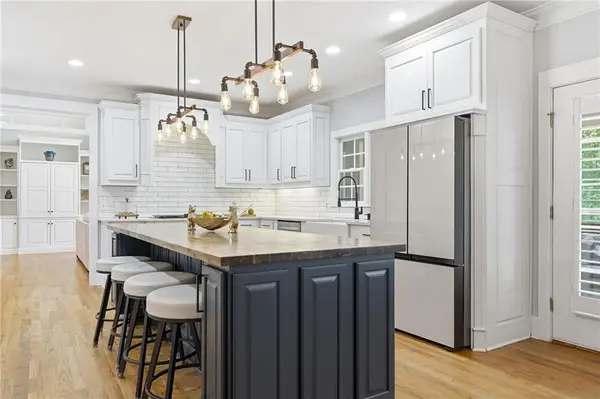 $825,000Active4 beds 4 baths
401 Maple Ridge Court, Cumming, GA 30028
MLS# 7810526Listed by: RE/MAX TOWN & COUNTRY - New
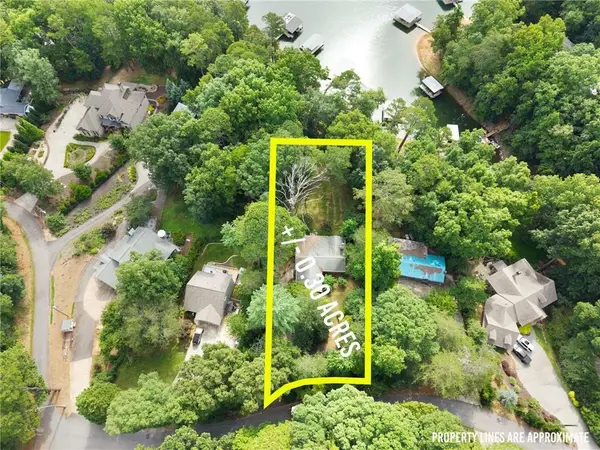 $850,000Active0.35 Acres
1640 Williams Circle, Cumming, GA 30041
MLS# 7808484Listed by: KELLER WILLIAMS REALTY COMMUNITY PARTNERS - Coming Soon
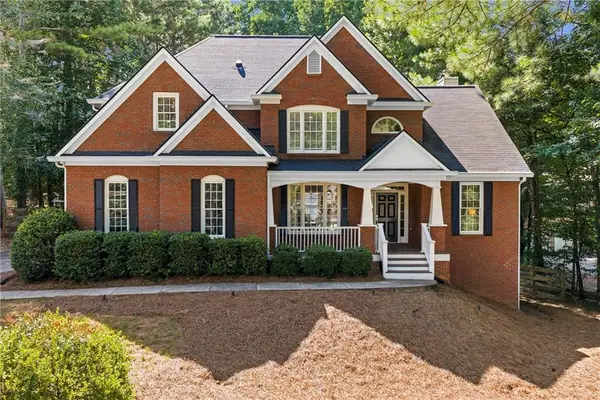 $699,000Coming Soon5 beds 4 baths
6610 Fox Creek Drive, Cumming, GA 30040
MLS# 7808545Listed by: ATLANTA FINE HOMES SOTHEBY'S INTERNATIONAL - New
 $775,000Active4 beds 4 baths2,898 sq. ft.
6525 Namon Valley Drive, Cumming, GA 30028
MLS# 7810010Listed by: KELLER WILLIAMS REALTY COMMUNITY PARTNERS - Coming Soon
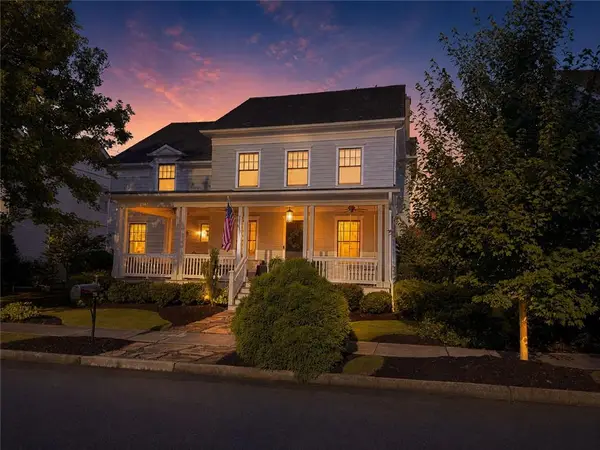 $1,595,000Coming Soon4 beds 4 baths
7265 Samples Field Road, Cumming, GA 30040
MLS# 7810341Listed by: BERKSHIRE HATHAWAY HOMESERVICES GEORGIA PROPERTIES - New
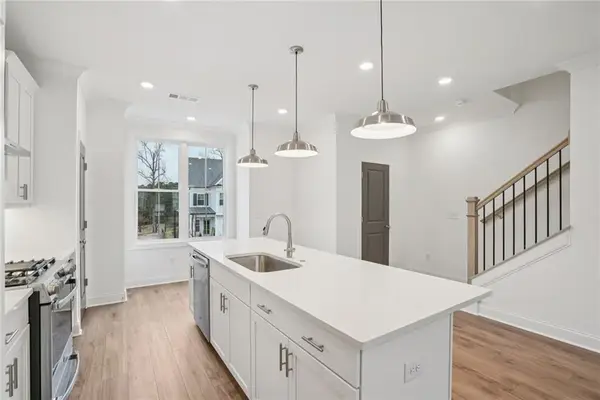 $469,900Active3 beds 4 baths1,893 sq. ft.
627 Silva Street #127, Cumming, GA 30040
MLS# 7810351Listed by: THE PROVIDENCE GROUP REALTY, LLC. - New
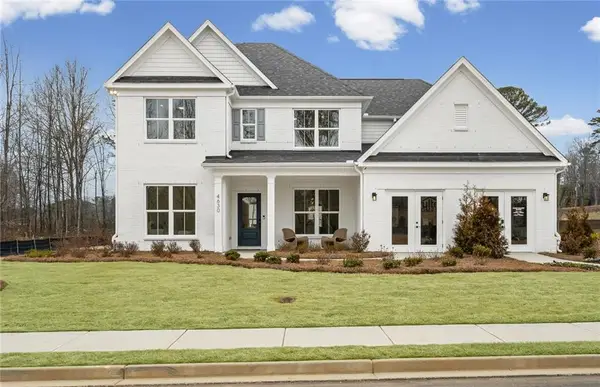 $770,627Active5 beds 4 baths4,512 sq. ft.
4615 Rosarian Drive, Cumming, GA 30040
MLS# 7810440Listed by: PULTE REALTY OF GEORGIA, INC. - New
 $399,900Active3 beds 3 baths2,392 sq. ft.
2020 Manor Pointe Drive, Cumming, GA 30041
MLS# 10812158Listed by: Balance Realty


Protect your home and budget from life's surprises with an Assurant Home Warranty, backed by a partner that supports you through every step of homeownership. Explore Plans.
©2026 Century 21 Real Estate LLC. All rights reserved. CENTURY 21®, the CENTURY 21 Logo and C21® are service marks owned by Century 21 Real Estate LLC. Century 21 Real Estate LLC fully supports the principles of the Fair Housing Act and the Equal Opportunity Act. Each office is independently owned and operated. Listing information is deemed reliable but not guaranteed accurate.