
810 Freedom Way, Cumming, GA 30040
Local realty services provided by:CENTURY 21 Results
810 Freedom Way,Cumming, GA 30040
$599,000
- 5 Beds
- 4 Baths
- 3,077 sq. ft.
- Single family
- Active
Listed by:
 Dany Drouin(404) 213 - 4025CENTURY 21 Results
Office: century 21 results
MLS#:7776529
Source:FIRSTMLS
Price summary
- Price:$599,000
- Price per sq. ft.:$194.67
- Monthly HOA dues:$66.67
About this home
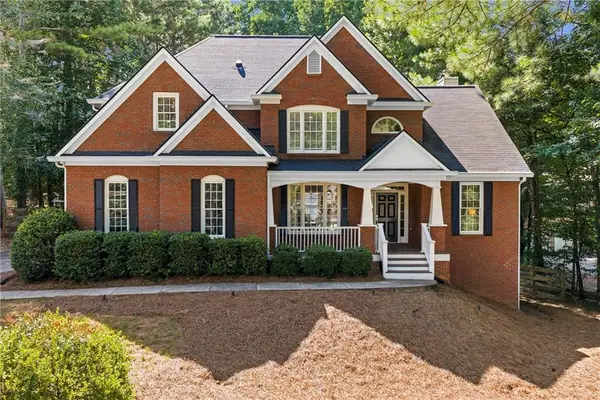
You don’t see a home like this every day! Located in the sought-after Liberty subdivision, this beautifully maintained home offers major upgrades and improvements and is truly move-in ready. A grand foyer welcomes you into an open, light-filled floor plan featuring soaring ceilings, oversized windows, and abundant natural light throughout. The spacious formal dining room is perfect for entertaining, while the chef-inspired kitchen boasts granite countertops, a tiled backsplash, stainless steel appliances (new integrated vented microwave), pantry, and ample workspace. The inviting great room features a cozy fireplace, creating the perfect gathering space. The oversized owner's suite is a true retreat, complete with a custom wardrobe system, spa-like bath with whirlpool tub, and a custom-designed walk-in closet. A secondary bedroom and full bath on the main level provide excellent flexibility for guests or multi-generational living. Upstairs, you'll find additional spacious bedrooms, including one with a private bath and two connected by a Jack-and-Jill bathroom. Movie nights will never be the same in the incredible media room, complete with equipment and speakers already in place. Step outside to your private backyard oasis featuring a screened gazebo with built-in benches and ceiling fan, expansive concrete entertaining areas, and a separate storage building (tool room) for lawn equipment and tools.
Notable upgrades include hardwood flooring, fresh paint, custom owner's closet system, media room installation, stainless steel microwave (new), Wi-Fi irrigation system, gutter guards, screened gazebo, and much more. This exceptional home combines space, comfort, and entertainment in one impressive package. Don't miss your opportunity to make 810 Freedom Way your new address!...
Contact an agent
Home facts
- Year built:2004
- Listing ID #:7776529
- Updated:July 25, 2026 at 01:34 PM
Rooms and interior
- Bedrooms:5
- Total bathrooms:4
- Full bathrooms:4
- Flooring:Carpet, Hardwood
- Dining Description:Separate Dining Room
- Bathrooms Description:Double Vanity, Separate Tub/Shower
- Kitchen Description:Breakfast Bar, Cabinets Stain, Dishwasher, Double Oven, Eat-in Kitchen, Gas Range, Microwave, Refrigerator, Stone Counters, View to Family Room
- Bedroom Description:Master on Main, Oversized Master
- Living area:3,077 sq. ft.
Heating and cooling
- Cooling:Ceiling Fan(s), Central Air
- Heating:Central
- Central air:Yes
Structure and exterior
- Roof:Composition
- Year built:2004
- Building area:3,077 sq. ft.
- Lot area:0.27 Acres
- Lot Features:Back Yard, Front Yard, Private
- Architectural Style:Traditional
- Construction Materials:Brick 3 Sides, HardiPlank Type
- Exterior Features:Patio, Private Yard
- Levels:1.5 Story
Schools
- High school:Forsyth Central
- Middle school:Otwell
- Elementary school:Forsyth - Other
Utilities
- Water:Public
- Sewer:Public Sewer
Finances and disclosures
- Price:$599,000
- Price per sq. ft.:$194.67
- Tax amount:$4,969 (2025)
Features and amenities
- Laundry features:Laundry Room, Main Level
- Amenities:Disappearing Attic Stairs, Entrance Foyer 2 Story, High Ceilings 10 ft Main, High Ceilings 10 ft Upper, Walk-In Closet(s)
Parking
- Parking description:Attached, Garage, Garage Faces Front
- Garage spaces:2
Listings identified with the FMLS IDX logo come from FMLS and are held by brokerage firms other than the owner of this website. The listing brokerage is identified in any listing details. Information is deemed reliable but is not guaranteed. If you believe any FMLS listing contains material that infringes your copyrighted work please click here (https://www.fmls.com/dmca) to review our DMCA policy and learn how to submit a takedown request. ©2026 First Multiple Listing Service, Inc. FIRSTMLS Member Broker: Debbie CookeNew listings near 810 Freedom Way
 $568,000Active3 beds 2 baths1,620 sq. ft.
8155 Stone Hill Road, Cumming, GA 30028
MLS# 7788318Listed by: TREND ATLANTA REALTY, INC.- New
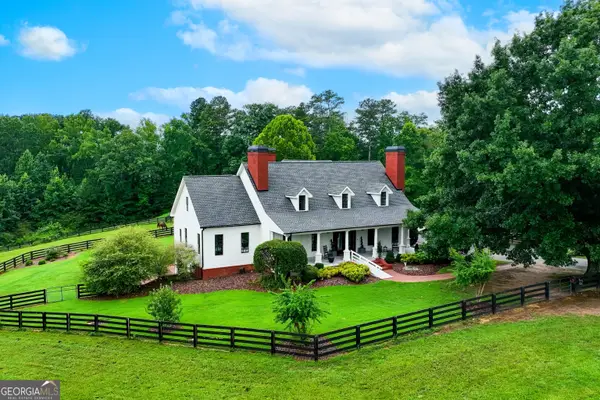 $2,268,888Active5 beds 5 baths6,869 sq. ft.
5352 Franklin Goldmine Road, Cumming, GA 30028
MLS# 10813006Listed by: Real Broker, LLC - New
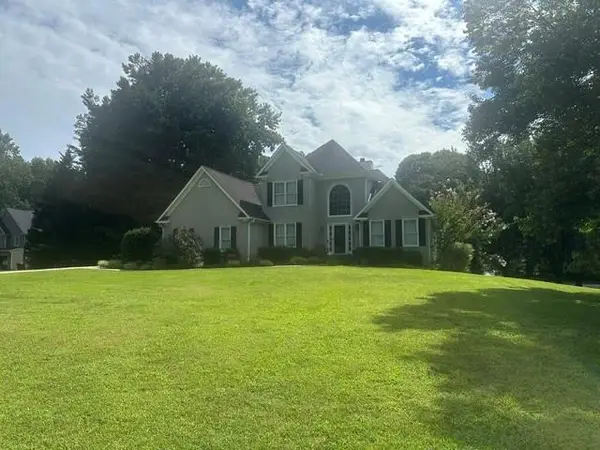 $650,000Active5 beds 4 baths2,669 sq. ft.
7640 Brentwood Court, Cumming, GA 30040
MLS# 7810768Listed by: KELLER WILLIAMS REALTY ATLANTA PARTNERS - Coming Soon
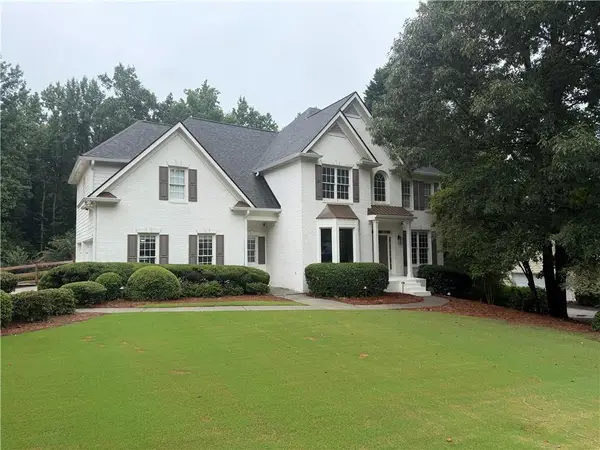 $750,000Coming Soon4 beds 4 baths
1660 Rising Mist Lane, Cumming, GA 30041
MLS# 7810724Listed by: KELLER WILLIAMS REALTY COMMUNITY PARTNERS - Coming Soon
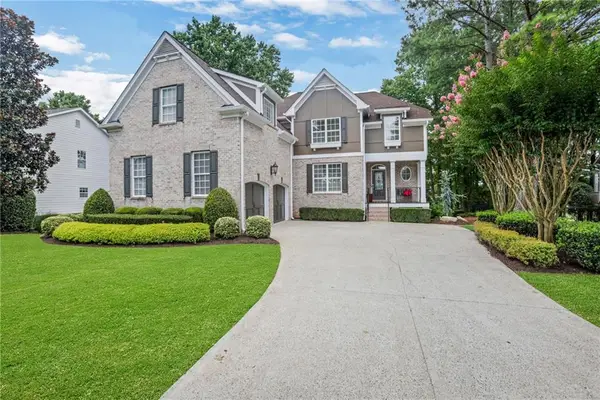 $875,000Coming Soon5 beds 4 baths
5104 Davis Love Drive, Cumming, GA 30041
MLS# 7810368Listed by: REAL BROKER, LLC. - New
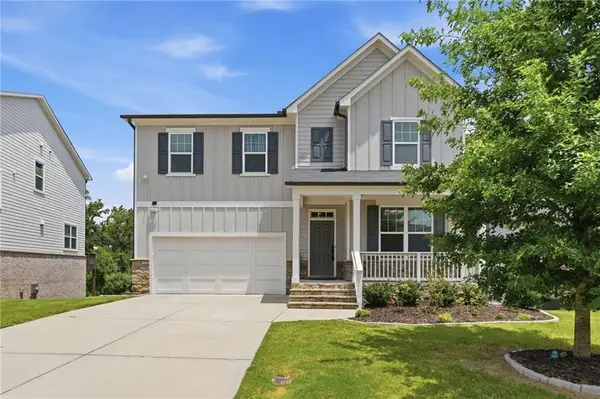 $540,000Active4 beds 3 baths2,319 sq. ft.
5395 Coltman Drive, Cumming, GA 30028
MLS# 7810556Listed by: THE REZERVE, LLC - New
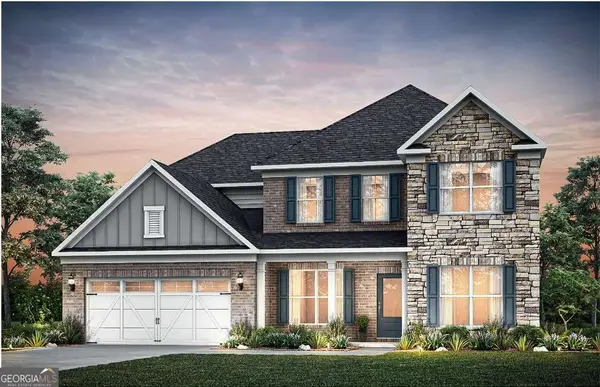 $770,627Active5 beds 4 baths3,027 sq. ft.
4615 Rosarian Drive, Cumming, GA 30040
MLS# 10812453Listed by: Pulte Realty of Georgia, Inc - New
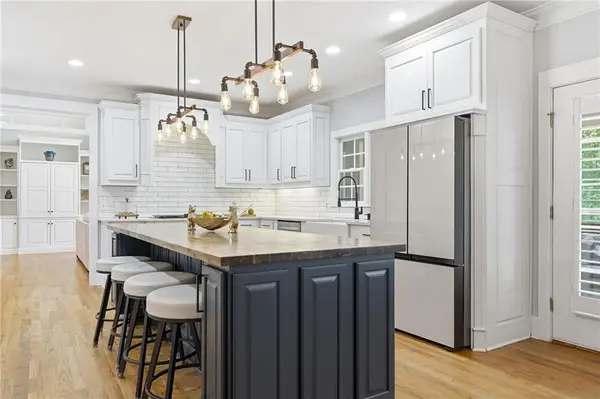 $825,000Active4 beds 4 baths
401 Maple Ridge Court, Cumming, GA 30028
MLS# 7810526Listed by: RE/MAX TOWN & COUNTRY - New
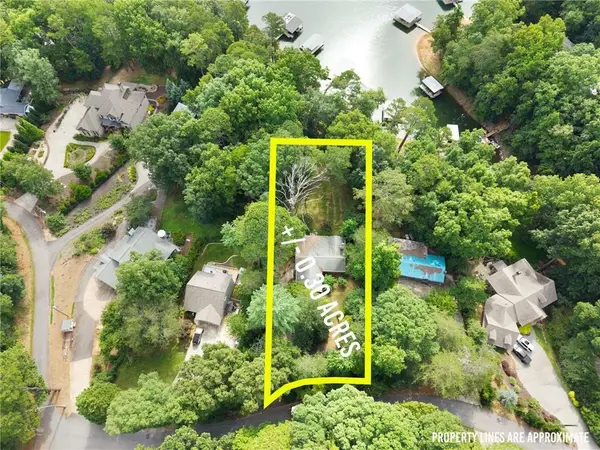 $850,000Active3 beds 2 baths1,096 sq. ft.
1640 Williams Circle, Cumming, GA 30041
MLS# 7808497Listed by: KELLER WILLIAMS REALTY COMMUNITY PARTNERS - Coming Soon
 $699,000Coming Soon5 beds 4 baths
6610 Fox Creek Drive, Cumming, GA 30040
MLS# 7808545Listed by: ATLANTA FINE HOMES SOTHEBY'S INTERNATIONAL


Protect your home and budget from life's surprises with an Assurant Home Warranty, backed by a partner that supports you through every step of homeownership. Explore Plans.
©2026 Century 21 Real Estate LLC. All rights reserved. CENTURY 21®, the CENTURY 21 Logo and C21® are service marks owned by Century 21 Real Estate LLC. Century 21 Real Estate LLC fully supports the principles of the Fair Housing Act and the Equal Opportunity Act. Each office is independently owned and operated. Listing information is deemed reliable but not guaranteed accurate.