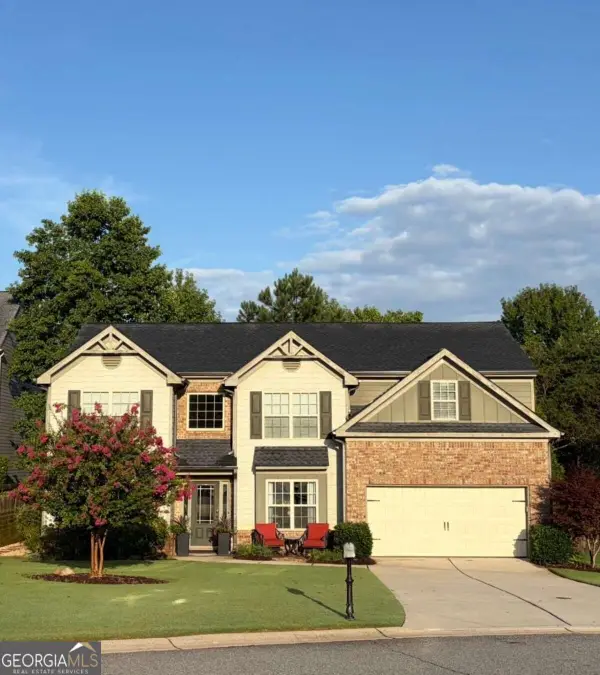
8445 Village School Drive, Cumming, GA 30041
Local realty services provided by:CENTURY 21 North East
Listed by: jamie parker
Office: exp realty
MLS#:10814328
Source:METROMLS
Price summary
- Price:$575,000
- Price per sq. ft.:$221.07
- Monthly HOA dues:$233
About this home
BACK ON THE MARKET AT NO FAULT OF THE SELLERS - DON'T MISS YOUR SECOND CHANCE! Welcome home to this beautifully maintained and thoughtfully updated 3-bedroom, 2-full-bath ranch offering the perfect combination of comfort, style, convenience, and value! Step inside to a bright and inviting open-concept floor plan featuring soaring vaulted ceilings, abundant natural light, durable flooring, and neutral finishes throughout. The spacious family room is anchored by a cozy fireplace and flows effortlessly into the dining area, creating a wonderful layout for both everyday living and entertaining. The updated kitchen offers plenty of cabinet and counter space along with a convenient pass-through overlooking the main living area, keeping everything open and connected. Retreat to the generously sized primary suite featuring a private updated bath with dual vanity, while two additional bedrooms offer plenty of flexibility for family, guests, a home office, or hobby space. Both bathrooms have been updated, adding even more move-in-ready appeal! Additional improvements include a NEW hot water heater and so much more, giving buyers the opportunity to enjoy a home where many of the updates have already been completed. Outside, the private backyard and patio provide the perfect spot for morning coffee, grilling, relaxing, or gathering with friends and family. A two-car garage provides additional parking and storage. Conveniently located near shopping, dining, schools, everyday necessities, and major highways, this home offers an easy lifestyle with everything close at hand. Updated, move-in ready, and packed with value - this is one you don't want to miss!...
Contact an agent
Home facts
- Year built:2013
- Subdivision & Development:Majors Mill Crossing
- Listing ID #:10814328
- Updated:September 13, 2026 at 11:07 AM
Rooms and interior
- Bedrooms:4
- Total bathrooms:4
- Full bathrooms:2
- Half bathrooms:2
- Flooring:Carpet, Hardwood
- Kitchen Description:Breakfast Bar, Dishwasher, Double Oven, Microwave, Pantry, Solid Surface Counters, Walk-in Pantry
- Bedroom Description:Master On Main Level, Walk-In Closet(s)
- Living area:2,601 sq. ft.
Heating and cooling
- Cooling:Ceiling Fan(s), Central Air
- Heating:Central
- Central air:Yes
Structure and exterior
- Roof:Composition
- Year built:2013
- Building area:2,601 sq. ft.
- Lot area:0.09 Acres
- Lot Features:Level, Private
- Architectural Style:Traditional
- Construction Materials:Stone
- Exterior Features:Deck/Patio
- Levels:2 Story
Schools
- High school:South Forsyth
- Middle school:Piney Grove
- Elementary school:Shiloh Point
Utilities
- Water:Public, Water Available
- Sewer:Public Sewer, Sewer Available
Finances and disclosures
- Price:$575,000
- Price per sq. ft.:$221.07
- Tax amount:$5,845 (2025)
Features and amenities
- Appliances:Dishwasher, Double Oven, Microwave
- Laundry features:Laundry
- Amenities:Bookcases, Smoke Detector(s), Tray Ceiling(s)
Parking
- Total parking spaces:2
- Parking description:Attached, Garage
- Garage:Yes
 2026 Georgia MLS. All rights reserved. Information Deem Reliable But Not Guaranteed September 13, 2026 METROMLS Member Broker: Jim D’Amico
New listings near 8445 Village School Drive
- Coming Soon
 $420,000Coming Soon3 beds 2 baths1,943 sq. ft.
6940 Shady Oak Lane, Cumming, GA 30040
MLS# 7836366Listed by: HARRY NORMAN REALTORS - Coming Soon
 $420,000Coming Soon3 beds 2 baths2,274 sq. ft.
6940 Shady Oak Lane, Cumming, GA 30040
MLS# 10844292Listed by: Harry Norman Realtors - Coming Soon
 $965,000Coming Soon4 beds 4 baths4,454 sq. ft.
6065 Boulder Bluff Drive, Cumming, GA 30040
MLS# 7835549Listed by: VIRTUAL PROPERTIES REALTY. BIZ - Coming Soon
 $559,000Coming Soon5 beds 3 baths2,797 sq. ft.
3840 Falling Leaf Lane, Cumming, GA 30041
MLS# 10843195Listed by: Century 21 Results - Coming Soon
 $979,000Coming Soon4 beds 4 baths3,464 sq. ft.
4130 Bottlebrush Landing, Cumming, GA 30040
MLS# 7834941Listed by: HERITAGE GA. REALTORS - Coming Soon
 $565,000Coming Soon3 beds 3 baths2,344 sq. ft.
4010 Emerald Glade Court, Cumming, GA 30040
MLS# 7830170Listed by: ANSLEY REAL ESTATE - Coming Soon
 $635,000Coming Soon4 beds 4 baths3,324 sq. ft.
7410 Colony Court, Cumming, GA 30041
MLS# 7826772Listed by: MARK SPAIN REAL ESTATE - Coming Soon
 $635,000Coming Soon4 beds 4 baths3,324 sq. ft.
7410 Colony Court, Cumming, GA 30041
MLS# 10832754Listed by: Mark Spain Real Estate - Coming Soon
 $950,000Coming Soon5 beds 4 baths5,198 sq. ft.
6234 Creekstone Path, Cumming, GA 30041
MLS# 7349056Listed by: BERKSHIRE HATHAWAY HOMESERVICES GEORGIA PROPERTIES - Coming Soon
 $640,000Coming Soon4 beds 3 baths2,891 sq. ft.
8170 Majors Mill Drive, Cumming, GA 30041
MLS# 7315292Listed by: KELLER WILLIAMS REALTY ATLANTA PARTNERS


Protect your home and budget from life's surprises with an Assurant Home Warranty, backed by a partner that supports you through every step of homeownership. Explore Plans.
©2026 Century 21 Real Estate LLC. All rights reserved. CENTURY 21®, the CENTURY 21 Logo and C21® are service marks owned by Century 21 Real Estate LLC. Century 21 Real Estate LLC fully supports the principles of the Fair Housing Act and the Equal Opportunity Act. Each office is independently owned and operated. Listing information is deemed reliable but not guaranteed accurate.