Address Withheld By Seller, Cumming, GA 30040
Local realty services provided by:CENTURY 21 The Avenues
Address Withheld By Seller,Cumming, GA 30040
$1,299,999
- 5 Beds
- 5 Baths
- 6,089 sq. ft.
- Single family
- Coming Soon
Listed by: kristy mahurin
Office: peachtree town & country
MLS#:7835380
Source:FIRSTMLS
Sorry, we are unable to map this address
Price summary
- Price:$1,299,999
- Price per sq. ft.:$213.5
About this home
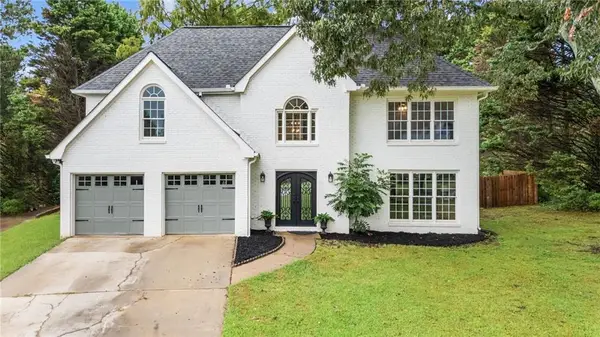
Welcome Home! Estate living designed for those who appreciate privacy, craftsmanship, and an extraordinary setting. As you enter the private gated entrance, you are welcomed by stunning panoramic landscaping and an exceptional custom estate offering a rare combination of privacy, scale, and sophisticated living on approximately 2.26 wooded acres. From the moment you enter the private drive, the property makes an unforgettable impression, with beautifully designed grounds leading to an elegant three-level residence and resort-inspired backyard.
Designed for both refined living and effortless entertaining, the home features hardwood floors throughout and an exceptionally versatile floor plan. The main level is anchored by a spacious primary suite, complete with an oversized spa-like bath and serene views of the private backyard estate. The gourmet kitchen overlooks the breakfast and keeping room, where a stone fireplace creates a warm and inviting gathering space. A separate formal dining room and expansive family room provide additional spaces for entertaining and everyday living.
Upstairs, three generously sized bedrooms, along with a bonus room, offer flexibility for guests, work-from-home needs, or additional living space.
The fully finished terrace level dramatically expands the home's living and entertaining possibilities, featuring a full bath, exercise room, bar area, and flexible bedroom/office space. Whether hosting an evening gathering, enjoying a quiet movie night, or creating a private retreat for guests, this level is designed to adapt to a variety of lifestyles.
Outside, the private backyard is truly the centerpiece of the estate. An in-ground gunite pool and spa create a resort-like setting surrounded by mature wooded views and meticulously landscaped grounds. The three-car garage, gated entry, expansive driveway, and beautifully appointed exterior complete the sense of arrival and exclusivity.
A remarkable private estate where refined architecture, expansive living spaces, resort-inspired outdoor amenities, and beautifully landscaped grounds blend seamlessly to create a beautiful place to call home....
Contact an agent
Home facts
- Year built:2006
- Subdivision & Development:None
- Listing ID #:7835380
- Updated:September 15, 2026 at 03:50 AM
Rooms and interior
- Bedrooms:5
- Total bathrooms:5
- Full bathrooms:4
- Half bathrooms:1
- Flooring:Carpet, Hardwood, Stone
- Dining Description:Seats 12+, Separate Dining Room
- Bathrooms Description:Double Vanity, Separate His/Hers, Separate Tub/Shower, Soaking Tub
- Kitchen Description:Breakfast Room, Cabinets Other, Dishwasher, Disposal, Double Oven, Gas Range, Keeping Room, Kitchen Island, Microwave, Pantry, Range Hood, Refrigerator, Self Cleaning Oven, View to Family Room
- Bedroom Description:Master on Main, Oversized Master
- Basement Description:Exterior Entry, Finished, Finished Bath, Full, Interior Entry
- Living area:6,089 sq. ft.
Heating and cooling
- Cooling:Ceiling Fan(s), Central Air
- Heating:Propane
- Central air:Yes
Structure and exterior
- Roof:Shingle
- Year built:2006
- Building area:6,089 sq. ft.
- Lot area:2.26 Acres
- Lot Features:Front Yard, Landscaped, Level, Private
- Architectural Style:Craftsman, Traditional
- Construction Materials:Cement Siding, Stone
- Exterior Features:Deck, Front Porch, Private Yard, Rain Gutters, Rear Porch, Rear Stairs
- Levels:3+ Story
Schools
- High school:North Forsyth
- Middle school:Liberty - Forsyth
- Elementary school:Matt
Utilities
- Water:Public, Water Available
- Sewer:Septic Tank, Sewer Available
Finances and disclosures
- Price:$1,299,999
- Price per sq. ft.:$213.5
- Tax amount:$7,860 (2025)
Features and amenities
- Appliances:Irrigation Equipment
- Laundry features:Dryer, Main Level, Washer
- Amenities:Beamed Ceilings, Bookcases, Coffered Ceiling(s), Entrance Foyer 2 Story, Gas Water Heater, High Ceilings 10 ft Main, High Ceilings 9 ft Upper, High Speed Internet, Tray Ceiling(s), Walk-In Closet(s)
- Pool features:Gunite, Heated, In Ground, Salt Water
Parking
- Parking description:Driveway, Garage, Garage Door Opener, Garage Faces Side, Level Driveway, Parking Pad, Storage
- Garage spaces:3
 Listings identified with the FMLS IDX logo come from FMLS and are held by brokerage firms other than the owner of this website. The listing brokerage is identified in any listing details. Information is deemed reliable but is not guaranteed. If you believe any FMLS listing contains material that infringes your copyrighted work please click here (https://www.fmls.com/dmca) to review our DMCA policy and learn how to submit a takedown request. ©2026 First Multiple Listing Service, Inc.
New listings near 30040
- Coming Soon
 $509,000Coming Soon4 beds 3 baths2,681 sq. ft.
2030 Clayburn Drive, Cumming, GA 30040
MLS# 7837591Listed by: ENGEL & VOLKERS ATLANTA - Coming Soon
 $989,990Coming Soon5 beds 4 baths
4330 Wildbrooke Parkway, Cumming, GA 30041
MLS# 10844981Listed by: HomeSmart - Coming Soon
 $420,000Coming Soon3 beds 2 baths1,943 sq. ft.
6940 Shady Oak Lane, Cumming, GA 30040
MLS# 7836366Listed by: HARRY NORMAN REALTORS - Coming Soon
 $420,000Coming Soon3 beds 2 baths2,274 sq. ft.
6940 Shady Oak Lane, Cumming, GA 30040
MLS# 10844292Listed by: Harry Norman Realtors - Coming Soon

 $559,000Coming Soon5 beds 3 baths2,797 sq. ft.
3840 Falling Leaf Lane, Cumming, GA 30041
MLS# 7834956Listed by: CENTURY 21 RESULTS - Coming Soon
 $965,000Coming Soon4 beds 4 baths4,454 sq. ft.
6065 Boulder Bluff Drive, Cumming, GA 30040
MLS# 7835549Listed by: VIRTUAL PROPERTIES REALTY. BIZ - Coming Soon
 $565,000Coming Soon3 beds 3 baths2,344 sq. ft.
4010 Emerald Glade Court, Cumming, GA 30040
MLS# 7830170Listed by: ANSLEY REAL ESTATE - Coming Soon
 $635,000Coming Soon4 beds 4 baths3,324 sq. ft.
7410 Colony Court, Cumming, GA 30041
MLS# 7826772Listed by: MARK SPAIN REAL ESTATE - Coming Soon
 $635,000Coming Soon4 beds 4 baths3,324 sq. ft.
7410 Colony Court, Cumming, GA 30041
MLS# 10832754Listed by: Mark Spain Real Estate


Protect your home and budget from life's surprises with an Assurant Home Warranty, backed by a partner that supports you through every step of homeownership. Explore Plans.
©2026 Century 21 Real Estate LLC. All rights reserved. CENTURY 21®, the CENTURY 21 Logo and C21® are service marks owned by Century 21 Real Estate LLC. Century 21 Real Estate LLC fully supports the principles of the Fair Housing Act and the Equal Opportunity Act. Each office is independently owned and operated. Listing information is deemed reliable but not guaranteed accurate.