
1593 Daisy May Court, Dacula, GA 30019
Local realty services provided by:CENTURY 21 Novus
1593 Daisy May Court,Dacula, GA 30019
$430,000
- 5 Beds
- 3 Baths
- 2,535 sq. ft.
- Single family
- Active
Listed by: phuoc tran
Office: bhgre metro brokers
MLS#:10738351
Source:METROMLS
Price summary
- Price:$430,000
- Price per sq. ft.:$169.63
- Monthly HOA dues:$66.67
About this home
Discover modern living in this 5 bed, 3 bath home in Lawrenceville offering 2,565 sq ft of thoughtfully designed space with an open-concept layout, featuring a gourmet kitchen with granite countertops, stainless steel appliances, and breakfast bar that flows seamlessly into the main living area with durable LVP flooring throughout. The spacious primary suite provides a private retreat with abundant natural light, while additional bedrooms and a dedicated home office offer flexibility for today's lifestyle. Enjoy smart home technology, energy-efficient features, and a 3-zone sprinkler system for added convenience. Step outside to a main-level deck overlooking the backyard, perfect for entertaining, relaxing, or future customization. Ideally located near Sugarloaf Parkway, US-29/316, and I-85, with easy access to shopping, dining, and parks. Some photos may include virtual staging.
Contact an agent
Home facts
- Year built:2024
- Subdivision & Development:BROOKS VILLAGE
- Listing ID #:10738351
- Updated:October 24, 2026 at 11:28 AM
Rooms and interior
- Bedrooms:5
- Total bathrooms:3
- Full bathrooms:3
- Flooring:Carpet, Laminate, Vinyl
- Bathrooms Description:Double Vanity
- Kitchen Description:Dishwasher, Disposal, Kitchen Island, Microwave, Pantry, Solid Surface Counters
- Living area:2,535 sq. ft.
Heating and cooling
- Cooling:Ceiling Fan(s), Central Air, Heat Pump, Zoned
- Heating:Central, Heat Pump, Natural Gas, Zoned
- Central air:Yes
Structure and exterior
- Roof:Composition
- Year built:2024
- Building area:2,535 sq. ft.
- Lot area:0.19 Acres
- Lot Features:Corner Lot, Cul-De-Sac, Level
- Architectural Style:Traditional
- Construction Materials:Concrete
- Exterior Features:Deck/Patio
- Levels:2 Story
Schools
- High school:Dacula
- Middle school:Dacula
- Elementary school:Alcova
Utilities
- Water:Public, Water Available
- Sewer:Public Sewer
Finances and disclosures
- Price:$430,000
- Price per sq. ft.:$169.63
- Tax amount:$6,147 (2025)
Features and amenities
- Appliances:Dishwasher, Disposal, Intercom, Microwave
- Laundry features:In Hall, Upper Level
- Amenities:Carbon Monoxide Detector(s), Double Pane Windows, Fire Sprinkler System, Intercom, Smoke Detector(s)
- Smart home:Yes
Parking
- Total parking spaces:5
- Parking description:Attached, Garage, Garage Door Opener, Kitchen Level
- Garage:Yes
 2026 Georgia MLS. All rights reserved. Information Deem Reliable But Not Guaranteed October 24, 2026 METROMLS Member Broker: Curtis North
New listings near 1593 Daisy May Court
- Coming Soon
 $470,000Coming Soon4 beds 3 baths2,712 sq. ft.
2575 Wild Iris Lane, Dacula, GA 30019
MLS# 7307795Listed by: ATLANTIC BROKERS, INC. - New
 $1,150,000Active5 beds 5 baths5,674 sq. ft.
1548 Mulberry Lake Drive, Dacula, GA 30019
MLS# 7857375Listed by: KELLER WILLIAMS REALTY ATLANTA PARTNERS - New
 $385,000Active3 beds 2 baths1,978 sq. ft.
2880 Wadley Lane, Dacula, GA 30019
MLS# 10877597Listed by: Extol Realty - New
 $500,000Active4 beds 4 baths
378 Ralph Still Road, Dacula, GA 30019
MLS# 10877654Listed by: Keller Williams Realty Atl. Partners - New
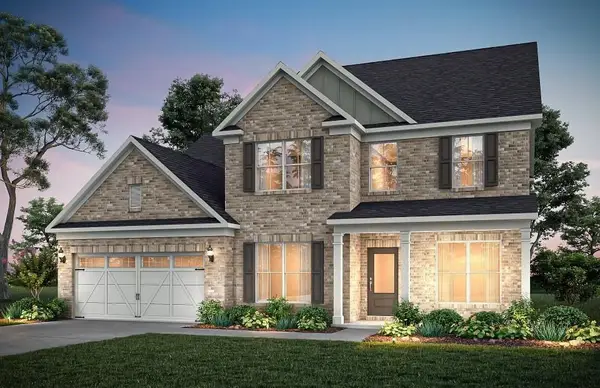 $698,992Active5 beds 5 baths3,309 sq. ft.
1546 Waterchase Drive, Dacula, GA 30019
MLS# 7857955Listed by: PULTE REALTY OF GEORGIA, INC. - New
 $499,000Active5 beds 4 baths3,737 sq. ft.
2863 Shoals Hill Court, Dacula, GA 30019
MLS# 10877449Listed by: GA Realty Experts - New
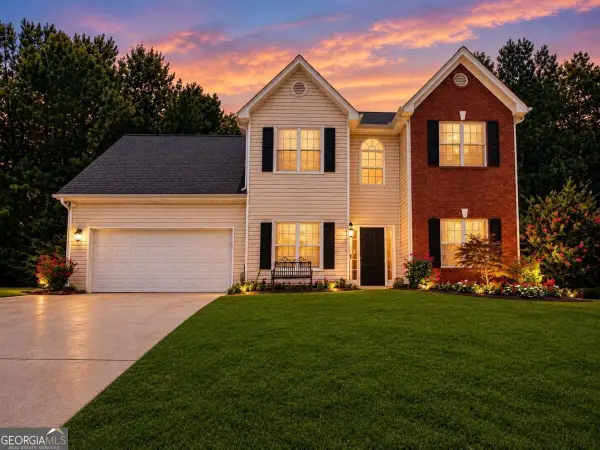 $464,900Active4 beds 4 baths
1586 Riesling Drive, Dacula, GA 30019
MLS# 10877469Listed by: Virtual Properties Realty.com - New
 $1,275,000Active5 beds 7 baths5,300 sq. ft.
3285 Hall Road, Dacula, GA 30019
MLS# 10877123Listed by: Keller Williams Realty Atl. Partners - Open Sat, 1 to 3pmNew
 $625,000Active5 beds 5 baths5,923 sq. ft.
2600 Preston Ridge Lane, Dacula, GA 30019
MLS# 10876415Listed by: Keller Williams Greater Athens - New
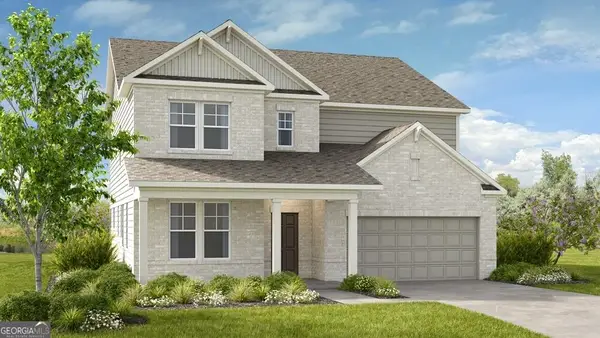 $599,990Active5 beds 5 baths3,504 sq. ft.
1121 Summit Pass Lane, Dacula, GA 30019
MLS# 10876301Listed by: Taylor Morrison Realty of Georgia


Protect your home and budget from life's surprises with an Assurant Home Warranty, backed by a partner that supports you through every step of homeownership. Explore Plans.
©2026 Century 21 Real Estate LLC. All rights reserved. CENTURY 21®, the CENTURY 21 Logo and C21® are service marks owned by Century 21 Real Estate LLC. Century 21 Real Estate LLC fully supports the principles of the Fair Housing Act and the Equal Opportunity Act. Each office is independently owned and operated. Listing information is deemed reliable but not guaranteed accurate.