
1780 Leigh Meadow Drive, Dacula, GA 30019
Local realty services provided by:CENTURY 21 Results
Listed by: kris dulevski
Office: chapman hall realtors
MLS#:7789442
Source:FIRSTMLS
Price summary
- Price:$404,900
- Price per sq. ft.:$183.21
- Monthly HOA dues:$32.92
About this home
Rare Opportunity to Own a 3-Story Home on a Private, Fenced 1-Acre Lot in Gwinnett County, Archer High School District, ranked #104 of 452 Georgia high schools according to SchoolDigger.
This beautifully maintained 4-bedroom, 3-bath home offers an exceptional combination of space, privacy, and convenience in the sought-after Archer High School District. Filled with natural light, the open and functional floor plan is ideal for comfortable everyday living and entertaining.
The main level features cherry hardwood floors, a formal living room perfect for a home office or flex space, a bright formal dining room, and an inviting fireside family room that opens to the spacious eat-in kitchen. The kitchen includes stainless steel appliances, a breakfast bar, pantry, ample cabinetry, and generous workspace.
The daylight basement offers endless possibilities for a media room, home gym, recreation area, workshop, guest suite, or future multigenerational living space.
Upstairs, the oversized owner’s suite features tray ceilings, a large walk-in closet, and plenty of room to relax. Three additional spacious bedrooms with natural cherry wood floors provide flexibility for family, guests, or work-from-home needs.
Step outside and enjoy the rare privacy of a fenced 1-acre backyard with abundant space for entertaining, children, pets, gardening, or future outdoor amenities.
Conveniently located near shopping, dining, parks, and major commuter routes, this home is zoned for Archer High School, ranked #104 of 452 Georgia high schools according to SchoolDigger.
As an added benefit, the listing agent is providing a complimentary 1-year homeowner’s warranty of the buyer’s choice.
Homes with this much space, privacy, and fenced acreage are difficult to find in Gwinnett County. Schedule your private showing today!...
Contact an agent
Home facts
- Year built:1998
- Subdivision & Development:Leighs Meadow
- Listing ID #:7789442
- Updated:August 03, 2026 at 01:14 AM
Rooms and interior
- Bedrooms:4
- Total bathrooms:3
- Full bathrooms:2
- Half bathrooms:1
- Flooring:Hardwood
- Dining Description:Seats 12+
- Bathrooms Description:Double Vanity, Whirlpool Tub
- Kitchen Description:Cabinets Stain, Dishwasher, Disposal, Gas Oven, Gas Range, Microwave, Pantry, Refrigerator, Solid Surface Counters, View to Family Room
- Bedroom Description:Oversized Master
- Basement Description:Daylight, Exterior Entry, Interior Entry
- Living area:2,210 sq. ft.
Heating and cooling
- Cooling:Ceiling Fan(s), Central Air
- Heating:Central
- Central air:Yes
Structure and exterior
- Roof:Composition
- Year built:1998
- Building area:2,210 sq. ft.
- Lot area:0.94 Acres
- Lot Features:Back Yard, Front Yard, Landscaped, Level, Private
- Architectural Style:Colonial
- Construction Materials:Vinyl Siding
- Exterior Features:Deck, Private Yard
- Levels:3+ Story
Schools
- High school:Archer
- Middle school:McConnell
- Elementary school:Harbins
Utilities
- Water:Public, Water Available
- Sewer:Septic Tank, Sewer Available
Finances and disclosures
- Price:$404,900
- Price per sq. ft.:$183.21
- Tax amount:$6,251 (2025)
Features and amenities
- Appliances:Satellite Dish
- Laundry features:Dryer, Upper Level, Washer
- Amenities:Gas Water Heater, High Ceilings 10 ft Main, High Ceilings 10 ft Upper, Walk-In Closet(s)
Parking
- Total parking spaces:8
- Parking description:Driveway, Garage, Garage Door Opener, Garage Faces Front, Kitchen Level, Level Driveway
- Garage spaces:2
 Listings identified with the FMLS IDX logo come from FMLS and are held by brokerage firms other than the owner of this website. The listing brokerage is identified in any listing details. Information is deemed reliable but is not guaranteed. If you believe any FMLS listing contains material that infringes your copyrighted work please click here (https://www.fmls.com/dmca) to review our DMCA policy and learn how to submit a takedown request. ©2026 First Multiple Listing Service, Inc. FIRSTMLS Member Broker: Debbie Cooke
New listings near 1780 Leigh Meadow Drive
- New
 $1,350,000Active5 beds 7 baths6,255 sq. ft.
3355 Old Peachtree Road, Dacula, GA 30019
MLS# 7814562Listed by: AMERICA REALTY CENTER, INC. - New
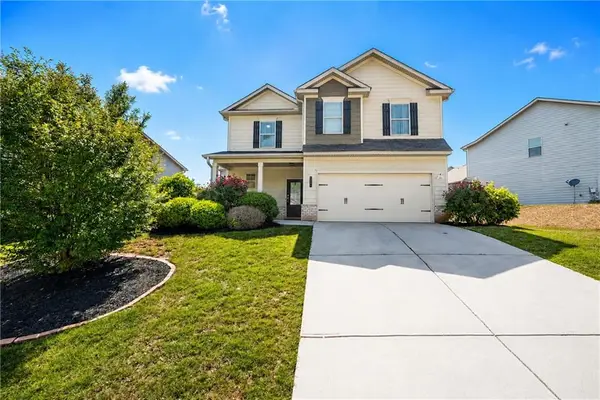 $375,000Active4 beds 3 baths2,112 sq. ft.
2066 Villa Spring Court, Dacula, GA 30019
MLS# 7813906Listed by: ERA SUNRISE REALTY - New
 $598,000Active5 beds 4 baths3,027 sq. ft.
1543 Navigator Circle, Dacula, GA 30019
MLS# 7814103Listed by: RE/MAX TRU - New
 $424,000Active5 beds 3 baths2,364 sq. ft.
1396 Belfaire Trace, Dacula, GA 30019
MLS# 7814364Listed by: POINT HONORS AND ASSOCIATES, REALTORS 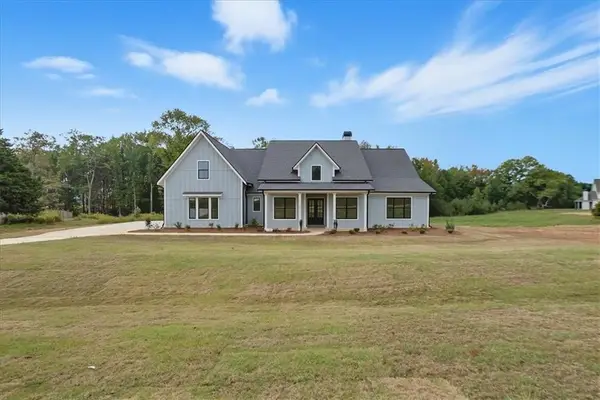 $753,025Active4 beds 4 baths3,370 sq. ft.
97 Old Town Road, Dacula, GA 30019
MLS# 7763271Listed by: PEGGY SLAPPEY PROPERTIES INC.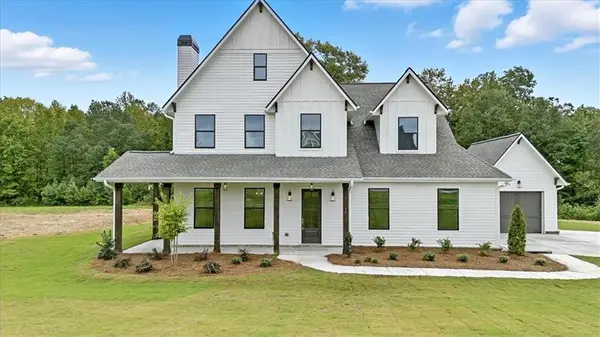 $735,000Active4 beds 5 baths3,155 sq. ft.
95 Old Town Road, Dacula, GA 30019
MLS# 7756047Listed by: PEGGY SLAPPEY PROPERTIES INC. $849,375Active5 beds 5 baths3,274 sq. ft.
216 Ewing Way, Dacula, GA 30019
MLS# 7763250Listed by: PEGGY SLAPPEY PROPERTIES INC.- New
 $959,000Active6 beds 6 baths
2192 Floral Ridge Drive, Dacula, GA 30019
MLS# 10817156Listed by: Chapman Hall Professionals Realty - New
 $514,500Active5 beds 4 baths
3081 Canyon Glen Way, Dacula, GA 30019
MLS# 10816970Listed by: Virtual Properties Realty.com - New
 $520,000Active4 beds 4 baths3,067 sq. ft.
3198 Shirecrest Lane, Dacula, GA 30019
MLS# 7813622Listed by: POINT HONORS AND ASSOCIATES, REALTORS


Protect your home and budget from life's surprises with an Assurant Home Warranty, backed by a partner that supports you through every step of homeownership. Explore Plans.
©2026 Century 21 Real Estate LLC. All rights reserved. CENTURY 21®, the CENTURY 21 Logo and C21® are service marks owned by Century 21 Real Estate LLC. Century 21 Real Estate LLC fully supports the principles of the Fair Housing Act and the Equal Opportunity Act. Each office is independently owned and operated. Listing information is deemed reliable but not guaranteed accurate.