
1921 Cobblefield Circle, Dacula, GA 30019
Local realty services provided by:CENTURY 21 Novus
1921 Cobblefield Circle,Dacula, GA 30019
$454,900
- 5 Beds
- 4 Baths
- 3,162 sq. ft.
- Single family
- Active
Listed by: lori weems
Office: bridge homes
MLS#:10740825
Source:METROMLS
Price summary
- Price:$454,900
- Price per sq. ft.:$143.86
- Monthly HOA dues:$70.83
About this home
MOVE-IN READY | ARCHER HIGH SCHOOL DISTRICT | RARE 3-CAR GARAGE | 5 BEDROOMS | 4 FULL BATHS | BUILT 2020 Modern design, exceptional space, and a floor plan built for the way today's buyers live. Welcome to this beautifully maintained 5-bedroom, 4-full-bath home located in the highly sought-after Archer High School District. Built in 2020 and offering over 3,000 square feet, this home provides the perfect combination of modern finishes, flexible living spaces, and hard-to-find features. One of the home's most desirable features is the rare 3-car garage, providing valuable space for multiple vehicles, storage, hobbies, a workshop, or recreational equipment. Step inside to an inviting open-concept main level designed for entertaining and everyday living. The spacious family room features a cozy fireplace and flows seamlessly into the chef-inspired kitchen featuring: Large Center Island Stone Countertops Stainless Steel Appliances Walk-In Pantry Bright Breakfast Area Abundant Cabinet Space A main-level bedroom and full bathroom offer incredible flexibility for overnight guests, a private home office, multi-generational living, or a dedicated flex space. Upstairs, you'll find a spacious loft perfect for a media room, playroom, fitness area, homework space, or second living area. The oversized owner's suite provides a relaxing retreat with a spa-inspired bathroom featuring a soaking tub, separate shower, double vanities, and a large walk-in closet. Why Buyers Will Love This Home Built in 2020 Over 3,000 Square Feet 5 Bedrooms | 4 Full Bathrooms Rare 3-Car Garage Main-Level Bedroom & Full Bath Spacious Upstairs Loft Open-Concept Floor Plan Chef-Inspired Kitchen Fireplace in Family Room Oversized Owner's Suite Private Patio Move-In Ready Located near shopping, dining, parks, and major commuter routes, this home offers the perfect balance of convenience, community, and modern living in one of the area's most desirable locations. Homes offering 5 bedrooms, 4 full baths, a main-level guest suite, loft space, and a 3-car garage are rarely available. Don't miss your opportunity to make this exceptional home yours-schedule your private showing today!...
Contact an agent
Home facts
- Year built:2020
- Subdivision & Development:STONE HAVEN
- Listing ID #:10740825
- Updated:August 03, 2026 at 10:52 AM
Rooms and interior
- Bedrooms:5
- Total bathrooms:4
- Full bathrooms:4
- Flooring:Carpet, Hardwood, Vinyl
- Dining Description:Separate Room
- Bathrooms Description:Double Vanity, Separate Shower, Soaking Tub, Tile Bath
- Kitchen Description:Breakfast Area, Breakfast Bar, Dishwasher, Disposal, Ice Maker, Kitchen Island, Microwave, Oven/Range (Combo), Pantry, Refrigerator, Solid Surface Counters, Stainless Steel Appliance(s), Walk-in Pantry
- Bedroom Description:Walk-In Closet(s)
- Living area:3,162 sq. ft.
Heating and cooling
- Cooling:Ceiling Fan(s), Central Air, Electric
- Heating:Hot Water, Natural Gas
- Central air:Yes
Structure and exterior
- Roof:Composition
- Year built:2020
- Building area:3,162 sq. ft.
- Lot area:0.18 Acres
- Lot Features:Level, Private
- Architectural Style:Traditional
- Construction Materials:Brick, Wood Siding
- Exterior Features:Deck/Patio
- Levels:2 Story
Schools
- High school:Archer
- Middle school:Mcconnell
- Elementary school:Harbins
Utilities
- Water:Public, Water Available
- Sewer:Public Sewer, Sewer Connected
Finances and disclosures
- Price:$454,900
- Price per sq. ft.:$143.86
- Tax amount:$7,248 (24)
Features and amenities
- Appliances:Dishwasher, Disposal, Gas Water Heater, Microwave, Oven/Range (Combo), Refrigerator, Stainless Steel Appliance(s)
- Laundry features:Laundry, Laundry Closet, Upper Level
- Amenities:Beamed Ceilings, Gas Water Heater, Pulldown Attic Stairs, Tray Ceiling(s), Window Treatments
Parking
- Parking description:Attached, Garage, Garage Door Opener, Kitchen Level, Storage
- Garage:Yes
 2026 Georgia MLS. All rights reserved. Information Deem Reliable But Not Guaranteed August 3, 2026 METROMLS Member Broker: Curtis North
New listings near 1921 Cobblefield Circle
- New
 $1,350,000Active5 beds 7 baths6,255 sq. ft.
3355 Old Peachtree Road, Dacula, GA 30019
MLS# 7814562Listed by: AMERICA REALTY CENTER, INC. - New
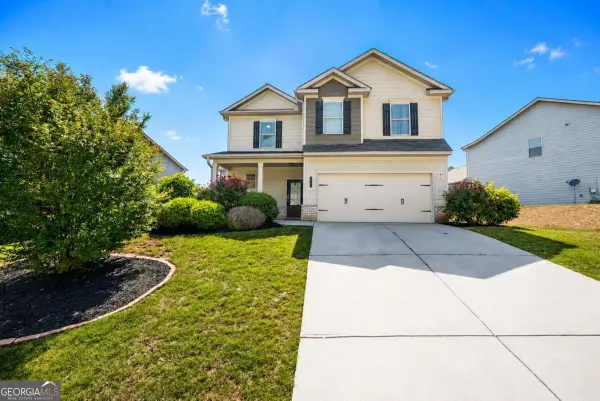 $375,000Active4 beds 3 baths2,112 sq. ft.
2066 Villa Spring Court, Dacula, GA 30019
MLS# 10817340Listed by: ERA Sunrise Realty - New
 $598,000Active5 beds 4 baths3,027 sq. ft.
1543 Navigator Circle, Dacula, GA 30019
MLS# 7814103Listed by: RE/MAX TRU - New
 $424,000Active5 beds 3 baths2,364 sq. ft.
1396 Belfaire Trace, Dacula, GA 30019
MLS# 7814364Listed by: POINT HONORS AND ASSOCIATES, REALTORS 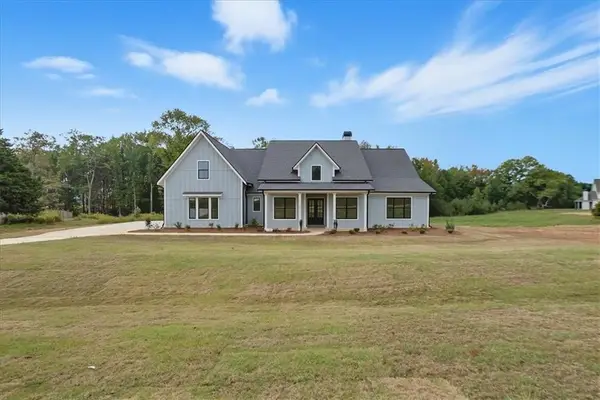 $753,025Active4 beds 4 baths3,370 sq. ft.
97 Old Town Road, Dacula, GA 30019
MLS# 7763271Listed by: PEGGY SLAPPEY PROPERTIES INC.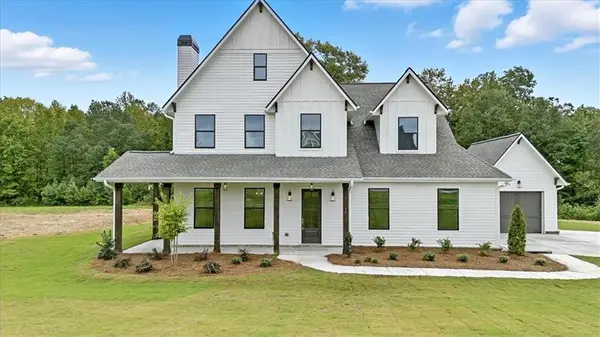 $735,000Active4 beds 5 baths3,155 sq. ft.
95 Old Town Road, Dacula, GA 30019
MLS# 7756047Listed by: PEGGY SLAPPEY PROPERTIES INC. $849,375Active5 beds 5 baths3,274 sq. ft.
216 Ewing Way, Dacula, GA 30019
MLS# 7763250Listed by: PEGGY SLAPPEY PROPERTIES INC.- New
 $959,000Active6 beds 6 baths
2192 Floral Ridge Drive, Dacula, GA 30019
MLS# 10817156Listed by: Chapman Hall Professionals Realty - New
 $514,500Active5 beds 4 baths
3081 Canyon Glen Way, Dacula, GA 30019
MLS# 10816970Listed by: Virtual Properties Realty.com - New
 $520,000Active4 beds 4 baths3,067 sq. ft.
3198 Shirecrest Lane, Dacula, GA 30019
MLS# 7813622Listed by: POINT HONORS AND ASSOCIATES, REALTORS


Protect your home and budget from life's surprises with an Assurant Home Warranty, backed by a partner that supports you through every step of homeownership. Explore Plans.
©2026 Century 21 Real Estate LLC. All rights reserved. CENTURY 21®, the CENTURY 21 Logo and C21® are service marks owned by Century 21 Real Estate LLC. Century 21 Real Estate LLC fully supports the principles of the Fair Housing Act and the Equal Opportunity Act. Each office is independently owned and operated. Listing information is deemed reliable but not guaranteed accurate.