
2066 Villa Spring Court, Dacula, GA 30019
Local realty services provided by:CENTURY 21 NUWAY REALTY
2066 Villa Spring Court,Dacula, GA 30019
$385,000
- 4 Beds
- 3 Baths
- 2,112 sq. ft.
- Single family
- Active
Listed by: courtney mcmurray richard
Office: era sunrise realty
MLS#:10772023
Source:METROMLS
Price summary
- Price:$385,000
- Price per sq. ft.:$182.29
- Monthly HOA dues:$31.25
About this home
Well-maintained 4 bedroom, 2.5 bath home offering over 2,100 square feet of functional living space. Built in 2016, this home features an open main living area, spacious kitchen with ample cabinet space, and a flexible floor plan designed for everyday living. Conveniently located near schools, shopping, dining, and major commuter routes in Dacula. Move-in ready with room to make it your own. Sellers are motivated and open to serious, qualified buyers seeking a smooth and timely closing. Offering $2,500 toward the buyer's closing costs. Additionally, if the buyer chooses the seller's preferred lender (subject to lender terms and buyer qualification), they may be eligible for up to a 1 year temporary interest rate buydown or up to $7,500 in lender incentives, as determined by the lender.
Contact an agent
Home facts
- Year built:2016
- Subdivision & Development:Lindenwood
- Listing ID #:10772023
- Updated:July 31, 2026 at 11:07 AM
Rooms and interior
- Bedrooms:4
- Total bathrooms:3
- Full bathrooms:2
- Half bathrooms:1
- Flooring:Carpet, Tile
- Dining Description:Separate Room
- Bathrooms Description:Double Vanity
- Kitchen Description:Dishwasher, Disposal, Kitchen Island, Microwave, Pantry, Refrigerator, Stainless Steel Appliance(s)
- Living area:2,112 sq. ft.
Heating and cooling
- Cooling:Ceiling Fan(s), Central Air
- Heating:Forced Air
- Central air:Yes
Structure and exterior
- Roof:Composition
- Year built:2016
- Building area:2,112 sq. ft.
- Lot area:0.18 Acres
- Architectural Style:Traditional
- Construction Materials:Wood Siding
- Foundation Description:Slab
- Levels:2 Story
Schools
- High school:Dacula
- Middle school:Dacula
- Elementary school:Dacula
Utilities
- Water:Public, Water Available
- Sewer:Public Sewer, Sewer Available
Finances and disclosures
- Price:$385,000
- Price per sq. ft.:$182.29
- Tax amount:$4,896 (2025)
Features and amenities
- Appliances:Dishwasher, Disposal, Microwave, Refrigerator, Stainless Steel Appliance(s)
- Laundry features:Common Area, In Hall
- Amenities:Carbon Monoxide Detector(s), Double Pane Windows, High Ceilings, Smoke Detector(s)
Parking
- Total parking spaces:2
- Parking description:Garage
- Garage:Yes
 2026 Georgia MLS. All rights reserved. Information Deem Reliable But Not Guaranteed July 31, 2026
New listings near 2066 Villa Spring Court
- New
 $514,500Active5 beds 4 baths
3081 Canyon Glen Way, Dacula, GA 30019
MLS# 10816970Listed by: Virtual Properties Realty.com - New
 $520,000Active4 beds 4 baths3,067 sq. ft.
3198 Shirecrest Lane, Dacula, GA 30019
MLS# 7813622Listed by: POINT HONORS AND ASSOCIATES, REALTORS - New
 $538,274Active5 beds 4 baths3,327 sq. ft.
3241 Morris Hills Drive, Dacula, GA 30019
MLS# 7813847Listed by: PULTE REALTY OF GEORGIA, INC. - New
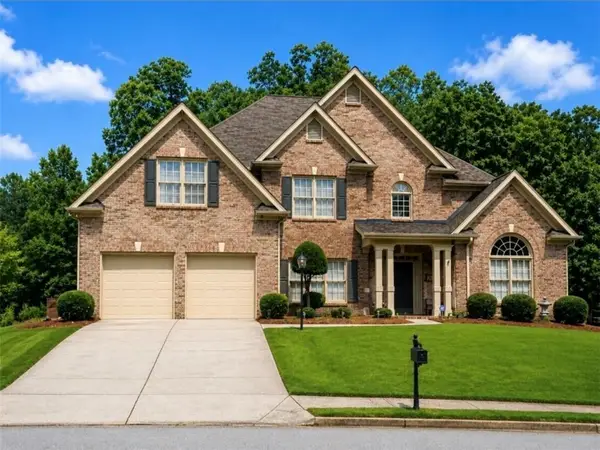 $520,000Active5 beds 4 baths3,531 sq. ft.
425 River Valley Drive, Dacula, GA 30019
MLS# 7812091Listed by: ERA SUNRISE REALTY - New
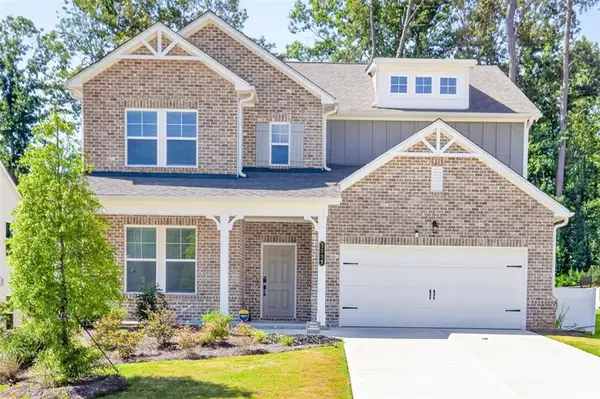 $599,000Active5 beds 5 baths3,563 sq. ft.
3229 Shirecrest Lane, Dacula, GA 30019
MLS# 7811417Listed by: RUSSELL REALTY BROKERS, LLC. - New
 $399,000Active4 beds 2 baths2,369 sq. ft.
2110 Retreat Haven Lane, Dacula, GA 30019
MLS# 10816202Listed by: Ward Properties of North GA - New
 $515,000Active4 beds 3 baths
3330 Elkhorn Ridge Run, Dacula, GA 30019
MLS# 10816204Listed by: eXp Realty - New
 $399,900Active3 beds 3 baths2,747 sq. ft.
2957 Evonshire Lane, Dacula, GA 30019
MLS# 10816125Listed by: Southern Classic Realtors - New
 $450,000Active5 beds 3 baths2,588 sq. ft.
462 Hinton Farm Way, Dacula, GA 30019
MLS# 10815915Listed by: Virtual Properties Realty.com - New
 $399,900Active4 beds 3 baths1,842 sq. ft.
1365 Heatherton Road, Dacula, GA 30019
MLS# 7813316Listed by: COLDWELL BANKER REALTY


Protect your home and budget from life's surprises with an Assurant Home Warranty, backed by a partner that supports you through every step of homeownership. Explore Plans.
©2026 Century 21 Real Estate LLC. All rights reserved. CENTURY 21®, the CENTURY 21 Logo and C21® are service marks owned by Century 21 Real Estate LLC. Century 21 Real Estate LLC fully supports the principles of the Fair Housing Act and the Equal Opportunity Act. Each office is independently owned and operated. Listing information is deemed reliable but not guaranteed accurate.