2213 Hamilton Mill Parkway, Dacula, GA 30019
Local realty services provided by:CENTURY 21 North East
2213 Hamilton Mill Parkway,Dacula, GA 30019
$560,000
- 4 Beds
- 3 Baths
- - sq. ft.
- Single family
- Coming Soon
Listed by: eunjun cho
Office: bhhs georgia properties
MLS#:10806053
Source:METROMLS
Price summary
- Price:$560,000
- Monthly HOA dues:$100
About this home
Welcome to the prestigious Hamilton Mill Community. Luxurious amenities. Tennis courts & 6 action-packed pickleball courts, Basketball & Sand volleyball Courts, Soccer and Softball fields, Two Swim Pools, slide & safe children's play areas. A fully equipped fitness too. This stunning 3,338 square foot home boasts 4 spacious bedrooms and 3 full bathrooms, along with a versatile upstairs media room/second living area. On the main level, you'll find a convenient bedroom (currently utilized as an office) and a full bath, ideal for accommodating overnight guests. The main floor also offers a separate dining room, a cozy living room featuring a double-sided brick fireplace that seamlessly transitions to the kitchen. The kitchen is a chef's dream, showcasing two eat-in areas, hardwood flooring, a breakfast bar, granite countertops, an island, a gas range, pantry. Upstairs, retreat to the luxurious oversized master bedroom with a large ensuite bath featuring dual vanities, a jacuzzi tub, upgraded glass walk-in shower, and a spacious walk-in closet. Step out onto the private deck off the master bedroom and savor your morning coffee amidst serene surroundings. The upper level also boasts a generously sized living room/media room with its own private deck, perfect for entertaining guests during football season or any time of the year. Additionally, there's an office area with custom built-in desks, providing an ideal space for remote work. Residents of the Hamilton Mill community enjoy access to an award-winning golf course, an Olympic-size pool, clubhouse, playgrounds, and parks. Conveniently located near I-85, I-985, shopping, and restaurants....
Contact an agent
Home facts
- Year built:2005
- Listing ID #:10806053
- Updated:July 16, 2026 at 11:10 AM
Rooms and interior
- Bedrooms:4
- Total bathrooms:3
- Full bathrooms:3
- Flooring:Carpet, Hardwood, Tile
- Dining Description:Seats 12+
- Bathrooms Description:Double Vanity, Whirlpool Bath
- Kitchen Description:Breakfast Area, Breakfast Bar, Dishwasher, Disposal, Kitchen Island, Microwave, Oven (Wall), Pantry, Refrigerator, Walk-in Pantry
- Bedroom Description:Walk-In Closet(s)
Heating and cooling
- Cooling:Central Air
- Heating:Central
- Central air:Yes
Structure and exterior
- Roof:Composition
- Year built:2005
- Lot Features:Level, Private
- Architectural Style:Traditional
- Construction Materials:Vinyl Siding
- Exterior Features:Balcony, Deck, Sprinkler System, Veranda
- Levels:2 Story
Schools
- High school:Mill Creek
- Middle school:Frank N Osborne
- Elementary school:Pucketts Mill
Utilities
- Water:Public, Water Available
- Sewer:Private Sewer, Sewer Available
Finances and disclosures
- Price:$560,000
- Tax amount:$6,889 (2025)
Features and amenities
- Appliances:Dishwasher, Disposal, Gas Water Heater, Microwave, Oven (Wall), Refrigerator
- Laundry features:Laundry, Upper Level
- Amenities:Double Pane Windows, Gas Water Heater, Pulldown Attic Stairs, Smoke Detector(s)
Parking
- Total parking spaces:2
- Parking description:Garage, Garage Door Opener
- Garage:Yes
 2026 Georgia MLS. All rights reserved. Information Deem Reliable But Not Guaranteed July 16, 2026 METROMLS Member Broker: Jim D’Amico
New listings near 2213 Hamilton Mill Parkway
- New
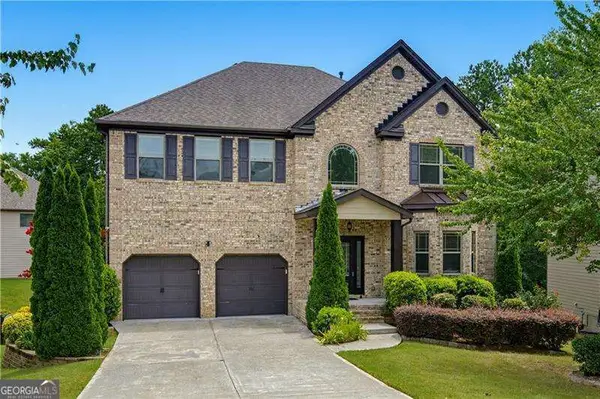 $630,000Active5 beds 4 baths
2095 Mount Grove Court, Dacula, GA 30019
MLS# 10806371Listed by: eXp Realty - New
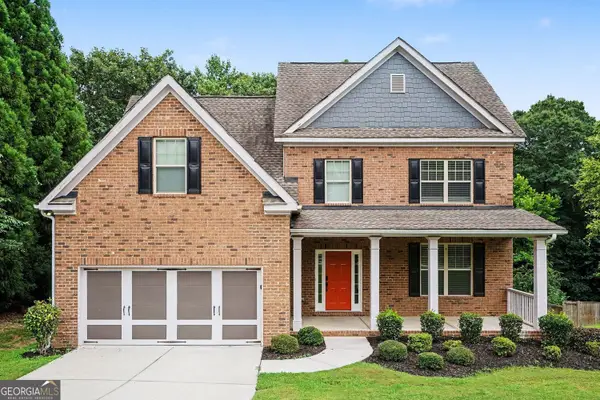 $449,900Active4 beds 3 baths2,700 sq. ft.
1757 Water Springs Way Se, Dacula, GA 30019
MLS# 10805529Listed by: Entera Realty  $454,900Active5 beds 4 baths3,990 sq. ft.
2921 Canyon Glen Way, Dacula, GA 30019
MLS# 7735319Listed by: FIRST UNITED REALTY OF ATLANTA, LLC.- New
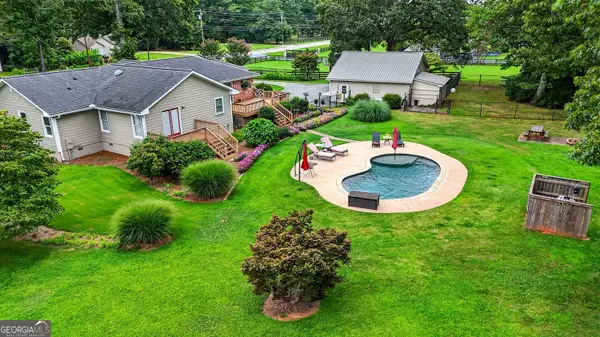 $650,000Active4 beds 3 baths2,355 sq. ft.
615 Tanner Road, Dacula, GA 30019
MLS# 10805408Listed by: Harry Norman Realtors - New
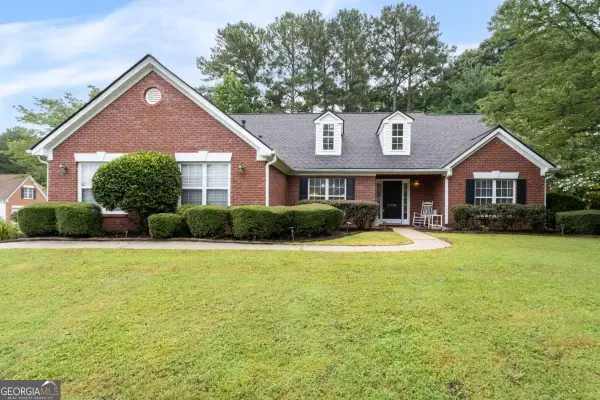 $398,000Active3 beds 2 baths1,874 sq. ft.
1172 Apalachee Run Trail, Dacula, GA 30019
MLS# 10805180Listed by: Coldwell Banker Realty - New
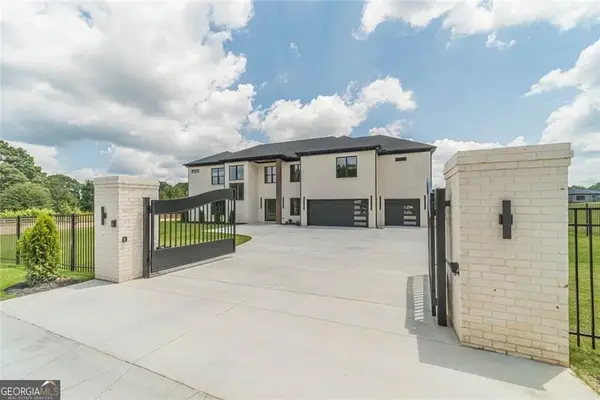 $1,299,900Active5 beds 6 baths5,664 sq. ft.
3579 New Hope Road, Dacula, GA 30019
MLS# 10805094Listed by: BHHS Georgia Properties - New
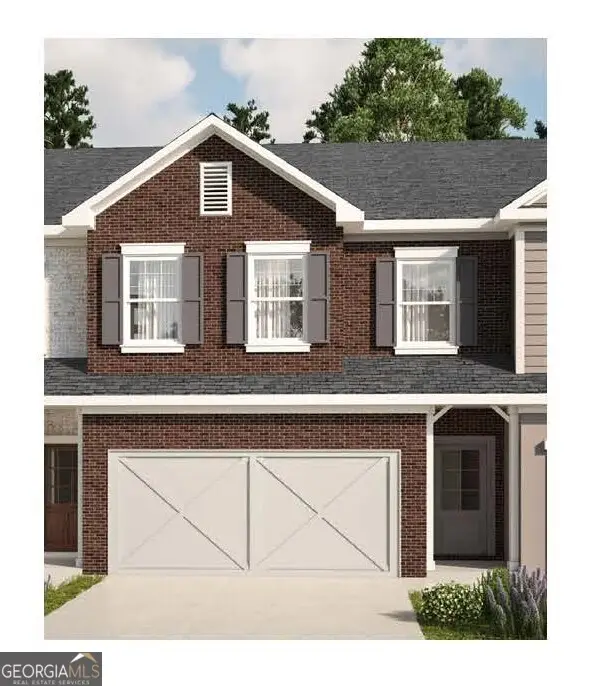 $369,000Active3 beds 3 baths1,833 sq. ft.
974 Elwood Street, Dacula, GA 30019
MLS# 10804979Listed by: Ansley RE|Christie's Int'l RE - New
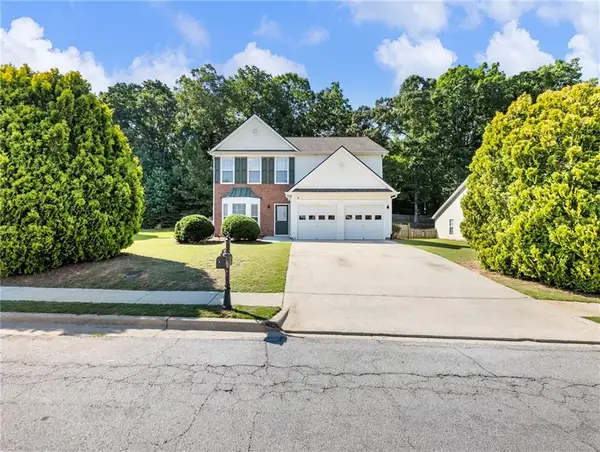 $406,000Active4 beds 3 baths2,199 sq. ft.
2535 Fairmont Park Court, Dacula, GA 30019
MLS# 7803655Listed by: GRINDLE REAL ESTATE GROUP - New
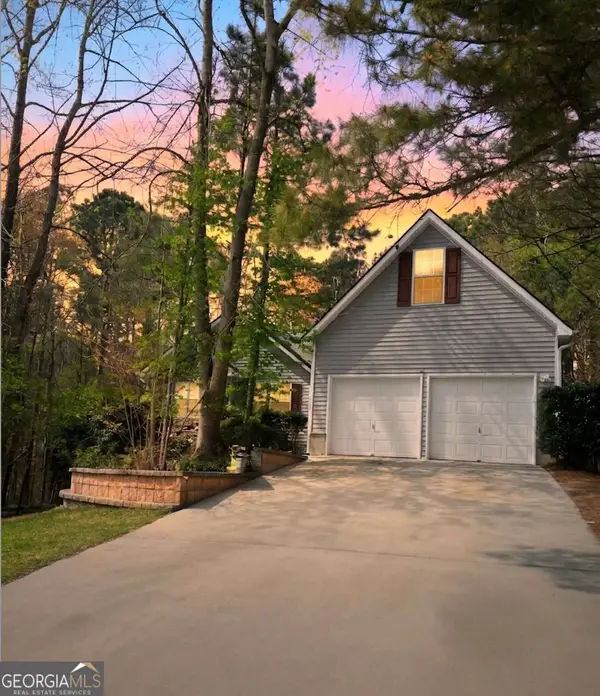
 $370,000Active4 beds 2 baths1,851 sq. ft.
2072 Amberly Crossing Lane, Dacula, GA 30019
MLS# 10803864Listed by: Century 21 Results


Protect your home and budget from life's surprises with an Assurant Home Warranty, backed by a partner that supports you through every step of homeownership. Explore Plans.
©2026 Century 21 Real Estate LLC. All rights reserved. CENTURY 21®, the CENTURY 21 Logo and C21® are service marks owned by Century 21 Real Estate LLC. Century 21 Real Estate LLC fully supports the principles of the Fair Housing Act and the Equal Opportunity Act. Each office is independently owned and operated. Listing information is deemed reliable but not guaranteed accurate.